This is a fantastic opportunity to own this multi-tenant property with two buildings on two commercial lots, offering a total of five units. Ideal for investors seeking steady income and long-term value, the property is located in the West Bloomfield School District and is
currently fully occupied. The property has been well-maintained, with replacements made as needed.
Some units have newer flooring, and all have separate entrances. Each unit features its own thermostat, with the heating system set up in zones. The roof is under 10 years old, and new water heaters were installed in
2023. The standalone building includes a two-car garage attached in the back alleyway, currently utilized by the seller. There are a total of 10 individual parking spaces in addition to the two-car garage. The estimated total square footage for both buildings is 3,400 sq. ft., with two units approximately 1,000 sq. ft. each, one unit estimated at 600 sq. ft., and two more units estimated at 400 sq. ft. each. City rental certificates are current, and the buildings could be used for commercial purposes on the main floors, with private rentals in the upper and lower units.
Keego Harbor is known as the heart of the lakes, and all tenants will have access to the two public beaches and eight parks throughout the city. Tenants will also have access to the West Bloomfield Trail along the town's southern boundary, offering scenic biking and walking opportunities. Keego Harbor features 15 retailers and a dozen restaurants within walking distance of the property, contributing to a vibrant community atmosphere.
Please reach out with any questions or to schedule a tour. We look forward to helping you explore this fantastic investment opportunity.
For sale
$525,000
2952 Prynne St, Keego Harbor, MI 48320
6beds
3,400sqft
Multi Family
Built in 1927
-- sqft lot
$-- Zestimate®
$154/sqft
$-- HOA
What's special
- 43 days |
- 358 |
- 11 |
Likely to sell faster than
Zillow last checked:
Listing updated:
Listed by:
Pamela McCoy 248-563-5851,
Benchmark Realty Group Inc 248-640-4823
Source: Realcomp II,MLS#: 20261043095
Facts & features
Interior
Bedrooms & bathrooms
- Bedrooms: 6
- Bathrooms: 5
- Full bathrooms: 5
Heating
- Baseboard, Hot Water, Natural Gas, Zoned
Cooling
- Window Units
Features
- Has basement: No
- Has fireplace: No
Interior area
- Total interior livable area: 3,400 sqft
- Finished area above ground: 3,400
Property
Parking
- Total spaces: 10
- Parking features: Garage, Paved, Shared Driveway
- Has garage: Yes
Features
- Levels: One
- Stories: 1
- Patio & porch: Porch
- Exterior features: Balcony, Chimney Caps, Lighting, Private Entrance
- Pool features: None
- Fencing: Fenced,Fencing Allowed
- Waterfront features: Beach Access
- Body of water: N/A
Lot
- Size: 0.25 Acres
- Dimensions: 93 x 115
Details
- Additional structures: Sheds, Sheds Allowed
- Parcel number: 361801303021
- Zoning description: Commercial, MultiFamily
- Special conditions: Short Sale No,Standard
Construction
Type & style
- Home type: MultiFamily
- Architectural style: Quadruplex,Ranch,Upper Lower Apartment
- Property subtype: Multi Family
Materials
- Aluminum Siding, Brick, Stone
- Foundation: Slab
- Roof: Asphalt
Condition
- New construction: No
- Year built: 1927
- Major remodel year: 1927
Utilities & green energy
- Electric: Circuit Breakers, Fuses
- Sewer: Public Sewer
- Water: Public
- Utilities for property: Above Ground Utilities
Community & HOA
Community
- Security: Smoke Detectors
- Subdivision: EVERGREEN VILLAGE
Location
- Region: Keego Harbor
Financial & listing details
- Price per square foot: $154/sqft
- Tax assessed value: $76,460
- Annual tax amount: $4,685
- Date on market: 6/9/2026
- Cumulative days on market: 419 days
- Listing agreement: Exclusive Right To Sell
- Listing terms: Cash,Conventional
Estimated market value
Not available
Estimated sales range
Not available
$1,963/mo
Price history
| Date | Event | Price |
|---|---|---|
| 6/9/2026 | Listed for sale | $525,000+5%$154/sqft |
Source:  Realcomp II #20261043095 Report a problem Realcomp II #20261043095 Report a problem | ||
| 5/23/2026 | Listing removed | $500,000$147/sqft |
Source: Realcomp II #20250033686 Report a problem | ||
| 8/11/2025 | Listed for sale | $500,000$147/sqft |
Source: Realcomp II #20250033686 Report a problem | ||
Public tax history
Tax history is unavailable.
Monthly payment
Est. payment
Payment breakdown
Explore the cost of this home by adjusting the details. Changes won't be saved.Climate risks
Neighborhood: 48320
Nearby schools
GreatSchools rating
- NARoosevelt Elementary SchoolGrades: PK-5Distance: 0.6 mi
- 6/10Abbott Middle SchoolGrades: 6-8Distance: 0.6 mi
- 7/10West Bloomfield High SchoolGrades: 9-12Distance: 2.9 mi
- $--1 bd1 ba-- sqft2961 Prynne St APT 2, Keego Harbor, MI 48320Off Market

- $--1 bd1 ba700 sqft2961 Prynne St APT 5, Keego Harbor, MI 48320Off Market
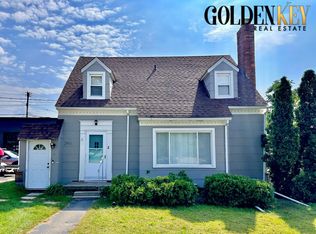
- $334,0001 bd1 ba700 sqft2961 Prynne St, Keego Harbor, MI 48320Off Market

- $169,500-- bd-- ba810 sqft2130 Beechmont St, Keego Harbor, MI 48320Off Market
- $--1 bd1 ba625 sqft2900 Orchard Lake Rd UNIT 3, Keego Harbor, MI 48320Off Market
- $301,8003 bd3 ba1.4k sqft2941 Beland Ave, Keego Harbor, MI 48320Off Market
- $--3 bd3 ba1.4k sqft2941 Beland Ave #A, Keego Harbor, MI 48320Off Market
- $--3 bd3 ba1.4k sqft2941 Beland Ave #B, Keego Harbor, MI 48320Off Market
A local agent can set up tours, give advice and negotiate with sellers.
Similar homes
- $499,9995 bd3 ba2.9k sqft1880 Poppleton Dr, West Bloomfield, MI 48324For Sale
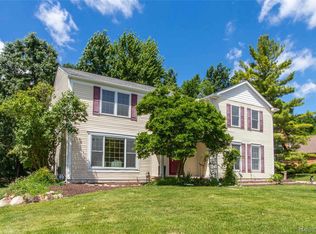
 MLS ID #20261046265, Yu Chen, 1st Michigan Realty LLC. Realcomp II
 - $499,0004 bd5 ba4.9k sqft28700 W Forteen Mile Rd, West Bloomfield, MI 48322For Sale
 MLS ID #20261045511, Tina Alfaro, Emmanuel Realty LLC. Realcomp II
 - $559,9005 bd3 ba2.7k sqft1174 Player Dr, Troy, MI 48085For Sale
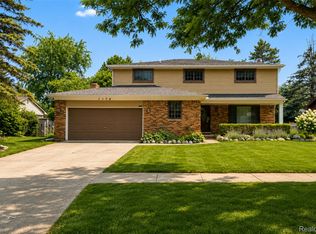 MLS ID #20261050976, Hari K Kakumanu, Community Choice Realty Associates, LLC. Realcomp II
 - $524,9004 bd3 ba3.2k sqft1180 N Hurd Rd, Ortonville, MI 48462For Sale
 MLS ID #20261045105, James Altene Jr, Keller Williams Premier. Realcomp II
 - $524,9004 bd3 ba2.1k sqft6579 Balmoral Ter, Clarkston, MI 48346For SaleMLS ID #20261049517, Heather Rogers, Berkshire Hathaway HomeServices Michigan Real Est. Realcomp II
- $514,9004 bd4 ba2.8k sqft28264 Bayberry Rd, Farmington Hills, MI 48331For SaleMLS ID #20261048173, Sanar F Yaldo, Michigan United Realty. Realcomp II
- $760,0004 bd3 ba2.6k sqft2372 Pine Lake Rd, West Bloomfield, MI 48324For SaleMLS ID #20261030112, Melanie S Bishop, KW Domain. Realcomp II
- $449,9004 bd3 ba3.5k sqft3409 Devon Rd, Royal Oak, MI 48073For SaleMLS ID #20261037450, Ryan Teahan, The Agency Hall & Hunter. Realcomp II
- $449,9004 bd3 ba2.2k sqft7806 Circle Blvd, West Bloomfield, MI 48323For SaleBerkshire Hathaway HomeServices Michigan and Northern Indiana Real Estate
- $575,0004 bd3 ba4.4k sqft981 Coventry Ct, Oxford, MI 48371For SaleMLS ID #20261056356, Jill K Bailey, RE/MAX Eclipse. Realcomp II
- $474,9003 bd2 ba2.2k sqft1239 Ashover Dr, Bloomfield Hills, MI 48304For SaleMLS ID #20261048676, Janet Graham, Howard Hanna Birmingham. Realcomp II
- $530,0004 bd2 ba2k sqft9474 Thames Blvd, White Lake, MI 48386For SaleMLS ID #20261042904, Linda Stodola, RE/MAX Eclipse Clarkston. Realcomp II
- $599,0005 bd4 ba3.6k sqft21257 Woodfarm Dr, Northville, MI 48167For SaleMLS ID #20261048246, Angela Jaafar, RE/MAX Dream Properties. Realcomp II
- $429,0003 bd3 ba3.1k sqft7978 Hoffman Dr, Waterford, MI 48327For SaleMLS ID #20261034225, Nick Jaafar, Keller Williams Legacy. Realcomp II
- $575,0003 bd2 ba3k sqft2300 Old Plank Rd, Milford, MI 48381For SaleMLS ID #20261044211, Todd Fedie, KW Realty Livingston. Realcomp II
- $--3 bd3 ba2.3k sqft535 Woodruff Lake Rd, Highland, MI 48357AuctionAuction.com 2
- $675,0004 bd3 ba4.6k sqft549 Grixdale Ln, Waterford, MI 48328For SaleMLS ID #20251062221, Tricia Kortes, Berkshire Hathaway HomeServices Kee Realty Clinton. Realcomp II
- $549,0004 bd3 ba3.1k sqft47129 Dunsany Rd, Northville, MI 48167For SaleMLS ID #20261034625, Michael Baker, Prime + Property. Realcomp II
- $535,0004 bd3 ba3.2k sqft25932 Cobblers Ln, South Lyon, MI 48178For SaleMLS ID #20261050561, Krishna Narasareddy, Community Choice Realty Associates, LLC. Realcomp II
- $450,0004 bd3 ba2.7k sqft18570 Parklane St, Livonia, MI 48152For SaleMLS ID #20261055131, Justin S Ford, EXP Realty Plymouth. Realcomp II
