
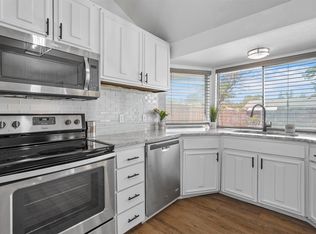
Welcome to 2953 San Diego Drive, a fantastic home nestled in the heart of Casa View, one of East Dallas’ most charming neighborhoods. This home is move-in ready with several thoughtful updates, yet offers plenty of potential for a new owner to add their personal touch and make it truly shine.
Featuring a spacious two-car garage, a private backyard, this property provides both convenience and comfort. Inside, you’ll find a layout that balances function and flexibility, with updates already in place but room for fresh design ideas to set it apart.
Whether you’re a first-time buyer, investor, or someone looking to create a custom retreat, this home is an excellent opportunity. With its prime location near White Rock Lake, local parks, shopping, dining, and easy highway access, you’ll enjoy the best of Dallas living in a vibrant, growing community.
Don’t miss the chance to own a home with so much potential in Casa View!
Pending
Price cut: $10K (5/21)
$250,000
2953 San Diego Dr, Dallas, TX 75228
3beds
1,711sqft
:
Get pre-qualified$1,807/mo
Single Family Residence
Built in 1981
6,446 Square Feet Lot
$240,400 Zestimate®
$146/sqft
$-- HOA
What's special
Private backyardUpdates already in placeSpacious two-car garage
- 345 days |
- 408 |
- 43 |
Zillow last checked:
Listing updated:
Listed by:
Nora Rogney 0719319 972-774-9888,
Better Homes & Gardens, Winans 972-774-9888
Source: NTREIS,MLS#: 21035959
Facts & features
Interior
Bedrooms & bathrooms
- Bedrooms: 3
- Bathrooms: 2
- Full bathrooms: 2
Primary bedroom
- Features: En Suite Bathroom
- Level: First
- Dimensions: 13 x 12
Bedroom
- Features: Ceiling Fan(s)
- Level: First
- Dimensions: 13 x 12
Bedroom
- Level: First
- Dimensions: 13 x 12
Living room
- Features: Ceiling Fan(s), Fireplace
- Level: First
- Dimensions: 14 x 12
Heating
- Central
Cooling
- Central Air
Appliances
- Included: Dishwasher, Electric Cooktop, Electric Oven
- Laundry: Laundry in Utility Room
Features
- Kitchen Island
- Has basement: No
- Number of fireplaces: 1
- Fireplace features: Living Room, Masonry, Raised Hearth
Interior area
- Total interior livable area: 1,711 sqft
Video & virtual tour
Property
Parking
- Total spaces: 2
- Parking features: Additional Parking, Alley Access, Garage, Garage Door Opener, Garage Faces Rear
- Attached garage spaces: 2
Features
- Levels: One
- Stories: 1
- Pool features: None
- Fencing: Privacy,Wood
Lot
- Size: 6,446 Square Feet
Details
- Parcel number: 00000820137880000
Construction
Type & style
- Home type: SingleFamily
- Architectural style: Detached
- Property subtype: Single Family Residence
Materials
- Brick
- Foundation: Slab
- Roof: Shingle
Condition
- Year built: 1981
Utilities & green energy
- Sewer: Public Sewer
- Water: Public
- Utilities for property: Sewer Available, Water Available
Community & HOA
Community
- Subdivision: Brairwood Estates
HOA
- Has HOA: No
Location
- Region: Dallas
Financial & listing details
- Price per square foot: $146/sqft
- Tax assessed value: $279,350
- Annual tax amount: $6,336
- Date on market: 8/18/2025
- Cumulative days on market: 326 days
- Listing terms: Cash,Conventional,FHA,VA Loan
Estimated market value
$240,400
$228,000 - $252,000
$2,003/mo
Price history
| Date | Event | Price |
|---|---|---|
| 7/26/2026 | Pending sale | $250,000$146/sqft |
Source: NTREIS #21035959 Report a problem | ||
| 7/12/2026 | Contingent | $250,000$146/sqft |
Source: NTREIS #21035959 Report a problem | ||
| 5/21/2026 | Price change | $250,000-3.8%$146/sqft |
Source: NTREIS #21035959 Report a problem | ||
| 5/2/2026 | Price change | $260,000-2.1%$152/sqft |
Source: NTREIS #21035959 Report a problem | ||
| 4/14/2026 | Price change | $265,500-1.5%$155/sqft |
Source: NTREIS #21035959 Report a problem | ||
| 3/11/2026 | Price change | $269,500-2%$158/sqft |
Source: NTREIS #21035959 Report a problem | ||
| 2/15/2026 | Price change | $275,000-5.2%$161/sqft |
Source: NTREIS #21035959 Report a problem | ||
| 1/9/2026 | Price change | $290,000-6.5%$169/sqft |
Source: NTREIS #21035959 Report a problem | ||
| 8/18/2025 | Listed for sale | $310,000$181/sqft |
Source: NTREIS #21035959 Report a problem | ||
Public tax history
| Year | Property taxes | Tax assessment |
|---|---|---|
| 2025 | $6,220 -1.8% | $279,350 -1.5% |
| 2024 | $6,336 +16% | $283,500 +19.1% |
| 2023 | $5,462 -8.6% | $238,000 |
| 2022 | $5,975 +27.3% | $238,000 +33.7% |
| 2021 | $4,695 -1.3% | $177,980 +1.5% |
| 2020 | $4,758 -0.8% | $175,380 |
| 2019 | $4,794 +30.4% | $175,380 +35.7% |
| 2018 | $3,677 +31.2% | $129,250 +25.4% |
| 2017 | $2,804 0% | $103,100 |
| 2016 | $2,804 +8.2% | $103,100 +9.1% |
| 2015 | $2,592 | $94,500 |
| 2014 | $2,592 | $94,500 |
| 2013 | -- | -- |
| 2012 | -- | -- |
| 2011 | -- | -- |
| 2010 | -- | -- |
| 2009 | -- | -- |
| 2008 | -- | -- |
| 2007 | -- | -- |
| 2005 | -- | -- |
| 2004 | -- | -- |
| 2003 | -- | -- |
| 2002 | -- | -- |
| 2001 | -- | -- |
Find assessor info on the county website
Monthly payment
Est. payment
Payment breakdown
Explore the cost of this home by adjusting the details. Changes won't be saved.Climate risks
Neighborhood: Briarwood
Nearby schools
GreatSchools rating
- 5/10Charles A Gill Elementary SchoolGrades: PK-5Distance: 0.7 mi
- 5/10Robert T Hill Middle SchoolGrades: 6-8Distance: 2.4 mi
- 4/10Bryan Adams High SchoolGrades: 9-12Distance: 2.1 mi
Schools provided by the listing agent
- Elementary: Gill
- Middle: Robert Hill
- High: Adams
- District: Dallas ISD
Source: NTREIS. This data may not be complete. We recommend contacting the local school district to confirm school assignments for this home.
- $293,9003 bd2 ba1.6k sqft2949 San Diego Dr, Dallas, TX 75228Off Market
- $277,8003 bd2 ba1.8k sqft3001 San Diego Dr, Dallas, TX 75228Off Market
- $276,3003 bd2 ba1.9k sqft2945 San Diego Dr, Dallas, TX 75228Off Market
- $263,5003 bd2 ba1.6k sqft3014 Villa Sur Trl, Dallas, TX 75228Off Market
- $259,5003 bd2 ba1.4k sqft3010 Villa Sur Trl, Dallas, TX 75228Off Market
- $289,4003 bd2 ba1.7k sqft3005 San Diego Dr, Dallas, TX 75228Off Market
- $243,5003 bd2 ba1.3k sqft3018 Villa Sur Trl, Dallas, TX 75228Off Market
- $--3 bd2 ba2.1k sqft2954 San Diego Dr, Dallas, TX 75228Auction
A local agent can set up tours, give advice and negotiate with sellers.
A local lender can help you make sure your offer is ready when you are.
Similar homes
- $285,0003 bd2 ba1.7k sqft3910 Douglas Dr, Garland, TX 75041For Sale
 MLS ID #21300344, Angela Hudson. NTREIS
 - $264,9003 bd2 ba1.4k sqft409 Colonial Dr, Garland, TX 75043For Sale
 MLS ID #21207031, Brittany Stewart. NTREIS
 - $283,0003 bd2 ba1.7k sqft425 Rollingridge Ln, Garland, TX 75043For Sale
 MLS ID #21220892, Christine Shannon. NTREIS
 - $272,5004 bd2 ba1.7k sqft2913 Concord Dr, Mesquite, TX 75150For Sale
 MLS ID #21311027, Alex Doubet. NTREIS
 - $259,9994 bd2 ba1.4k sqft3627 Longcourt Cir, Mesquite, TX 75150For SaleMLS ID #21288047, Stacey Eastep. NTREIS
- $280,0003 bd2 ba1.4k sqft4222 Foliage Dr, Garland, TX 75043For SaleMLS ID #21300106, Cinthya Chavarria. NTREIS
- $--3 bd2 ba1.4k sqft1616 Savannah St, Mesquite, TX 75149AuctionAuction.com 2
- $299,9993 bd3 ba1.5k sqft13251 Pandora Dr, Dallas, TX 75238For SaleMLS ID #21254057, Ven Vraniqi. NTREIS
- $279,0004 bd4 ba1.7k sqft2533 Montclair Ln, Mesquite, TX 75150For SaleMLS ID #21202895, Lena Smith. NTREIS
- $239,0002 bd2 ba1.4k sqft621 Via La Paloma, Mesquite, TX 75150For SaleMLS ID #21205481, Kristi Reinertsen. NTREIS
- $250,0003 bd2 ba1.3k sqft1312 Hackamore St, Mesquite, TX 75149For SaleMLS ID #21232913, Chris Mendez. NTREIS
- $269,0002 bd3 ba1.6k sqft4921 Rollingwood Ct, Garland, TX 75043For SaleMLS ID #21323702, Anthony Cedano. NTREIS
- $299,0003 bd2 ba2k sqft1204 Warwick Dr, Mesquite, TX 75150For SaleMLS ID #21329842, Jill Goode. NTREIS
- $240,0006 bd2 ba2.1k sqft1623 Fresno St, Dallas, TX 75217For SaleMLS ID #21268937, Lina Vines. NTREIS
- $259,9002 bd2 ba1.5k sqft716 Fieldwood Dr, Mesquite, TX 75150For SaleMLS ID #21188521, Thomas George. NTREIS
- $296,0003 bd2 ba1.5k sqft2516 Buck Dr, Mesquite, TX 75181For SaleMLS ID #21342544, Dawn Taylor. NTREIS
- $249,0003 bd3 ba1.1k sqft17490 Meandering Way APT 2203, Dallas, TX 75252For SaleMLS ID #21318696, Tray Morgan. NTREIS
- $237,5003 bd2 ba1.5k sqft1825 Bette Dr, Mesquite, TX 75149For SaleMLS ID #21290994, Alex Doubet. NTREIS
- $249,0004 bd2 ba1.6k sqft7020 Nandina Dr, Dallas, TX 75241For SaleMLS ID #21141431, Lyndee Robinson. NTREIS
- $269,9993 bd2 ba1.6k sqft1214 S Beltline Rd, Dallas, TX 75253For SaleMLS ID #21330224, Zenidah Vasquez. NTREIS
