Better than New! Why wait to build when you can have a home that's already loaded with upgrades? Built in 2019, this beautifully maintained 4-bedroom, 2.5-bath home offers everything you'd expect from new construction-and so much more. Enjoy a fully fenced backyard with a privacy fence, a spacious deck complete with a stylish pergola, and professionally designed high-end landscaping that creates exceptional curb appeal and an outdoor retreat perfect for relaxing or entertaining. Inside, you'll find upgraded Samsung appliances, custom feature walls that add warmth and character, and thoughtfully selected finishes throughout. Home has been wired for smart home features, security and seller's have added Tesla charger in garage. Neighborhood located minutes from I-70 and 15 mins to airport and offers clubhouse, pool, trails, parks and more! Save yourself time and money with modern design, move-in-ready condition, and thousands of dollars in upgrades already completed, this home delivers exceptional value compared to buying new from the builder. Don't miss the opportunity to own a home where all the finishing touches have already been done for you!
Pending
$324,900
2953 W Broderie Ln, Monrovia, IN 46157
4beds
3,560sqft
:
Get pre-qualified$2,049/mo
Residential, Single Family Residence
Built in 2019
5,662 Square Feet Lot
$-- Zestimate®
$91/sqft
$42/mo HOA
What's special
Modern designProfessionally designed high-end landscapingExceptional curb appealThoughtfully selected finishes throughoutUpgraded samsung appliances
- 14 days |
- 229 |
- 11 |
Zillow last checked:
Listing updated:
Listed by:
Tammy Everett 317-508-6277,
Everett Realty Group, LLC
Source: MIBOR as distributed by MLS GRID,MLS#: 22113444
Facts & features
Interior
Bedrooms & bathrooms
- Bedrooms: 4
- Bathrooms: 3
- Full bathrooms: 2
- 1/2 bathrooms: 1
- Main level bathrooms: 1
Primary bedroom
- Level: Upper
- Area: 255 Square Feet
- Dimensions: 15x17
Bedroom 2
- Level: Upper
- Area: 144 Square Feet
- Dimensions: 12x12
Bedroom 3
- Level: Upper
- Area: 154 Square Feet
- Dimensions: 14x11
Bedroom 4
- Level: Upper
- Area: 154 Square Feet
- Dimensions: 14x11
Breakfast room
- Level: Main
- Area: 130 Square Feet
- Dimensions: 10x13
Great room
- Level: Main
- Area: 280 Square Feet
- Dimensions: 20x14
Kitchen
- Level: Main
- Area: 130 Square Feet
- Dimensions: 10x13
Laundry
- Features: Other
- Level: Upper
- Area: 48 Square Feet
- Dimensions: 8x6
Living room
- Level: Main
- Area: 156 Square Feet
- Dimensions: 12x13
Heating
- Forced Air, Natural Gas
Cooling
- Central Air
Appliances
- Included: Dishwasher, Dryer, Electric Water Heater, Disposal, MicroHood, Electric Oven, Refrigerator, Washer, Water Softener Owned
- Laundry: Upper Level
Features
- Cathedral Ceiling(s), Walk-In Closet(s), Entrance Foyer, High Speed Internet, Kitchen Island, Pantry
- Windows: Wood Work Painted
- Has basement: No
Interior area
- Total structure area: 3,560
- Total interior livable area: 3,560 sqft
Video & virtual tour
Property
Parking
- Total spaces: 2
- Parking features: Attached
- Attached garage spaces: 2
- Details: Garage Parking Other(Keyless Entry)
Features
- Levels: Two
- Stories: 2
- Patio & porch: Patio, Covered
- Fencing: Fenced,Full,Privacy
Lot
- Size: 5,662 Square Feet
- Features: Sidewalks, Street Lights, Trees-Small (Under 20 Ft)
Details
- Parcel number: 550401327060000022
- Horse amenities: None
Construction
Type & style
- Home type: SingleFamily
- Architectural style: Craftsman
- Property subtype: Residential, Single Family Residence
Materials
- Brick, Vinyl Siding
- Foundation: Slab
Condition
- New Construction
- New construction: Yes
- Year built: 2019
Details
- Builder name: Westport Homes
Utilities & green energy
- Electric: 200+ Amp Service
- Water: Public
Community & HOA
Community
- Subdivision: Homestead
HOA
- Has HOA: Yes
- Amenities included: Jogging Path, Park, Playground, Pool, Trail(s)
- Services included: Clubhouse, Maintenance, ParkPlayground, Management
- HOA fee: $500 annually
- HOA phone: 317-444-3100
Location
- Region: Monrovia
Financial & listing details
- Price per square foot: $91/sqft
- Tax assessed value: $331,800
- Annual tax amount: $1,988
- Date on market: 7/11/2026
- Cumulative days on market: 14 days
Estimated market value
Not available
Estimated sales range
Not available
Not available
Price history
| Date | Event | Price |
|---|---|---|
| 7/16/2026 | Pending sale | $324,900$91/sqft |
Source:  MIBOR as distributed by MLS GRID #22113444 Report a problem MIBOR as distributed by MLS GRID #22113444 Report a problem | ||
| 7/11/2026 | Listed for sale | $324,900+63.2%$91/sqft |
Source: MIBOR as distributed by MLS GRID #22113444 Report a problem | ||
| 9/20/2019 | Sold | $199,123$56/sqft |
Source: MIBOR as distributed by MLS GRID #21645425 Report a problem | ||
Public tax history
| Year | Property taxes | Tax assessment |
|---|---|---|
| 2025 | $1,946 +9.1% | $331,800 +15.4% |
| 2024 | $1,784 +12.5% | $287,600 -0.4% |
| 2023 | $1,586 +21.8% | $288,800 +17.3% |
| 2022 | $1,302 +6.1% | $246,200 +12.8% |
| 2021 | $1,227 +24445.6% | $218,200 |
| 2020 | $5 | $218,200 +109000% |
| 2019 | -- | $200 |
Find assessor info on the county website
Monthly payment
Est. payment
Payment breakdown
Explore the cost of this home by adjusting the details. Changes won't be saved.Climate risks
Neighborhood: 46157
Nearby schools
GreatSchools rating
- 5/10Monrovia Elementary SchoolGrades: PK-5Distance: 1 mi
- 5/10Monrovia Middle SchoolGrades: 6-8Distance: 0.8 mi
- 3/10Monrovia High SchoolGrades: 9-12Distance: 0.8 mi
- $273,4003 bd2 ba1.8k sqft2943 W Broderie Ln, Monrovia, IN 46157Off Market
- $272,1003 bd2 ba1.5k sqft2963 W Broderie Ln, Monrovia, IN 46157Off Market
- $283,3004 bd2 ba2k sqft2933 W Broderie Ln, Monrovia, IN 46157Off Market
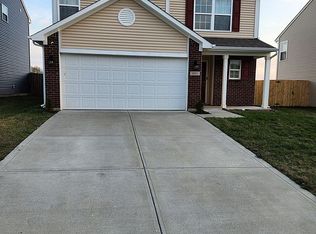
- $268,9003 bd2 ba1.3k sqft2973 W Broderie Ln, Monrovia, IN 46157Off Market
- $333,9104 bd3 ba2.3k sqft2946 W Bargello Ln, Monrovia, IN 46157Sold
- $324,0154 bd3 ba2k sqft2956 W Bargello Ln, Monrovia, IN 46157Sold
- $315,0004 bd3 ba2.3k sqft2966 W Bargello Ln, Monrovia, IN 46157Sold
- $315,0004 bd3 ba2k sqft2936 W Bargello Ln, Monrovia, IN 46157Sold
A local agent can set up tours, give advice and negotiate with sellers.
Similar homes
- $339,9005 bd3 ba3k sqft11291 N Creekside Dr, Monrovia, IN 46157Active
 MLS ID #22115120, Gretchen Bishop, The Stewart Home Group. MIBOR as distributed by MLS GRID
 - $345,0003 bd3 ba3.2k sqft11461 N Creekside Dr, Monrovia, IN 46157Active
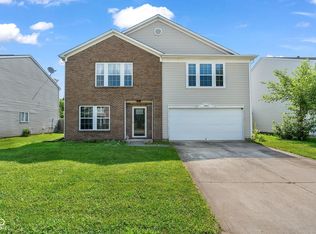 MLS ID #22112686, Chuck Bear, eXp Realty, LLC. MIBOR as distributed by MLS GRID
 - $334,6704 bd3 ba2.3k sqft3179 W Vintage St, Monrovia, IN 46157Active
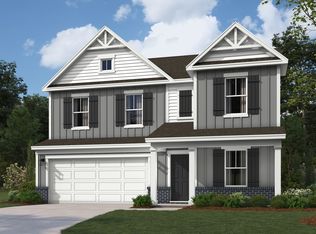 MIBOR as distributed by MLS GRID
 - $335,0004 bd3 ba2.2k sqft536 Waterford Way, Danville, IN 46122Active
 MLS ID #22115702, Justin Bennett, Bennett Realty. MIBOR as distributed by MLS GRID
 - $332,5004 bd3 ba2.1k sqft6562 Clary Circle Dr, Greenwood, IN 46143ActiveMLS ID #22112640, Amber Lents, Keller Williams Indy Metro NE. MIBOR as distributed by MLS GRID
- $389,9004 bd3 ba3.1k sqft5307 Misthaven Ln, Greenwood, IN 46143ActiveMLS ID #22113674, Kyle Gatesy, eXp Realty, LLC. MIBOR as distributed by MLS GRID
- $340,0004 bd3 ba3k sqft1039 Ridgeview Ct, Avon, IN 46123ActiveMLS ID #22099221, Tyler Cox, RE/MAX Cornerstone. MIBOR as distributed by MLS GRID
- $333,9994 bd3 ba2.1k sqft2243 Gambel Ln, Danville, IN 46122ActiveMLS ID #22106508, Gurvinder Gill, CENTURY 21 Scheetz. MIBOR as distributed by MLS GRID
- $370,0004 bd3 ba2.8k sqft6640 Berrywood Dr, Avon, IN 46123ActiveMLS ID #22104783, Elise Carmichael, eXp Realty LLC. MIBOR as distributed by MLS GRID
- $385,0004 bd3 ba3.6k sqft5044 Haywood Ln, Plainfield, IN 46168ActiveMLS ID #22107372, Jeremy Page, Carpenter, REALTORS®. MIBOR as distributed by MLS GRID
- $355,0004 bd3 ba2.6k sqft1803 Ernest Ct, Indianapolis, IN 46234ActiveMLS ID #22107078, Brenda Robidou, Ever Real Estate, LLC. MIBOR as distributed by MLS GRID
- $360,0004 bd3 ba3.3k sqft2905 Shadow Lake Dr, Indianapolis, IN 46217ActiveMLS ID #22107290, Cindy Stockhaus, Better Homes and Gardens Real Estate Gold Key. MIBOR as distributed by MLS GRID
- $325,0004 bd3 ba2.2k sqft8626 Golden Falls Cir, Avon, IN 46123ActiveMLS ID #22070466, Jane Venezia, Carpenter, REALTORS®. MIBOR as distributed by MLS GRID
- $374,9004 bd3 ba2.5k sqft5435 Reston Dr, Plainfield, IN 46168ActiveMLS ID #22112001, Dianna Clampitt, Curb Appeal Realty, LLC. MIBOR as distributed by MLS GRID
- $400,0004 bd3 ba2.6k sqft12992 N Collett Way, Camby, IN 46113ActiveMLS ID #22107041, Ashley Wright, Three Seventeen Collective. MIBOR as distributed by MLS GRID
- $339,9004 bd3 ba2k sqft1213 Barrington Dr, Greenwood, IN 46143ActiveMLS ID #22099048, Sarah Lux, CENTURY 21 Scheetz. MIBOR as distributed by MLS GRID
- $400,0004 bd3 ba3k sqft4073 Lotus St, Plainfield, IN 46168ActiveMLS ID #22109326, Wendy Grubbs, Carpenter, REALTORS®. MIBOR as distributed by MLS GRID
- $314,9003 bd3 ba2.1k sqft2409 Liatris Dr, Plainfield, IN 46168ActiveMLS ID #22104033, Matthew Reffeitt, Keller Williams Indy Metro Partners. MIBOR as distributed by MLS GRID
- $325,0003 bd3 ba2.7k sqft7622 Sergi Canyon Dr, Indianapolis, IN 46217ActiveMLS ID #22101237, Patrick Watkins, Mike Watkins Real Estate Group. MIBOR as distributed by MLS GRID
- $324,9004 bd3 ba1.8k sqft205 Easton Point Way, Greenwood, IN 46142ActiveMLS ID #22108926, Lauren Flory, CENTURY 21 Scheetz. MIBOR as distributed by MLS GRID
