Located in the established Foxchase neighborhood of Rockwall, 2958 Oak Drive offers the perfect blend of comfort, charm, and functionality. This inviting 3-bedroom, 2.5-bath home features a thoughtfully designed floorplan with spacious living areas, a dedicated dining room, and an abundance of natural light throughout. The seamless flow between rooms creates an ideal setting for both everyday living and effortless entertaining. Whether you're gathering with family or hosting friends, this home is designed to fit your lifestyle. Zoned to highly acclaimed Pullen Elementary and Rockwall ISD, you'll enjoy a sought-after location close to shopping, dining, parks, and everything Rockwall has to offer.
Pending
$450,000
2958 Oak Dr, Rockwall, TX 75032
3beds
2,256sqft
:
Get pre-qualified$3,068/mo
Single Family Residence
Built in 1991
10,018 Square Feet Lot
$-- Zestimate®
$199/sqft
$3/mo HOA
What's special
Dedicated dining roomThoughtfully designed floorplanSeamless flow between rooms
- 50 days |
- 175 |
- 7 |
Likely to sell faster than
Zillow last checked:
Listing updated:
Listed by:
Amanda Mccoy 0671127 214-515-9888,
Paragon, REALTORS 214-515-9888,
Matthew McCoy 0834899 214-912-0440,
Paragon, REALTORS
Source: NTREIS,MLS#: 21266327
Facts & features
Interior
Bedrooms & bathrooms
- Bedrooms: 3
- Bathrooms: 3
- Full bathrooms: 2
- 1/2 bathrooms: 1
Primary bedroom
- Level: First
- Dimensions: 14 x 18
Bedroom
- Level: Second
- Dimensions: 13 x 11
Bedroom
- Level: Second
- Dimensions: 12 x 12
Primary bathroom
- Level: First
- Dimensions: 0 x 0
Dining room
- Level: First
- Dimensions: 13 x 11
Other
- Level: Second
- Dimensions: 0 x 0
Half bath
- Level: First
- Dimensions: 0 x 0
Kitchen
- Level: First
- Dimensions: 14 x 13
Living room
- Level: First
- Dimensions: 18 x 19
Heating
- Central
Cooling
- Central Air, Ceiling Fan(s), Electric
Appliances
- Included: Some Gas Appliances, Dishwasher, Electric Cooktop, Disposal, Microwave, Plumbed For Gas, Refrigerator
Features
- Decorative/Designer Lighting Fixtures, Double Vanity, Eat-in Kitchen, Granite Counters, High Speed Internet, Kitchen Island, Pantry, Cable TV, Walk-In Closet(s)
- Has basement: No
- Number of fireplaces: 1
- Fireplace features: Gas
Interior area
- Total interior livable area: 2,256 sqft
Video & virtual tour
Property
Parking
- Total spaces: 2
- Parking features: Concrete, Door-Multi, Garage, Garage Door Opener, Garage Faces Rear
- Attached garage spaces: 2
Features
- Levels: Two
- Stories: 2
- Patio & porch: Covered
- Exterior features: Lighting, Rain Gutters
- Pool features: None
- Fencing: Wood
Lot
- Size: 10,018 Square Feet
- Features: Interior Lot, Landscaped, Subdivision, Sprinkler System, Few Trees
Details
- Parcel number: 000000032113
Construction
Type & style
- Home type: SingleFamily
- Architectural style: Traditional,Detached
- Property subtype: Single Family Residence
Materials
- Brick
- Foundation: Slab
- Roof: Composition
Condition
- Year built: 1991
Utilities & green energy
- Sewer: Public Sewer
- Water: Public
- Utilities for property: Electricity Connected, Natural Gas Available, Sewer Available, Separate Meters, Water Available, Cable Available
Community & HOA
Community
- Subdivision: Foxchase Ph 1
HOA
- Has HOA: Yes
- Services included: Association Management, Maintenance Grounds
- HOA fee: $40 annually
- HOA name: Fox Chase Hoa
- HOA phone: 214-999-9999
Location
- Region: Rockwall
Financial & listing details
- Price per square foot: $199/sqft
- Tax assessed value: $432,786
- Annual tax amount: $6,818
- Date on market: 6/11/2026
- Cumulative days on market: 43 days
- Listing terms: Cash,Conventional,FHA,VA Loan
Estimated market value
Not available
Estimated sales range
Not available
Not available
Price history
| Date | Event | Price |
|---|---|---|
| 7/10/2026 | Pending sale | $450,000$199/sqft |
Source: NTREIS #21266327 Report a problem | ||
| 7/3/2026 | Contingent | $450,000$199/sqft |
Source: NTREIS #21266327 Report a problem | ||
| 6/11/2026 | Listed for sale | $450,000+63.6%$199/sqft |
Source: NTREIS #21266327 Report a problem | ||
| 4/23/2015 | Listing removed | $275,000$122/sqft |
Source: Ebby Halliday, REALTORS #13041698 Report a problem | ||
| 4/11/2015 | Pending sale | $275,000$122/sqft |
Source: Ebby Halliday, REALTORS #13041698 Report a problem | ||
| 4/8/2015 | Sold | -- |
Source: Agent Provided Report a problem | ||
| 1/15/2015 | Price change | $275,000-4.8%$122/sqft |
Source: Ebby Halliday Realtors #13041698 Report a problem | ||
| 12/2/2014 | Price change | $289,000-3.3%$128/sqft |
Source: Ebby Halliday Realtors #13041698 Report a problem | ||
| 10/28/2014 | Listed for sale | $299,000+49.6%$133/sqft |
Source: Ebby Halliday Realtors #13041698 Report a problem | ||
| 7/5/2008 | Listing removed | $199,900$89/sqft |
Source: NCI #10939018 Report a problem | ||
| 6/22/2008 | Listed for sale | $199,900$89/sqft |
Source: NCI #10939018 Report a problem | ||
| 4/23/2008 | Listing removed | $199,900$89/sqft |
Source: NCI Report a problem | ||
| 2/17/2008 | Listed for sale | $199,900$89/sqft |
Source: NCI Report a problem | ||
Public tax history
| Year | Property taxes | Tax assessment |
|---|---|---|
| 2025 | $5,324 -7.1% | $432,786 +3.7% |
| 2024 | $5,732 +16.6% | $417,149 +10% |
| 2023 | $4,917 -14% | $379,226 +10% |
| 2022 | $5,718 -0.6% | $344,751 +10% |
| 2021 | $5,751 +5.6% | $313,410 +8.1% |
| 2020 | $5,449 | $289,820 +6.2% |
| 2019 | -- | $272,800 -2.8% |
| 2018 | $5,708 +0.7% | $280,760 +3% |
| 2017 | $5,671 +15.5% | $272,490 +6.4% |
| 2016 | $4,911 | $256,160 -0.5% |
| 2015 | $4,911 | $257,420 +17% |
| 2014 | $4,911 | $219,930 +7.1% |
| 2013 | -- | $205,440 -1% |
| 2012 | -- | $207,530 -1% |
| 2011 | -- | $209,630 -1% |
| 2010 | -- | $211,710 -1% |
| 2009 | -- | $213,810 -1.9% |
| 2008 | -- | $217,990 -0.9% |
| 2007 | -- | $220,080 +0.8% |
| 2006 | -- | $218,240 +2% |
| 2005 | -- | $214,020 |
| 2004 | -- | $214,020 +20.4% |
| 2003 | -- | $177,830 |
| 2002 | -- | $177,830 +5.1% |
| 2001 | -- | $169,150 |
Find assessor info on the county website
Monthly payment
Est. payment
Payment breakdown
Explore the cost of this home by adjusting the details. Changes won't be saved.Climate risks
Neighborhood: Foxchase
Nearby schools
GreatSchools rating
- 9/10Dorothy Smith Pullen Elementary SchoolGrades: PK-6Distance: 1.9 mi
- 8/10Maurine Cain Middle SchoolGrades: 7-8Distance: 2.1 mi
- 7/10Rockwall-Heath High SchoolGrades: 9-12Distance: 2.7 mi
Schools provided by the listing agent
- Elementary: Dorothy Smith Pullen
- Middle: Cain
- High: Rockwall-Heath
- District: Rockwall ISD
Source: NTREIS. This data may not be complete. We recommend contacting the local school district to confirm school assignments for this home.
- $410,0003 bd-- ba2.1k sqft2956 Oak Dr, Rockwall, TX 75032Off Market
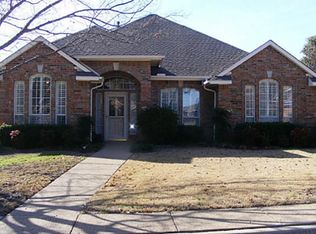
- $424,7003 bd2 ba2k sqft2960 Oak Dr, Rockwall, TX 75032Off Market
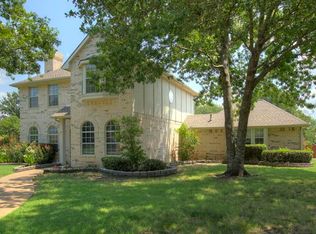
- $417,5004 bd3 ba2k sqft2711 Cedar Ct, Rockwall, TX 75032Off Market
- $529,0003 bd2 ba2.1k sqft2954 Oak Dr, Rockwall, TX 75032For Sale

- $472,200-- bd-- ba2.5k sqft2962 Oak Dr, Rockwall, TX 75032Off Market
- $512,9004 bd3 ba3.5k sqft2713 Cedar Ct, Rockwall, TX 75032Off Market
- $489,100-- bd-- ba2.5k sqft2959 Oak Dr, Rockwall, TX 75032Off Market
- $454,700-- bd-- ba2k sqft2709 Cedar Ct, Rockwall, TX 75032Off Market
A local agent can set up tours, give advice and negotiate with sellers.
A local lender can help you make sure your offer is ready when you are.
Similar homes
- $499,0004 bd3 ba2.5k sqft1181 Skylar Dr, Rockwall, TX 75032For Sale
 MLS ID #21242578, Jamie Timpa. NTREIS
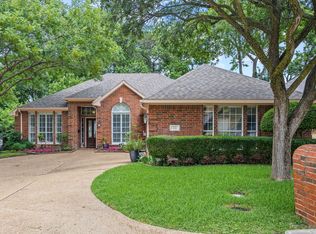
 - $460,0004 bd2 ba2.4k sqft221 Freedom Ct, Rockwall, TX 75032For Sale
 MLS ID #21308817, Aaron Stokes. NTREIS
 - $449,0004 bd3 ba2.3k sqft639 Stafford Cir, Rockwall, TX 75087For Sale
 MLS ID #21309780, Aaron Stokes. NTREIS
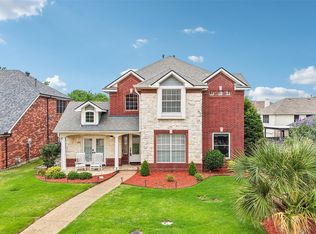
 - $575,0005 bd4 ba3k sqft2928 Newport Dr, Rockwall, TX 75032For Sale
 MLS ID #21269611, Jessica Hargis. NTREIS
 - $450,0004 bd2 ba2.2k sqft1760 Wind Hill Rd, Rockwall, TX 75087For SaleMLS ID #21278881, Todd Tramonte. NTREIS
- $599,9004 bd3 ba3k sqft6107 Volunteer Pl, Rockwall, TX 75032For SaleMLS ID #21316384, Evan Matteson. NTREIS
- $494,3303 bd3 ba3k sqft661 Channel Ridge Dr, Rockwall, TX 75087For SaleMLS ID #21274071, Bess Dickson. NTREIS
- $419,9004 bd2 ba2.3k sqft651 Stafford Cir, Rockwall, TX 75087For SaleMLS ID #21269926, Lorilee Huston. NTREIS
- $449,0004 bd3 ba2.7k sqft1371 San Rafael Dr, Rockwall, TX 75087For SaleMLS ID #21217977, Tonya Blake Buchanan. NTREIS
- $549,9003 bd3 ba2.3k sqft1711 Weiskopf Dr, Heath, TX 75032For SaleMLS ID #21288057, Leighton Pinkham. NTREIS
- $419,9004 bd2 ba2.5k sqft1305 Stanford Dr, Rockwall, TX 75087For SaleMLS ID #21271288, Melodie Watts. NTREIS
- $450,0004 bd4 ba3k sqft2221 Petunia Ln, Rowlett, TX 75089For SaleMLS ID #21341491, Marcela Escutia. NTREIS
- $459,9004 bd2 ba2.5k sqft1906 Walnut Hill Dr, Rowlett, TX 75088For SaleMLS ID #21235328, Karen Kline. NTREIS
- $465,0004 bd3 ba3.1k sqft8506 Linda Vista Dr, Rowlett, TX 75088For SaleMLS ID #21227670, Patty Turner. NTREIS
- $442,4994 bd2 ba2.6k sqft9217 Royal Burgess Dr, Rowlett, TX 75089For SaleMLS ID #21298774, Marjorie Bradford. NTREIS
- $649,9004 bd4 ba2.9k sqft137 Shepherds Glen Rd, Heath, TX 75032For SaleMLS ID #21238317, Leighton Pinkham. NTREIS
- $414,9994 bd2 ba2.1k sqft7310 Harbor Dr, Rowlett, TX 75088For SaleMLS ID #21227395, Timothy McEuen. NTREIS
- $475,0005 bd3 ba2.8k sqft5105 Gulfport Dr, Rowlett, TX 75088For SaleMLS ID #21217186, Daniel Harker. NTREIS
- $475,0004 bd3 ba3.2k sqft1909 Pecan Ridge Dr, Rowlett, TX 75088For SaleMLS ID #21273551, Daniel Harker. NTREIS
- $450,0004 bd3 ba2.4k sqft3002 Silver Springs Way, Rowlett, TX 75089For SaleMLS ID #21244066, Bac Luong. NTREIS
