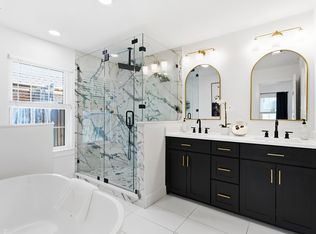
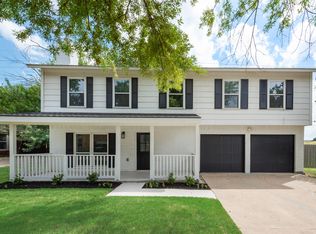
Welcome to this beautifully renovated 5-bedroom, 3-bath home, perfectly situated on a prominent corner lot in one of Grapevine's most sought-after neighborhoods. Completely move-in ready, this exceptional residence has been extensively updated with new windows, fresh interior paint, and a stunning remodeled kitchen featuring new countertops, a stylish backsplash, and new appliances. The spacious main living area showcases soaring vaulted ceilings accented by beautiful wood beams, a cozy fireplace, and seamless access to a light-filled sunroom that offers additional living space. Every bathroom has been thoughtfully redesigned with modern finishes, while the flexible floor plan includes two private primary suites, each with its own ensuite bath—ideal for multi-generational living, extended guests, or added privacy. A generously sized laundry room enhances everyday convenience. Step outside to your own private backyard retreat featuring a sparkling pool with tranquil waterfall features, creating the perfect setting for relaxing or entertaining. Ideally located less than 10 minutes from DFW Airport, Downtown Grapevine, and Southlake Town Square, this home offers the perfect combination of comfort, style, and convenience. This is a rare opportunity to own a beautifully updated home in a prime Grapevine location—don't miss your chance to make it yours.
Pending
Price cut: $5K (7/8)
$579,900
2958 Wentwood Dr, Grapevine, TX 76051
5beds
1,941sqft
:
Get pre-qualified$4,817/mo
Single Family Residence
Built in 1976
9,670 Square Feet Lot
$570,300 Zestimate®
$299/sqft
$-- HOA
What's special
Cozy fireplaceStylish backsplashNew appliancesFresh interior paintPrivate backyard retreatProminent corner lotFlexible floor plan
- 96 days |
- 927 |
- 110 |
Likely to sell faster than
Zillow last checked:
Listing updated:
Listed by:
Sydney Landman 0810191,
Envision Real Estate LLC 682-365-7929,
Marshall Morgan 0704421 682-365-7929,
Envision Real Estate LLC
Source: NTREIS,MLS#: 21251238
Facts & features
Interior
Bedrooms & bathrooms
- Bedrooms: 5
- Bathrooms: 3
- Full bathrooms: 3
Primary bedroom
- Features: Ceiling Fan(s), En Suite Bathroom, Walk-In Closet(s)
- Level: First
- Dimensions: 0 x 0
Primary bedroom
- Features: En Suite Bathroom, Walk-In Closet(s)
- Level: First
- Dimensions: 0 x 0
Bedroom
- Features: En Suite Bathroom, Walk-In Closet(s)
- Level: First
- Dimensions: 0 x 0
Bedroom
- Features: En Suite Bathroom
- Level: First
- Dimensions: 0 x 0
Bedroom
- Level: First
- Dimensions: 0 x 0
Living room
- Level: First
- Dimensions: 0 x 0
Sunroom
- Level: First
- Dimensions: 0 x 0
Heating
- Central
Cooling
- Central Air
Appliances
- Included: Dishwasher
- Laundry: Laundry in Utility Room
Features
- Multiple Master Suites, Pantry, Walk-In Closet(s)
- Windows: Bay Window(s)
- Has basement: No
- Number of fireplaces: 1
- Fireplace features: Living Room
Interior area
- Total interior livable area: 1,941 sqft
Video & virtual tour
Property
Parking
- Total spaces: 2
- Parking features: Door-Multi, Garage Faces Side
- Attached garage spaces: 2
Features
- Levels: One
- Stories: 1
- Pool features: In Ground, Pool, Pool Sweep, Waterfall, Water Feature
- Fencing: Wood
Lot
- Size: 9,670 Square Feet
- Features: Corner Lot
Details
- Parcel number: 01985140
Construction
Type & style
- Home type: SingleFamily
- Architectural style: Detached
- Property subtype: Single Family Residence
Condition
- Year built: 1976
Utilities & green energy
- Sewer: Public Sewer
- Water: Public
- Utilities for property: Sewer Available, Water Available
Community & HOA
Community
- Subdivision: Oak Creek Estate Grapevine
HOA
- Has HOA: No
Location
- Region: Grapevine
Financial & listing details
- Price per square foot: $299/sqft
- Tax assessed value: $456,813
- Annual tax amount: $7,169
- Date on market: 5/1/2026
- Cumulative days on market: 87 days
- Listing terms: Cash,Conventional,FHA,VA Loan
Estimated market value
$570,300
$542,000 - $599,000
$3,926/mo
Price history
| Date | Event | Price |
|---|---|---|
| 7/30/2026 | Pending sale | $579,900$299/sqft |
Source: NTREIS #21251238 Report a problem | ||
| 7/20/2026 | Contingent | $579,900$299/sqft |
Source: NTREIS #21251238 Report a problem | ||
| 7/8/2026 | Price change | $579,900-0.9%$299/sqft |
Source: NTREIS #21251238 Report a problem | ||
| 6/16/2026 | Price change | $584,900-0.8%$301/sqft |
Source: NTREIS #21251238 Report a problem | ||
| 5/27/2026 | Price change | $589,900-0.9%$304/sqft |
Source: NTREIS #21251238 Report a problem | ||
| 5/1/2026 | Listed for sale | $595,000+58.7%$307/sqft |
Source: NTREIS #21251238 Report a problem | ||
| 2/25/2026 | Sold | -- |
Source: NTREIS #21162815 Report a problem | ||
| 1/24/2026 | Pending sale | $375,000$193/sqft |
Source: NTREIS #21162815 Report a problem | ||
| 1/24/2026 | Listed for sale | $375,000$193/sqft |
Source: NTREIS #21162815 Report a problem | ||
| 5/17/2012 | Sold | -- |
Source: Public Record Report a problem | ||
Public tax history
| Year | Property taxes | Tax assessment |
|---|---|---|
| 2025 | $2,117 -3.9% | $456,813 |
| 2024 | $2,203 -4.4% | $456,813 -0.6% |
| 2023 | $2,303 | $459,608 +16.6% |
| 2022 | -- | $394,331 +11.9% |
| 2021 | $1,133 +6.6% | $352,261 +12.7% |
| 2020 | $1,063 +5.8% | $312,512 -4.2% |
| 2019 | $1,004 +6.2% | $326,239 +25.3% |
| 2018 | $946 -63.5% | $260,344 -3.1% |
| 2017 | $2,591 +3.7% | $268,613 +4.5% |
| 2016 | $2,499 -3.2% | $257,064 +31.4% |
| 2015 | $2,583 | $195,600 |
| 2014 | $2,583 | $195,600 +4.2% |
| 2013 | -- | $187,800 +0.3% |
| 2012 | -- | $187,300 -1.4% |
| 2011 | -- | $189,900 +6.3% |
| 2010 | -- | $178,600 +0.8% |
| 2009 | -- | $177,100 +5.7% |
| 2008 | -- | $167,600 |
| 2007 | -- | $167,600 |
| 2006 | -- | $167,600 +4.4% |
| 2005 | -- | $160,600 +4.3% |
| 2004 | -- | $154,000 |
| 2003 | -- | $154,000 +1.9% |
| 2002 | -- | $151,100 +14.1% |
| 2001 | -- | $132,400 +7.2% |
| 2000 | -- | $123,500 |
Find assessor info on the county website
Monthly payment
Est. payment
Payment breakdown
Explore the cost of this home by adjusting the details. Changes won't be saved.Climate risks
Neighborhood: Oak Creek Estates
Nearby schools
GreatSchools rating
- 4/10Timberline Elementary SchoolGrades: PK-5Distance: 0.2 mi
- 8/10Cross Timbers Middle SchoolGrades: 6-8Distance: 0.6 mi
- 8/10Grapevine High SchoolGrades: 9-12Distance: 0.4 mi
Schools provided by the listing agent
- Elementary: Timberline
- Middle: Cross Timbers
- High: Grapevine
- District: Grapevine-Colleyville ISD
Source: NTREIS. This data may not be complete. We recommend contacting the local school district to confirm school assignments for this home.
- $496,3003 bd2 ba2k sqft2952 Wentwood Dr, Grapevine, TX 76051Off Market

- $416,3003 bd2 ba1.6k sqft2959 Canyon Dr, Grapevine, TX 76051Off Market
- $524,4003 bd3 ba2.3k sqft2953 Canyon Dr, Grapevine, TX 76051Off Market
- $447,3003 bd2 ba1.9k sqft2946 Wentwood Dr, Grapevine, TX 76051Off Market
- $470,4003 bd2 ba1.8k sqft2959 Wentwood Dr, Grapevine, TX 76051Off Market
- $905,1004 bd5 ba4.7k sqft2416 Briarwood Dr, Grapevine, TX 76051Off Market
- $462,8003 bd2 ba1.8k sqft2953 Wentwood Dr, Grapevine, TX 76051Off Market
- $--4 bd3 ba2.9k sqft2947 Canyon Dr, Grapevine, TX 76051Sold
A local agent can set up tours, give advice and negotiate with sellers.
A local lender can help you make sure your offer is ready when you are.
Similar homes
- $529,9003 bd2 ba1.5k sqft1220 Oxford Ln, Grapevine, TX 76051For Sale
 MLS ID #21322631, Rebecca McMahon. NTREIS
 - $749,0003 bd3 ba2.4k sqft2127 Los Robles St, Grapevine, TX 76051For Sale
 MLS ID #21297281, Enis Ida. NTREIS
 - $519,0004 bd3 ba2.3k sqft7 Crooked Creek Ct, Trophy Club, TX 76262For Sale
 MLS ID #21335477, Lily Moore. NTREIS
 - $549,9993 bd3 ba2.1k sqft3237 Timberview Rd, Dallas, TX 75229For Sale
 MLS ID #21350230, Lindsay Worthington. NTREIS
 - $549,0004 bd3 ba2.8k sqft1815 Wellington Ct, Arlington, TX 76013For SaleMLS ID #21337940, Robin Lehew. NTREIS
- $740,0004 bd3 ba2.2k sqft504 Chisolm Ct, Colleyville, TX 76034For SaleMLS ID #21294280, Daisy Yruegas. NTREIS
- $535,0004 bd3 ba1.9k sqft1212 Stevens Ridge Dr, Dallas, TX 75211For SaleMLS ID #21351505, Lessly Munoz. NTREIS
- $558,8004 bd3 ba1.9k sqft3817 Crestpark Dr, Farmers Branch, TX 75244For SaleMLS ID #21257734, Cameron Holland. NTREIS
- $465,0004 bd3 ba2.2k sqft1716 Cynthia Ln, Hurst, TX 76054For SaleMLS ID #21275791, Derick Townsend. NTREIS
- $429,9004 bd3 ba2.3k sqft1917 Toplea Dr, Euless, TX 76040For SaleMLS ID #21271155, Brook Armstrong. NTREIS
- $624,9004 bd2 ba2.4k sqft417 San Jose St, Irving, TX 75062For SaleMLS ID #21310809, R. Kolbe Rohter. NTREIS
- $400,0003 bd3 ba1.8k sqft333 W Louella Dr, Hurst, TX 76054For SaleMLS ID #21313178, James Davenport. NTREIS
- $499,0004 bd3 ba2.8k sqft1908 Lakehill Ct, Arlington, TX 76012For SaleMLS ID #21291578, Thuy Nguyen. NTREIS
- $392,3354 bd2 ba1.8k sqft3524 Sweet Wood, Bedford, TX 76021For SaleMLS ID #21273133, Jamie Wooley. NTREIS
- $695,0004 bd3 ba2.3k sqft205 N Forest Ln, Double Oak, TX 75077For SaleMLS ID #21317309, Renie Masi. NTREIS
- $429,9004 bd3 ba2k sqft524 Circleview Dr N, Hurst, TX 76054For SaleMLS ID #21290003, Charles Brown. NTREIS
- $630,0004 bd3 ba2.7k sqft5463 Kelly Dr, Roanoke, TX 76262For SaleMLS ID #21245769, Katie Snyder. NTREIS
- $449,8004 bd3 ba1.6k sqft1208 Andrews St, Arlington, TX 76011For SaleMLS ID #21346542, Jose Cruz. NTREIS
- $575,0004 bd3 ba2.5k sqft4212 Joshua Ln, Dallas, TX 75287For SaleMLS ID #21277323, Talyn Provo. NTREIS
- $750,0004 bd4 ba2.8k sqft948 Tealwood Dr, Keller, TX 76248For SaleMLS ID #21308198, Susan Larrabee. NTREIS
