Custom log home set on 20 acres with views of the Stuart Mountains. The open-concept interior features a grand staircase, soaring windows, exposed beams, and a cozy pellet stove that adds warmth and character.The spacious main-floor primary suite offers an ensuite bath and walk-in closet. Upstairs, you’ll find a second bedroom, full bath, and a generous loft area that could easily be framed in to create a third bedroom.Enjoy the outdoors from the expansive wrap-around deck, or explore the property’s many amenities, including outbuildings, pasture, fruit trees, established gardening areas, and a large shop with plenty of room for equipment, hobbies, and recreational toys.
Pending inspection
Listed by: Windermere RE Cle Elum • Jon L. Newton
$950,000
2960 Upper Peoh Point Road, Cle Elum, WA 98922
2beds
2,171sqft
Single Family Residence
Built in 2001
20 Acres Lot
$898,200 Zestimate®
$438/sqft
$-- HOA
What's special
Generous loft areaFruit treesCozy pellet stoveExposed beamsSoaring windowsSpacious main-floor primary suiteWalk-in closet
- --
- on Zillow
- 293
- views
- 21
- saves
Likely to sell faster than
Zillow last checked:
Listing updated:
Listed by:
Jon L. Newton,
Windermere RE Cle Elum
Source: NWMLS as distributed by MLS GRID,MLS#: 2589650
Facts & features
Interior
Bedrooms & bathrooms
- Bedrooms: 2
- Bathrooms: 3
- Full bathrooms: 2
- 1/2 bathrooms: 1
- Main level bathrooms: 2
- Main level bedrooms: 1
Primary bedroom
- Level: Main
Bedroom
- Level: Second
Bathroom full
- Level: Second
Bathroom full
- Level: Main
Other
- Level: Main
Bonus room
- Level: Second
Den office
- Level: Second
Dining room
- Level: Main
Entry hall
- Level: Main
Great room
- Level: Main
Kitchen with eating space
- Level: Main
Utility room
- Level: Main
Heating
- Forced Air, Heat Pump, Stove/Free Standing, Electric, Pellet
Cooling
- Heat Pump
Appliances
- Included: Dishwasher, Refrigerator, Stove(s)/Range(s), Dishwasher(s), Refrigerator(s)
Features
- Bath Off Primary, Ceiling Fan(s)
- Flooring: Ceramic Tile, Hardwood, Vinyl, Carpet
- Windows: Dbl Pane/Storm Window
- Basement: None
- Has fireplace: No
- Fireplace features: Pellet Stove
Interior area
- Total structure area: 2,171
- Total interior livable area: 2,171 sqft
Property
Parking
- Total spaces: 4
- Parking features: Detached Garage, RV Parking
- Has garage: Yes
- Covered spaces: 4
Features
- Levels: One and One Half
- Stories: 1
- Entry location: Main
- Patio & porch: Bath Off Primary, Ceiling Fan(s), Dbl Pane/Storm Window, Vaulted Ceiling(s), Walk-In Closet(s)
- Has view: Yes
- View description: Mountain(s), Territorial
Lot
- Size: 20 Acres
- Features: Dead End Street, High Voltage Line, Secluded, Deck, Fenced-Partially, Outbuildings, Outdoor Fireplace, Patio, Propane, RV Parking, Shop
- Topography: Level,Partial Slope
- Residential vegetation: Garden Space, Wooded
Details
- Parcel number: 10990
- Special conditions: Standard
Construction
Type & style
- Home type: SingleFamily
- Architectural style: 1 1/2 Story
- Property subtype: Single Family Residence
Materials
- Log
- Foundation: Poured Concrete
- Roof: Metal
Condition
- Year built: 2001
- Major remodel year: 2001
Utilities & green energy
- Electric: Company: PSE
- Sewer: Septic Tank, Company: Septic
- Water: Individual Well, Company: Private Well
Community & HOA
Community
- Subdivision: Peoh Point
Location
- Region: Cle Elum
Financial & listing details
- Price per square foot: $438/sqft
- Tax assessed value: $731,140
- Annual tax amount: $4,637
- Date on market: 10/1/2026
- Listing terms: Conventional
- Inclusions: Dishwasher(s), Refrigerator(s), Stove(s)/Range(s)
Estimated market value
$898,200
$853,000 - $943,000
$2,915/mo
Price history
| Date | Event | Price |
|---|---|---|
| 10/2/2026 | Pending sale | $950,000$438/sqft |
Source:  NWMLS as distributed by MLS GRID #2589650 Report a problem NWMLS as distributed by MLS GRID #2589650 Report a problem | ||
| 10/1/2026 | Listed for sale | $950,000+64.1%$438/sqft |
Source: NWMLS as distributed by MLS GRID #2589650 Report a problem | ||
| 5/24/2019 | Sold | $578,999+3.6%$267/sqft |
Source: NWMLS as distributed by MLS GRID #1436629 Report a problem | ||
| 4/16/2019 | Pending sale | $558,800$257/sqft |
Source: John L Scott Real Estate #1436629 Report a problem | ||
| 4/12/2019 | Listed for sale | $558,800$257/sqft |
Source: John L Scott Real Estate #1436629 Report a problem | ||
Public tax history
| Year | Property taxes | Tax assessment |
|---|---|---|
| 2025 | $4,584 +2.7% | $731,140 +1.2% |
| 2024 | $4,465 +5.8% | $722,570 -1% |
| 2023 | $4,219 -1.1% | $730,010 +11.8% |
| 2022 | $4,266 +9.2% | $652,900 +22.1% |
| 2021 | $3,907 +4.2% | $534,820 +26.5% |
| 2019 | $3,751 +29.1% | $422,860 +17.3% |
| 2018 | $2,906 | $360,560 |
| 2017 | $2,906 | $360,560 |
| 2016 | $2,906 | $360,560 |
| 2015 | $2,906 -0.3% | $360,560 +5.4% |
| 2013 | $2,914 | $342,000 -2.4% |
| 2010 | -- | $350,330 +6.5% |
| 2009 | -- | $329,100 |
Find assessor info on the county website
Monthly payment
Est. payment
Payment breakdown
Explore the cost of this home by adjusting the details. Changes won't be saved.Climate risks
Neighborhood: 98922
Similar homes
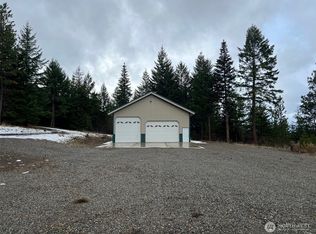
- $949,9003 bd2 ba2k sqft824 Huntrick Drive, Cle Elum, WA 98922Active
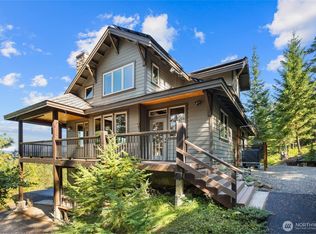 MLS ID #2586938, Kitty Wallace. NWMLS as distributed by MLS GRID
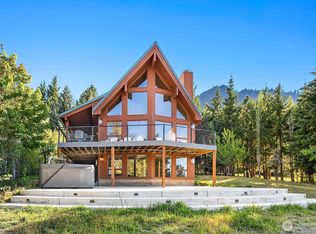
 - $975,0004 bd4 ba2.4k sqft961 Rocky Mountain Way, Cle Elum, WA 98922Active
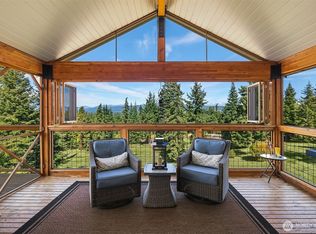 MLS ID #2577255, Danielle Caraway. NWMLS as distributed by MLS GRID
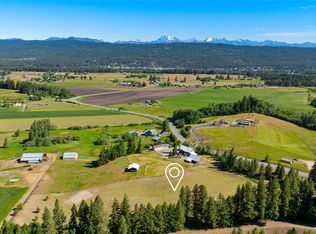
 - $825,0002 bd2 ba1.9k sqft462 Graham Rd, Cle Elum, WA 98922Active
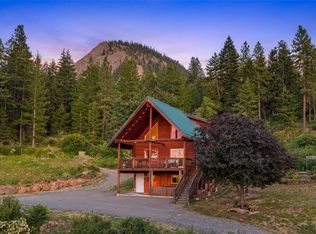 MLS ID #2544090, Brandyce Giustetti. NWMLS as distributed by MLS GRID
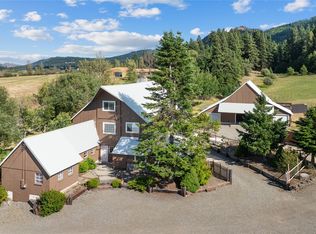
 - $799,0002 bd2 ba1.2k sqft351 Hawk Haven Road, Cle Elum, WA 98922Active
 MLS ID #2587725, Jill M Gunderson. NWMLS as distributed by MLS GRID
