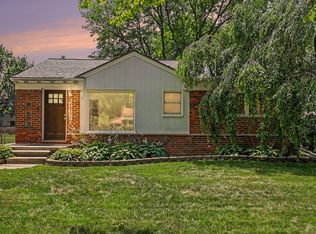
Pride of ownership is evident throughout this beautifully decorated home!
This charming 3-bedroom, 2-bathroom home is made for you! Featuring beautiful hardwood floors throughout the first floor that offers warmth, style, and easy maintenance. The spacious kitchen is a chef’s delight, providing ample room for cooking and gathering, and showcases stunning quartz countertops and sleek stainless steel appliances. The finished basement, complete with a bathroom and FIREPLACE, offers the ultimate space for entertaining family and friends, whether you're hosting game nights, movie marathons, or special celebrations. Step outside to a spacious backyard, perfect for outdoor entertaining, gardening, or simply relaxing in your own private retreat. A large 2-car garage provides plenty of space for parking and storage. Thoughtfully designed for comfortable living, this home blends modern features with everyday convenience, making it the perfect place to call home.
Piano in basement will stay with the sale of the home!
Pending
$299,000
29655 Westfield St, Livonia, MI 48150
3beds
1,638sqft
:
Get pre-qualified$2,152/mo
Single Family Residence
Built in 1954
7,840 Square Feet Lot
$307,400 Zestimate®
$183/sqft
$-- HOA
What's special
- 29 days |
- 59 |
- 0 |
Likely to sell faster than
Zillow last checked:
Listing updated:
Listed by:
Richard Maccani 313-804-7607,
Century 21 Curran & Oberski 734-464-6400
Source: Realcomp II,MLS#: 20261045546
Facts & features
Interior
Bedrooms & bathrooms
- Bedrooms: 3
- Bathrooms: 2
- Full bathrooms: 2
Primary bedroom
- Level: Entry
- Area: 132
- Dimensions: 12 X 11
Bedroom
- Level: Entry
- Area: 110
- Dimensions: 11 X 10
Bedroom
- Level: Entry
- Area: 108
- Dimensions: 12 X 9
Other
- Level: Basement
- Area: 36
- Dimensions: 6 X 6
Other
- Level: Entry
- Area: 42
- Dimensions: 6 X 7
Family room
- Level: Basement
- Area: 575
- Dimensions: 25 X 23
Kitchen
- Level: Entry
- Area: 130
- Dimensions: 13 X 10
Laundry
- Level: Basement
- Area: 338
- Dimensions: 26 X 13
Living room
- Level: Entry
- Area: 238
- Dimensions: 14 X 17
Other
- Level: Basement
- Area: 72
- Dimensions: 9 X 8
Heating
- Forced Air, Natural Gas
Cooling
- Ceiling Fans, Central Air
Appliances
- Included: Dishwasher, Disposal, Free Standing Electric Range, Free Standing Refrigerator
- Laundry: Laundry Room
Features
- Basement: Finished
- Has fireplace: Yes
- Fireplace features: Basement, Gas
Interior area
- Total interior livable area: 1,638 sqft
- Finished area above ground: 1,008
- Finished area below ground: 630
Property
Parking
- Total spaces: 2
- Parking features: Two Car Garage, Detached
- Garage spaces: 2
Features
- Levels: One
- Stories: 1
- Entry location: GroundLevelwSteps
- Patio & porch: Porch
- Exterior features: Lighting
- Pool features: None
- Fencing: Fenced
Lot
- Size: 7,840 Square Feet
- Dimensions: 58 x 134.75
Details
- Parcel number: 46139030160000
- Special conditions: Short Sale No,Standard
- Other equipment: Dehumidifier
Construction
Type & style
- Home type: SingleFamily
- Architectural style: Ranch
- Property subtype: Single Family Residence
Materials
- Aluminum Siding, Brick
- Foundation: Basement, Poured
- Roof: Asphalt
Condition
- New construction: No
- Year built: 1954
Utilities & green energy
- Electric: Circuit Breakers
- Sewer: Public Sewer
- Water: Public
Community & HOA
Community
- Features: Sidewalks
- Security: Smoke Detectors
- Subdivision: ZIEGLER WOODSA
HOA
- Has HOA: No
Location
- Region: Livonia
Financial & listing details
- Price per square foot: $183/sqft
- Tax assessed value: $106,847
- Annual tax amount: $4,452
- Date on market: 6/25/2026
- Cumulative days on market: 29 days
- Listing agreement: Exclusive Right To Sell
- Listing terms: Cash,Conventional,Warranty Deed
Estimated market value
$307,400
$292,000 - $323,000
$2,132/mo
Price history
| Date | Event | Price |
|---|---|---|
| 6/29/2026 | Pending sale | $299,000$183/sqft |
Source:  Realcomp II #20261045546 Report a problem Realcomp II #20261045546 Report a problem | ||
| 6/25/2026 | Listed for sale | $299,000+36.5%$183/sqft |
Source: Realcomp II #20261045546 Report a problem | ||
| 10/11/2022 | Sold | $219,000$134/sqft |
Source: Realcomp II #20221033935 Report a problem | ||
| 9/8/2022 | Pending sale | $219,000$134/sqft |
Source: Realcomp II #20221033935 Report a problem | ||
| 8/26/2022 | Listed for sale | $219,000$134/sqft |
Source: Realcomp II #20221033935 Report a problem | ||
Public tax history
| Year | Property taxes | Tax assessment |
|---|---|---|
| 2025 | -- | $109,100 +10.5% |
| 2024 | -- | $98,700 +10.7% |
| 2023 | -- | $89,200 +4.6% |
| 2022 | -- | $85,300 +11.9% |
| 2021 | -- | $76,200 |
| 2020 | $2,349 +2.1% | $76,200 +2.4% |
| 2019 | $2,300 | $74,400 +5.8% |
| 2018 | $2,300 | $70,300 +5.4% |
| 2017 | -- | $66,700 |
| 2016 | $1,891 | $66,700 +9.6% |
| 2015 | $1,891 | $60,830 +28.7% |
| 2012 | -- | $47,250 |
| 2005 | $769 -55.1% | -- |
| 2003 | $1,714 | -- |
| 2001 | -- | $47,480 +3.2% |
| 2000 | $1,533 | $46,010 |
Find assessor info on the county website
Monthly payment
Est. payment
Payment breakdown
Explore the cost of this home by adjusting the details. Changes won't be saved.Climate risks
Neighborhood: 48150
Nearby schools
GreatSchools rating
- 8/10Cooper Upper Elementary SchoolGrades: 5-6Distance: 0.8 mi
- 5/10Emerson Middle SchoolGrades: 6-8Distance: 0.4 mi
- 7/10Franklin High SchoolGrades: 9-12Distance: 0.6 mi
- $260,0003 bd1 ba1k sqft29671 Westfield St, Livonia, MI 48150Off Market
- $269,0003 bd2 ba1.8k sqft29639 Westfield St, Livonia, MI 48150Sold

- $299,9003 bd1 ba1k sqft29687 Westfield St, Livonia, MI 48150Pending
- $245,100-- bd1 ba1k sqft29621 Westfield St, Livonia, MI 48150Off Market
- $302,000-- bd1 ba1.3k sqft29644 Grandon St, Livonia, MI 48150Off Market
- $285,0003 bd2 ba1.5k sqft29632 Grandon St, Livonia, MI 48150Sold
- $264,700-- bd2 ba1k sqft29656 Grandon St, Livonia, MI 48150Off Market
- $277,0003 bd1 ba1k sqft29620 Grandon St, Livonia, MI 48150Off Market
A local agent can set up tours, give advice and negotiate with sellers.
Similar homes
- $347,9003 bd2 ba1.5k sqft18300 Melvin St, Livonia, MI 48152For Sale

 MLS ID #20261058560, Albi Kape, Coldwell Banker Professionals-Northville. Realcomp II
 - $230,0003 bd2 ba1.8k sqft30469 Grandview Ave, Westland, MI 48186For Sale
 MLS ID #20261060211, JorJan Allen, National Realty Centers, Inc. Realcomp II
 - $319,9003 bd3 ba2.2k sqft3012 Syracuse St, Dearborn, MI 48124For Sale
 MLS ID #20261059426, Lesley H Keyshian, Coldwell Banker Professionals-Northville. Realcomp II
 - $310,0003 bd2 ba1.9k sqft23844 Cherry Hill St, Dearborn, MI 48124For Sale
 MLS ID #20261051319, Amy Parsons, @properties Christie's Int'l R.E. Birmingham. Realcomp II
 - $270,0003 bd2 ba1.7k sqft23370 Outer Dr, Allen Park, MI 48101For SaleMLS ID #20261058288, Justin Cain, @properties Christie's Int'l R.E. Detroit. Realcomp II
- $214,9003 bd1 ba1.6k sqft28417 Barton St, Garden City, MI 48135For SaleMLS ID #20261059455, Sherri L Kobylarz, RE/MAX Platinum. Realcomp II
- $339,9003 bd2 ba1.8k sqft1521 Highview St, Dearborn, MI 48128For SaleMLS ID #20261055214, Thomas D Gillespie, Century 21 Curran & Oberski. Realcomp II
- $300,0003 bd1 ba1.4k sqft2374 Lakena Rd, West Bloomfield, MI 48324For SaleMLS ID #20261058659, John K Goodman, Century 21 Curran & Oberski. Realcomp II
- $269,9003 bd2 ba1.9k sqft22265 Nowlin St, Dearborn, MI 48124For SaleMLS ID #20261058499, Tracey Kielb, Preferred, Realtors® Ltd. Realcomp II
- $179,9003 bd1 ba1k sqft28524 Seven Mile Rd, Livonia, MI 48152For SaleMLS ID #20261059024, Karen M Camilleri, Century 21 Professionals Livonia. Realcomp II
- $325,0003 bd2 ba1.6k sqft30327 Ohmer Dr, Warren, MI 48092For SaleMLS ID #20261059603, Gerald Salerno, @properties Christie's Int'l R.E. Birmingham. Realcomp II
- $309,9993 bd2 ba1.7k sqft7271 Cottonwood Knl, West Bloomfield, MI 48322For SaleMLS ID #20261032088, Timothy Hillmer, Century 21 Curran & Oberski. Realcomp II
- $325,0003 bd2 ba1.2k sqft28311 Kirkside Ln, Farmington Hills, MI 48334For SaleMLS ID #20261057125, Kurt Bernas, RE/MAX New Trend. Realcomp II
- $275,0003 bd2 ba1.8k sqft27768 Rialto St, Madison Heights, MI 48071For SaleMLS ID #20261060007, Margo A Borkin, Real Estate One-WB/FH. Realcomp II
- $299,9994 bd2 ba1.6k sqft2424 Dallas Ave, Royal Oak, MI 48067For SaleMLS ID #20261055911, Samuel M Kaplunov, @properties Christie's Int'l R.E. Birmingham. Realcomp II
- $299,0003 bd2 ba2k sqft1404 Eleven Mile Rd, Berkley, MI 48072For SaleMLS ID #20261050057, Gwen Daubenmeyer, Keller Williams Paint Creek. Realcomp II
- $160,0003 bd1 ba1.2k sqft650 Arlington St, Inkster, MI 48141For SaleMLS ID #20261060222, Elizabeth Watts, National Realty Centers, Inc. Realcomp II
- $219,0003 bd1 ba1.3k sqft6521 Berwyn St, Dearborn Heights, MI 48127For SaleMLS ID #20261057983, Abdulilah Aljabur, Century 21 Curran & Oberski. Realcomp II
- $269,9003 bd3 ba2k sqft14257 Artesian St, Detroit, MI 48223For SaleMLS ID #20261041730, Charles N Tamou, Top Agent Realty. Realcomp II
- $254,9002 bd1 ba1.2k sqft27901 Long St, Livonia, MI 48152For SaleMLS ID #20261048075, Michael J Moore, Real Estate One-Dbn Hts/Dbn. Realcomp II
