Don't miss this beautifully maintained 3-bedroom, 1-bath brick ranch located in the highly sought-after Livonia Public Schools district! The updated kitchen (2026) features new cabinetry, lighting, and flooring, creating a bright, modern space for everyday living (seller has SS refrigerator and stove being delivered Friday 7/16). Additional updates include a new roof and attic insulation (2025), plus Wallside windows with a transferable warranty. Enjoy the nicely landscaped yard, spacious backyard deck, and 2-car detached garage. The partially finished basement offers extra living space with a dry bar and glass block windows,plummed for a 2nd bathroom. Conveniently located near shopping, restaurants, parks, and expressways, this move-in-ready home has everything you need. Schedule your showing today and make it yours!
Pending
$299,900
29687 Westfield St, Livonia, MI 48150
3beds
1,008sqft
:
Get pre-qualified$2,158/mo
Single Family Residence
Built in 1954
7,840 Square Feet Lot
$292,700 Zestimate®
$298/sqft
$-- HOA
What's special
Nicely landscaped yardSpacious backyard deckGlass block windowsUpdated kitchenNew cabinetry
- 29 days |
- 1,444 |
- 76 |
Zillow last checked:
Listing updated:
Listed by:
Debra DeAngelo 248-240-3443,
Remerica United Realty 248-344-1800
Source: MichRIC,MLS#: 26033782
Facts & features
Interior
Bedrooms & bathrooms
- Bedrooms: 3
- Bathrooms: 1
- Full bathrooms: 1
- Main level bedrooms: 3
Primary bedroom
- Level: Main
- Area: 127.77
- Dimensions: 11.11 x 11.50
Bedroom 2
- Level: Main
- Area: 92
- Dimensions: 10.11 x 9.10
Bedroom 3
- Level: Main
- Area: 97.77
- Dimensions: 11.11 x 8.80
Bathroom 2
- Level: Main
- Area: 42.7
- Dimensions: 7.00 x 6.10
Kitchen
- Level: Main
- Area: 121.03
- Dimensions: 13.30 x 9.10
Living room
- Level: Main
- Area: 202.24
- Dimensions: 16.70 x 12.11
Recreation
- Level: Basement
- Area: 604.67
- Dimensions: 25.30 x 23.90
Utility room
- Level: Basement
- Area: 332.64
- Dimensions: 25.20 x 13.20
Heating
- Forced Air
Cooling
- Central Air
Appliances
- Included: Built-In Electric Oven, Dishwasher, Dryer, Microwave, Refrigerator, Washer
- Laundry: In Basement
Features
- Ceiling Fan(s)
- Flooring: Wood
- Windows: Insulated Windows
- Basement: Full
- Has fireplace: No
Interior area
- Total structure area: 1,008
- Total interior livable area: 1,008 sqft
- Finished area below ground: 0
Property
Parking
- Total spaces: 2
- Parking features: Garage Faces Front, Detached
- Garage spaces: 2
Features
- Stories: 1
- Fencing: Chain Link
Lot
- Size: 7,840 Square Feet
- Dimensions: 58 x 134.83
- Features: Level, Sidewalk, Shrubs/Hedges
Details
- Parcel number: 46139030158000
- Zoning description: Res-Imp
Construction
Type & style
- Home type: SingleFamily
- Architectural style: Ranch
- Property subtype: Single Family Residence
Materials
- Brick
- Roof: Asphalt,Shingle
Condition
- New construction: No
- Year built: 1954
Utilities & green energy
- Sewer: Public Sewer
- Water: Public
Community & HOA
Community
- Subdivision: Ziegler Woods
Location
- Region: Livonia
Financial & listing details
- Price per square foot: $298/sqft
- Tax assessed value: $91,200
- Annual tax amount: $3,714
- Date on market: 7/4/2026
- Listing terms: Cash,FHA,VA Loan,Conventional
- Road surface type: Paved
Estimated market value
$292,700
$278,000 - $307,000
$1,715/mo
Price history
| Date | Event | Price |
|---|---|---|
| 7/25/2026 | Pending sale | $299,900$298/sqft |
Source:  MichRIC #26033782 Report a problem MichRIC #26033782 Report a problem | ||
| 7/4/2026 | Listed for sale | $299,900+25%$298/sqft |
Source: MichRIC #26033782 Report a problem | ||
| 9/19/2025 | Sold | $239,900$238/sqft |
Source: MichRIC #25032952 Report a problem | ||
| 8/21/2025 | Pending sale | $239,900$238/sqft |
Source: MichRIC #25032952 Report a problem | ||
| 8/18/2025 | Listed for sale | $239,900$238/sqft |
Source: MichRIC #25032952 Report a problem | ||
| 7/18/2025 | Pending sale | $239,900$238/sqft |
Source: MichRIC #25032952 Report a problem | ||
| 7/16/2025 | Listed for sale | $239,900$238/sqft |
Source: MichRIC #25032952 Report a problem | ||
| 7/11/2025 | Pending sale | $239,900$238/sqft |
Source: MichRIC #25032952 Report a problem | ||
| 7/7/2025 | Listed for sale | $239,900+49.9%$238/sqft |
Source: MichRIC #25032952 Report a problem | ||
| 5/30/2019 | Sold | $160,000+20.3%$159/sqft |
Source: Public Record Report a problem | ||
| 7/8/2015 | Listing removed | $133,000$132/sqft |
Source: RE/MAX Platinum #215040600 Report a problem | ||
| 6/23/2015 | Price change | $133,000-1.5%$132/sqft |
Source: RE/MAX Platinum #215040600 Report a problem | ||
| 5/27/2015 | Price change | $135,000-1.5%$134/sqft |
Source: RE/MAX Platinum #215040600 Report a problem | ||
| 4/30/2015 | Listed for sale | $137,000+39.8%$136/sqft |
Source: RE/MAX Platinum #215040600 Report a problem | ||
| 9/26/2012 | Sold | $98,000-0.5%$97/sqft |
Source: Public Record Report a problem | ||
| 8/14/2012 | Price change | $98,500+0.5%$98/sqft |
Source: Remerica Inc. #212075762 Report a problem | ||
| 8/3/2012 | Price change | $98,000-0.5%$97/sqft |
Source: Remerica Inc. #212075762 Report a problem | ||
| 7/24/2012 | Price change | $98,500-10%$98/sqft |
Source: Remerica Inc. #212075762 Report a problem | ||
| 7/19/2012 | Listed for sale | $109,500+93.2%$109/sqft |
Source: Remerica Inc. #212075762 Report a problem | ||
| 6/7/2012 | Sold | $56,680+3.2%$56/sqft |
Source: Public Record Report a problem | ||
| 3/22/2012 | Listed for sale | $54,900-64.4%$54/sqft |
Source: MICHIGAN REO DEPOT, LLC Report a problem | ||
| 7/12/2011 | Sold | $154,300-0.5%$153/sqft |
Source: Public Record Report a problem | ||
| 12/12/2006 | Sold | $155,000+80.2%$154/sqft |
Source: Public Record Report a problem | ||
| 10/10/1995 | Sold | $86,000$85/sqft |
Source: Public Record Report a problem | ||
| 5/3/1995 | Sold | $86,000$85/sqft |
Source: Public Record Report a problem | ||
Public tax history
| Year | Property taxes | Tax assessment |
|---|---|---|
| 2025 | -- | $109,800 +10.5% |
| 2024 | -- | $99,400 +10.8% |
| 2023 | -- | $89,700 +4.5% |
| 2022 | -- | $85,800 +12% |
| 2021 | -- | $76,600 |
| 2020 | $2,296 +2.1% | $76,600 +2.5% |
| 2019 | $2,249 | $74,700 +6.4% |
| 2018 | $2,249 | $70,200 +5.4% |
| 2017 | -- | $66,600 |
| 2016 | $2,017 | $66,600 +6.5% |
| 2015 | $2,017 | $62,540 +25.1% |
| 2012 | -- | $49,980 -2.1% |
| 2001 | -- | $51,040 +3.2% |
| 2000 | $1,644 | $49,460 |
Find assessor info on the county website
Monthly payment
Est. payment
Payment breakdown
Explore the cost of this home by adjusting the details. Changes won't be saved.Climate risks
Neighborhood: 48150
Nearby schools
GreatSchools rating
- 8/10Cooper Upper Elementary SchoolGrades: 5-6Distance: 0.9 mi
- 5/10Emerson Middle SchoolGrades: 6-8Distance: 0.4 mi
- 7/10Franklin High SchoolGrades: 9-12Distance: 0.6 mi
Schools provided by the listing agent
- Elementary: Grant Elementary School
- Middle: Emerson Middle School
- High: Franklin High School
Source: MichRIC. This data may not be complete. We recommend contacting the local school district to confirm school assignments for this home.
- $252,500-- bd1 ba1.2k sqft29701 Westfield St, Livonia, MI 48150Off Market
- $260,0003 bd1 ba1k sqft29671 Westfield St, Livonia, MI 48150Off Market
- $249,500-- bd1 ba1k sqft29719 Westfield St, Livonia, MI 48150Off Market
- $299,0003 bd2 ba1.6k sqft29655 Westfield St, Livonia, MI 48150Pending

- $299,400-- bd2 ba1.4k sqft29668 Grandon St, Livonia, MI 48150Off Market
- $264,700-- bd2 ba1k sqft29656 Grandon St, Livonia, MI 48150Off Market
- $269,400-- bd2 ba1k sqft29710 Grandon St, Livonia, MI 48150Off Market
- $302,000-- bd1 ba1.3k sqft29644 Grandon St, Livonia, MI 48150Off Market
A local agent can set up tours, give advice and negotiate with sellers.
Similar homes
- $319,9004 bd1 ba1.1k sqft14235 Inkster Rd, Livonia, MI 48154For Sale
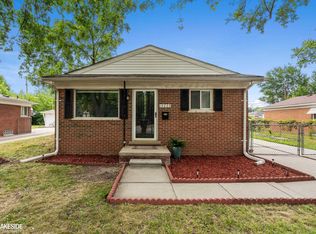
 MLS ID #50216661, Marsida Bizgjoni, Keller Williams Realty Lakeside. MiRealSource
 - $299,9003 bd1 ba1k sqft25248 Hass St, Dearborn Heights, MI 48127For Sale

 MLS ID #26037078, Robin Massey, North Shores Properties, LLC.. MichRIC
 - $299,0003 bd2 ba1.2k sqft23245 Tuck Rd, Farmington Hills, MI 48336For Sale
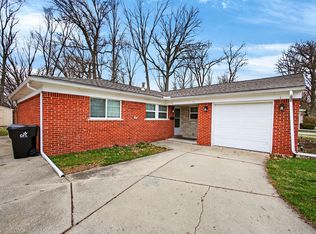 MLS ID #26013144, Lashawn Peterson, eXp Realty, LLC. MichRIC
 - $164,9002 bd1 ba954 sqft8653 Lanewood St, Westland, MI 48185For Sale

 MLS ID #20261050570, Andriana Stefanov, Arterra Luxe Collection LLC. Realcomp II
 - $325,0003 bd2 ba1k sqft1400 Harvard Rd, Berkley, MI 48072For SaleMLS ID #1948692, Seth David. NGLRMLS
- $275,0003 bd2 ba1.2k sqft1489 Camden St, Ferndale, MI 48220For SaleMLS ID #26039750, Jason Strat, Redfin Corporation. MichRIC
- $189,9003 bd1 ba1k sqft30064 Ann Arbor Trl, Westland, MI 48185For SaleMLS ID #20261031505, Jerry Weaver, EXP Realty Main. Realcomp II
- $315,0003 bd2 ba1.5k sqft21311 Outer Dr, Dearborn, MI 48124For SaleMLS ID #20261036582, Nick Jaafar, Keller Williams Legacy. Realcomp II
- $320,0003 bd2 ba1.4k sqft27277 Warner Ave, Warren, MI 48092For SaleMLS ID #50216811, Olger Musaka, Arterra Realty Michigan LLC. MiRealSource
- $249,9003 bd1 ba1.5k sqft5735 N Silvery Ln, Dearborn Heights, MI 48127For SaleMLS ID #20261050920, Erick Monzo, Keller Williams Realty-Great Lakes. Realcomp II
- $199,9003 bd1 ba859 sqft35809 Manila Ave, Westland, MI 48186For SaleMLS ID #26038921, Aaron Boudreau, Opul Realty. MichRIC
- $250,0003 bd2 ba1.4k sqft20061 Wilmot Rd, Belleville, MI 48111For SaleMLS ID #26038775, Alexsandra Anteau, Century 21 Affiliated. MichRIC
- $250,0003 bd2 ba1.1k sqft3290 Maxwell St, Trenton, MI 48183For SaleMLS ID #50216605, Steven Lenhart, Real Estate One Monroe. MiRealSource
- $284,9003 bd2 ba1.1k sqft605 S Campbell Rd, Royal Oak, MI 48067For SaleMLS ID #50211849, Holly Noble, Keller Williams Realty Lakeside. MiRealSource
- $164,9003 bd2 ba1k sqft1044 Magnolia Dr, Inkster, MI 48141For SaleMLS ID #20261048992, Andrew Whisler, Community Choice Realty Associates, LLC. Realcomp II
- $249,9002 bd1 ba901 sqft1474 Jewell St, Ferndale, MI 48220For SaleMLS ID #50216856, Barbara Bowman, Real Estate One Clinton. MiRealSource
- $305,9002 bd1 ba1.4k sqft127 E La Salle Ave, Royal Oak, MI 48073For SaleMLS ID #50214535, Patricia Uribe, RE/MAX Eclipse. MiRealSource
- $250,0003 bd2 ba1.4k sqft9884 W Outer Dr, Detroit, MI 48223For SaleMLS ID #26029708, Zachary Hitch, KW Realty Living. MichRIC
- $199,0003 bd2 ba1.3k sqft13960 Greenview Rd, Detroit, MI 48223For SaleMLS ID #20261058227, Angelque Whidby, Community Choice Realty Inc. Realcomp II
- $300,0002 bd2 ba1.3k sqft510 Maria Dr, Plymouth, MI 48170For SaleMLS ID #26037665, Anthony Schippa, Remerica United Realty. MichRIC
