Welcome home to this beautifully maintained 3-bedroom, 2-bath single-story home designed for comfort and easy living. Luxury Karndean Design Flooring flows throughout the entire home, offering the timeless look and feel of hardwood with exceptional durability, while faux wood blinds and ceiling fans in every bedroom add style and comfort. The well-appointed kitchen features granite countertops, a center island, gas range, built-in microwave, dishwasher, and refrigerator-all included. The organized laundry room is a standout with a wall-mounted storage system, hanging rack, and the washer, dryer, and pedestals conveying with the home. The thoughtful split-bedroom layout places the secondary bedrooms at the front while the private primary suite is tucked away in the back. A long entry hallway leads to the spacious living area, creating a welcoming yet private entertaining space. Step outside to enjoy the 13' x 10' covered patio, perfectly positioned for afternoon shade, overlooking a manageable backyard that's ideal for relaxing or hosting weekend barbecues. The recently installed stained cedar privacy fence (within the last two years) adds beauty and seclusion. This move-in-ready home offers thoughtful upgrades, functional design, and all the comforts today's buyers are looking for. Come see it-you may just fall in love!
Pending
$260,000
2968 Mistywood Ln, Schertz, TX 78108
3beds
1,581sqft
:
Get pre-qualified$1,853/mo
Single Family Residence
Built in 2011
7,187 Square Feet Lot
$260,100 Zestimate®
$164/sqft
$33/mo HOA
What's special
Built-in microwaveGranite countertopsGas rangeCenter islandThoughtful split-bedroom layoutWell-appointed kitchen
- 31 days |
- 179 |
- 8 |
Likely to sell faster than
Zillow last checked:
Listing updated:
Listed by:
Gina Garcia TREC #469824 (210) 274-7816,
IH 10 Realty
Source: LERA MLS,MLS#: 1998849
Facts & features
Interior
Bedrooms & bathrooms
- Bedrooms: 3
- Bathrooms: 2
- Full bathrooms: 2
Primary bedroom
- Features: Split, Walk-In Closet(s), Ceiling Fan(s), Full Bath
- Area: 168
- Dimensions: 14 x 12
Bedroom 2
- Area: 110
- Dimensions: 11 x 10
Bedroom 3
- Area: 143
- Dimensions: 11 x 13
Primary bathroom
- Features: Tub/Shower Separate, Single Vanity, Soaking Tub
- Area: 64
- Dimensions: 8 x 8
Kitchen
- Area: 130
- Dimensions: 10 x 13
Living room
- Area: 380
- Dimensions: 20 x 19
Heating
- Central, Electric, Natural Gas
Cooling
- Ceiling Fan(s), Central Air
Appliances
- Included: Washer, Dryer, Built-In Oven, Microwave, Gas Cooktop, Refrigerator, Disposal, Dishwasher, Plumbed For Ice Maker, Gas Water Heater, Plumb for Water Softener
- Laundry: Laundry Room, Washer Hookup, Dryer Connection
Features
- One Living Area, Eat-in Kitchen, Kitchen Island, Breakfast Bar, Utility Room Inside, High Speed Internet, Walk-In Closet(s), Master Downstairs, Ceiling Fan(s), Chandelier
- Flooring: Other
- Windows: Double Pane Windows, Window Coverings
- Has basement: No
- Has fireplace: No
- Fireplace features: Not Applicable
Interior area
- Total interior livable area: 1,581 sqft
Video & virtual tour
Property
Parking
- Total spaces: 2
- Parking features: Two Car Garage, Garage Door Opener
- Garage spaces: 2
Accessibility
- Accessibility features: No Steps Down, No Stairs, First Floor Bath, First Floor Bedroom
Features
- Levels: One
- Stories: 1
- Patio & porch: Covered, Screened
- Exterior features: Sprinkler System, Rain Gutters
- Pool features: None, Community
- Fencing: Privacy
Lot
- Size: 7,187 Square Feet
- Dimensions: 65 x 110
- Features: Curbs, Sidewalks, Streetlights
Details
- Parcel number: 1G26033B0803700000
Construction
Type & style
- Home type: SingleFamily
- Property subtype: Single Family Residence
Materials
- Brick, Fiber Cement
- Foundation: Slab
- Roof: Composition
Condition
- Pre-Owned
- New construction: No
- Year built: 2011
Details
- Builder name: D.R. Horton
Utilities & green energy
- Electric: CPS
- Gas: Center Point
- Sewer: Schertz
- Water: Schertz
- Utilities for property: Cable Available, City Garbage service
Community & HOA
Community
- Features: Playground, Jogging Trails
- Security: Smoke Detector(s), Prewired
- Subdivision: Riata
HOA
- Has HOA: Yes
- HOA fee: $396 annually
- HOA name: RIATA LAND ASSOCIATION OF HOMEOWNER, INC
Location
- Region: Cibolo
Financial & listing details
- Price per square foot: $164/sqft
- Tax assessed value: $291,720
- Annual tax amount: $5,040
- Price range: $260K - $260K
- Date on market: 7/9/2026
- Cumulative days on market: 32 days
- Listing terms: Conventional,FHA,VA Loan,TX Vet,Cash,Investors OK
- Road surface type: Paved
Estimated market value
$260,100
$247,000 - $273,000
$1,766/mo
Price history
| Date | Event | Price |
|---|---|---|
| 7/24/2026 | Pending sale | $260,000$164/sqft |
Source:  LERA MLS #1998849 Report a problem LERA MLS #1998849 Report a problem | ||
| 7/13/2026 | Contingent | $260,000$164/sqft |
Source: LERA MLS #1998849 Report a problem | ||
| 7/9/2026 | Listed for sale | $260,000$164/sqft |
Source: LERA MLS #1998849 Report a problem | ||
Public tax history
| Year | Property taxes | Tax assessment |
|---|---|---|
| 2025 | $1,765 -35.4% | $291,720 +0.9% |
| 2024 | $2,734 -18.5% | $289,023 +2.1% |
| 2023 | $3,354 -20.8% | $283,115 +10% |
| 2022 | $4,236 | $257,377 +10% |
| 2021 | $4,236 | $233,979 +10% |
| 2020 | $4,236 | $212,708 +1.8% |
| 2019 | -- | $209,002 +3.3% |
| 2018 | $4,434 -3.2% | $202,254 +4.3% |
| 2017 | $4,580 +3.1% | $194,008 +2.4% |
| 2016 | $4,444 +1.3% | $189,428 -0.8% |
| 2015 | $4,387 | $191,004 +3.7% |
| 2014 | $4,387 | $184,190 +13.3% |
| 2013 | -- | $162,618 +1.2% |
| 2012 | -- | $160,661 |
Find assessor info on the county website
Monthly payment
Est. payment
Payment breakdown
Explore the cost of this home by adjusting the details. Changes won't be saved.Climate risks
Neighborhood: 78108
Nearby schools
GreatSchools rating
- 6/10John A Sippel Elementary SchoolGrades: PK-4Distance: 0.3 mi
- 6/10Dobie Junior High SchoolGrades: 7-8Distance: 3.5 mi
- 7/10Byron P Steele II High SchoolGrades: 9-12Distance: 3.2 mi
Schools provided by the listing agent
- Elementary: John A Sippel
- Middle: Dobie J. Frank
- High: Byron Steele High
- District: Schertz-Cibolo-Universal City Isd
Source: LERA MLS. This data may not be complete. We recommend contacting the local school district to confirm school assignments for this home.
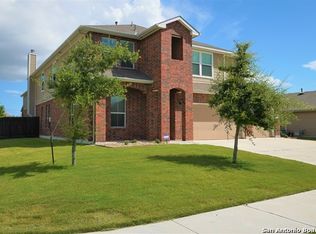
- $373,1004 bd3 ba3.1k sqft2972 Mistywood Ln, Schertz, TX 78108Off Market
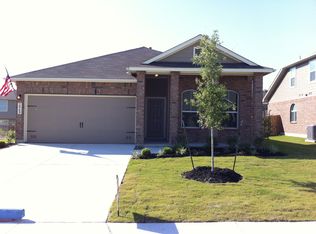
- $272,2003 bd2 ba1.5k sqft2969 Mineral Spgs, Schertz, TX 78108Off Market

- $256,8003 bd2 ba1.5k sqft2969 Mineral Spgs, Cibolo, TX 78108Off Market
- $301,200-- bd-- ba1.5k sqft2960 Mistywood Ln, Schertz, TX 78108Off Market
- $277,2004 bd2 ba2.2k sqft2960 Mistywood Ln, Cibolo, TX 78108Off Market
- $383,8004 bd3 ba3.1k sqft2965 Mineral Spgs, Cibolo, TX 78108Off Market
- $--4 bd3 ba2.2k sqft2971 Mineral Spgs, Schertz, TX 78108Sold
- $337,2004 bd3 ba1.6k sqft2969 Mistywood Ln, Schertz, TX 78108Off Market
A local agent can set up tours, give advice and negotiate with sellers.
Similar homes
- $242,5003 bd2 ba1.5k sqft720 Hollow Ridge, Schertz, TX 78154For Sale
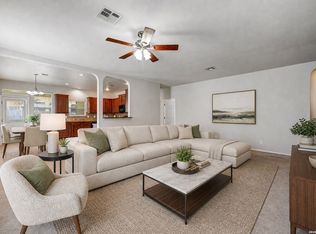
 MLS ID #1962017, Tamara Kruciak-Herrin TREC #594558, Herrin Realty. LERA MLS
 - $259,8003 bd2 ba1.7k sqft6108 Black Butte, Schertz, TX 78108For Sale
 MLS ID #1996600, Mindy Romero TREC #739177, Central Metro Realty. LERA MLS
 - $238,0003 bd3 ba1.6k sqft3409 Whisper Haven, Schertz, TX 78108For Sale
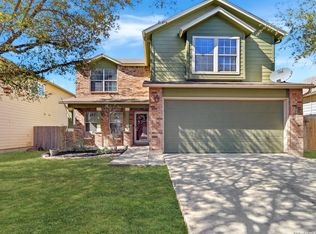 MLS ID #1945048, Janet Wingrove TREC #567041, Keller Williams Heritage. LERA MLS
 - $240,0003 bd2 ba1.7k sqft3440 WHISPER BLF, Schertz, TX 78108For Sale
 MLS ID #1993150, Ariel Valdez TREC #733261, Real Broker, LLC. LERA MLS
 - $285,0004 bd2 ba1.9k sqft3904 WENSLEDALE DR, Schertz, TX 78108For SaleMLS ID #2004432, Holly McKee TREC #468541, Keller Williams City-View. LERA MLS
- $275,0003 bd2 ba2.1k sqft121 Springtree Pkwy, Cibolo, TX 78108For SaleMLS ID #2004661, Zachariah Castillo TREC #620516, Keller Williams City-View. LERA MLS
- $270,0003 bd3 ba2.2k sqft137 Goldenrod, Cibolo, TX 78108For SaleMLS ID #2002490, Alejandro Harlow TREC #619059, Root Advisory. LERA MLS
- $239,0003 bd2 ba1.6k sqft3729 Hunters Glen, Schertz, TX 78108For SaleMLS ID #1944282, Michele Moore TREC #442875, RE/MAX North-San Antonio. LERA MLS
- $309,0003 bd3 ba2.1k sqft545 Celtic Ash, Schertz, TX 78108For SaleMLS ID #1946976, Christina Carr TREC #670860, LPT Realty, LLC. LERA MLS
- $320,0004 bd2 ba2k sqft5336 Storm King, Schertz, TX 78108For SaleMLS ID #1990682, Fabiola Vega TREC #830282, Redbird Realty LLC. LERA MLS
- $310,0003 bd2 ba2k sqft3413 Foxbriar, Schertz, TX 78108For SaleMLS ID #1892492, Henry Shamdas TREC #706125, LPT Realty, LLC. LERA MLS
- $320,0003 bd2 ba1.9k sqft256 GARDNER CV, Cibolo, TX 78108For SaleMLS ID #2004322, Beth Ann Falcon TREC #642037, Keller Williams Legacy. LERA MLS
- $224,5003 bd2 ba1.6k sqft209 Gatewood Falls, Cibolo, TX 78108For SaleMLS ID #1959574, Melissa Stagers TREC #435856, M. Stagers Realty Partners. LERA MLS
- $269,0003 bd2 ba1.5k sqft3132 Muntjac, Schertz, TX 78154For SaleMLS ID #1991892, Kimberlin Wallis TREC #403865, Central Metro Realty. LERA MLS
- $260,0003 bd2 ba1.5k sqft223 EAGLE PASS DR, New Braunfels, TX 78130For SaleMLS ID #2005831, Marcus Rodriguez TREC #780243, Jason Mitchell Real Estate Tex. LERA MLS
- $295,0003 bd2 ba1.7k sqft532 Rooster Run, Schertz, TX 78154For SaleMLS ID #2001387, Liza Reyes TREC #359279, Keller Williams Heritage. LERA MLS
- $288,0003 bd2 ba1.5k sqft9025 Peridot, Schertz, TX 78154For SaleMLS ID #1957103, Shelly Lozano TREC #679696, LPT Realty, LLC. LERA MLS
- $224,5003 bd2 ba1.1k sqft227 Balboa, Universal City, TX 78148For SaleMLS ID #2006718, Mary Eddy TREC #543005, Global Realty Group. LERA MLS
- $245,0003 bd2 ba1.6k sqft2339 Camberly, Converse, TX 78109For SaleMLS ID #2005638, Renee Zunker TREC #664486, Real Broker, LLC. LERA MLS
- $249,9003 bd2 ba1.4k sqft1970 Rising Sun, New Braunfels, TX 78130For SaleMLS ID #1996252, Kristen Bennett-Coker TREC #623348, MAG Real Estate LLC. LERA MLS
