Welcome to The College Condominium at Spadina, ideally situated at the intersection of some of Toronto's most vibrant neighbourhoods. This spacious 947-sqft two-bedroom plus den, two-bathroom suite offers an exceptionally functional layout with impressive 11-ft ceilings, floor-to-ceiling windows, and two balconies bringing an abundance of natural light into the home. The open-concept living and dining area offers plenty of flexibility for entertaining, working from home, or everyday living. The modern kitchen features sleek finishes and built-in appliances, while the primary bedroom offers a walk-in closet, 3-piece ensuite, and walk-out to a private balcony. A generous second bedroom, separate den, additional 4-piece bathroom, and ensuite laundry complete the space. Steps to Kensington Market, Chinatown, University of Toronto, TTC, restaurants, cafés, shops, and major hospitals. Enjoy the convenience of a 24-hour concierge, gym, party/media room, guest suites, and more. Downtown living with space, soaring ceilings, and convenience rarely found in one place.
For sale
C$788,000
297 College St #706, Toronto, ON M5T 0C2
3beds
2baths
Apartment
Built in ----
-- sqft lot
$-- Zestimate®
C$--/sqft
C$824/mo HOA
What's special
Floor-to-ceiling windowsGenerous second bedroomSeparate denEnsuite laundry
- 2 days |
- 12 |
- 0 |
Zillow last checked:
Listing updated:
Listed by:
INSIDER REALTY
Source: TRREB,MLS®#: C13632702 Originating MLS®#: Toronto Regional Real Estate Board
Originating MLS®#: Toronto Regional Real Estate BoardFacts & features
Interior
Bedrooms & bathrooms
- Bedrooms: 3
- Bathrooms: 2
Primary bedroom
- Level: Flat
- Dimensions: 3.51 x 2.79
Bedroom 2
- Level: Flat
- Dimensions: 3.23 x 3.15
Den
- Level: Flat
- Dimensions: 2.9 x 1.88
Kitchen
- Level: Flat
- Dimensions: 5.84 x 2.18
Living room
- Level: Flat
- Dimensions: 5.51 x 3.51
Heating
- Forced Air, Gas
Cooling
- Central Air
Appliances
- Included: Built-In Oven, Countertop Range
- Laundry: Ensuite
Features
- Primary Bedroom - Main Floor, Separate Heating Controls
- Flooring: Carpet Free
- Basement: None
- Has fireplace: No
Interior area
- Living area range: 900-999 null
Property
Parking
- Parking features: Underground
- Has garage: Yes
Features
- Stories: 1
- Exterior features: Open Balcony
- Has view: Yes
- View description: Panoramic, City, Downtown
Lot
- Features: Electric Car Charger, Hospital, Park, Public Transit, Rec./Commun.Centre, School
Details
- Parcel number: 765510051
- Other equipment: Intercom
Construction
Type & style
- Home type: Apartment
- Property subtype: Apartment
Materials
- Concrete
Community & HOA
Community
- Security: Concierge/Security, Smoke Detector(s)
HOA
- Amenities included: Bike Storage, Concierge, Exercise Room, Guest Suites, Recreation Room, Rooftop Deck/Garden
- Services included: Common Elements Included, Building Insurance Included
- HOA fee: C$824 monthly
- HOA name: TSCC
Location
- Region: Toronto
Financial & listing details
- Annual tax amount: C$4,962
- Date on market: 8/4/2026
I
INSIDER REALTY
By pressing Contact Agent, you agree that the real estate professional identified above may call/text you about your search, which may involve use of automated means and pre-recorded/artificial voices. You don't need to consent as a condition of buying any property, goods, or services. Message/data rates may apply. You also agree to our Terms of Use. Zillow does not endorse any real estate professionals. We may share information about your recent and future site activity with your agent to help them understand what you're looking for in a home.
Price history
Price history is unavailable.
Public tax history
Tax history is unavailable.
Climate risks
Neighborhood: Kensington
Nearby schools
GreatSchools rating
No schools nearby
We couldn't find any schools near this home.
- C$1,250,0002 bd1 ba-- sqft297 College St #PENTHOUSE 5, Toronto, ON M5T0C2For Sale

- C$599,9001 bd1 ba-- sqft297 College St UNIT 926, Toronto, ON M5T0C2For Sale
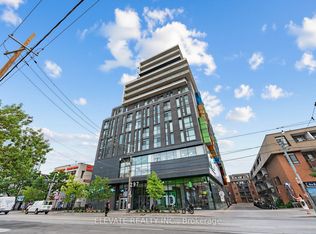
- C$880,0003 bd2 ba-- sqft297 College St #901, Toronto, ON M5T0C2For Sale

- C$899,0003 bd2 ba-- sqft297 College St #503, Toronto, ON M5T0C2For Sale
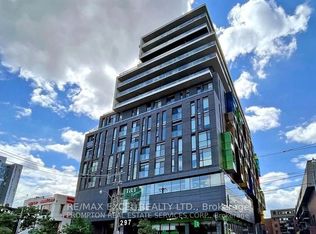
- C$579,9992 bd1 ba-- sqft297 College St #718, Toronto, ON M5T0C2New Construction
- C$2,6001 bd1 ba-- sqft297 College St #1510, Toronto, ON M5T0C2For Rent
- C$3,9502 bd2 ba-- sqft297 College St #710, Toronto, ON M5T0C2For Rent
- C$4,2003 bd2 ba-- sqft297 College St #1001, Toronto, ON M5T0C2For Rent
Similar homes
- C$769,9002 bd2 ba-- sqft549 King St E Unit 310, Toronto, ON M5A 1M4For Sale
 MLS ID #C13639544, REAL ESTATE HOMEWARD. TRREB
 - C$899,9803 bd3 ba-- sqft135 Lower Sherbourne St W #2830, Toronto, ON M5A 1Y4New Construction
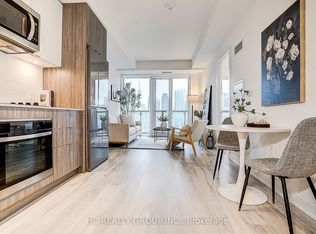 MLS ID #C13641446, HC REALTY GROUP INC.. TRREB
 - C$839,9002 bd2 ba-- sqft101 Erskine Ave #915, Toronto, ON M4P 0C5For Sale
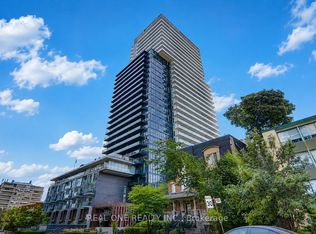 MLS ID #C13638284, REAL ONE REALTY INC.. TRREB
 - C$858,3983 bd2 ba-- sqftQuay House, Toronto, ON M5A 4J9New Construction
 MLS ID #C13591298, TFN REALTY INC.. TRREB
 - C$959,0003 bd2 ba-- sqft57 Macaulay Ave #803, Toronto, ON M6P 3P5For SaleMLS ID #W13633634, BOSLEY REAL ESTATE LTD.. TRREB
- C$599,0001 bd1 ba-- sqft55 Stewart St #702, Toronto, ON M5V 2V1For SaleMLS ID #C13643952, PROPERTY.CA INC.. TRREB
- C$749,0003 bd2 ba-- sqftDu East Condos, Toronto, ON M5A 0P8For SaleMLS ID #C13236736, BOSLEY REAL ESTATE LTD.. TRREB
- C$499,9902 bd1 ba-- sqft68 Abell St #938, Toronto, ON M6J 0B1For SaleMLS ID #C13646858, RIGHT AT HOME REALTY INC.. TRREB
- C$628,0002 bd2 ba-- sqftPark Nuvo, Toronto, ON M9B 0A4For SaleMLS ID #W13641496, Right At Home Realty, Brokerage. TRREB
- C$998,8883 bd3 ba-- sqftHouse of Assembly, Toronto, ON M6R 2B2For SaleMLS ID #C13642706, RANEX REALTY GROUP INC.. TRREB
- C$899,0003 bd2 ba-- sqftHarbour Plaza East Tower, Toronto, ON M5J 0C3For SaleMLS ID #C13438116, KW Living Realty. TRREB
- C$633,3093 bd2 ba-- sqftQuay House, Toronto, ON M5A 4J9New ConstructionMLS ID #C13591296, TFN REALTY INC.. TRREB
- C$539,0002 bd1 ba-- sqft181 Huron St #1604, Toronto, ON M5T 0C1For SaleMLS ID #C13577382, CENTURY 21 MYPRO REALTY. TRREB
- C$669,0002 bd2 ba-- sqft10 Capreol Ct #727, Toronto, ON M5V 4B3New ConstructionMLS ID #C13577134, REAL ONE REALTY INC.. TRREB
- C$975,0003 bd2 ba-- sqft80 John St #1801, Toronto, ON M5V 3X4For SaleMLS ID #C13503802, ELEVATE REALTY INC.. TRREB
- C$669,0001 bd1 ba-- sqft200 Bloor St W #1808, Toronto, ON M5S 0B1For SaleMLS ID #C13615354, REAL ONE REALTY INC.. TRREB
- C$681,0002 bd2 ba-- sqft395 Bloor St E #3902, Toronto, ON M4W 0B4New ConstructionMLS ID #C13488448, JDL REALTY INC.. TRREB
- C$649,8002 bd2 ba-- sqft543 Richmond Residences at Portland, Toronto, ON M5V 0W9For SaleMLS ID #C12776710, RIGHT AT HOME REALTY INC.. TRREB
- C$899,0002 bd2 ba-- sqftSugar Wharf, Toronto, ON M5E 0E4For SaleMLS ID #C13212020, JDL REALTY INC.. TRREB
- C$739,9002 bd2 ba-- sqftX02 RESIDENCES, Toronto, ON M6K 0J2New ConstructionMLS ID #W13521248, PIVOT REAL ESTATE GROUP. TRREB
