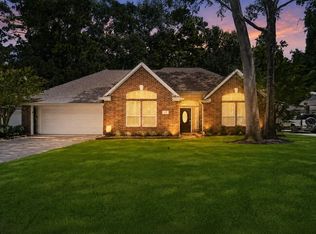
LOW TAXES!!! Welcome home to Country Living in Lilliput Farms with easy access to Houston!!! Beautiful brick home with 4 Bedroom, 2 1/2 Bath, with 2 Car Garage. This floor plan boast a SPACIOUS OPEN CONCEPT FLOOR PLAN with the Family Room, Kitchen, Breakfast Room, Study, & the Primary Bedroom downstairs. Upstairs you will find a Game Room, 3 Bedrooms with 1 full Baths. You will love the Kitchen cabinets & quartz countertops with under the cabinet lighting, SS appliances, & even a USB outlet. Tile in all the living areas. Don't miss all the recessed lighting throughout the home. Fenced Backyard. COST AND ENERGY EFFICIENT FEATURES: 16 Seer HVAC System, Honeywell Wifi Programmable Thermostat, PEX Plumbing, Radiant Barrier, Rheem® Tankless Gas Water Heater & Vinyl Double Pane Low E Windows that open to the inside of the home for easy cleaning. Community Park with picnic area and playground. New Caney ISD. Convenient to I-69, 99, & 242. Shopping & entertainment is close by in Valley Ranch.
For sale
Price cut: $100 (6/5)
$359,900
297 Gallant Fox Way, New Caney, TX 77357
4beds
2,455sqft
Single Family Residence
Built in 2025
8,860 Square Feet Lot
$355,300 Zestimate®
$147/sqft
$32/mo HOA
What's special
- 38 days |
- 79 |
- 2 |
Zillow last checked:
Listing updated:
Listed by:
Matthew Guzman TREC #0641134 281-650-0533,
RE/MAX Universal
Source: HAR,MLS#: 87501500
Loading...
Facts & features
Interior
Bedrooms & bathrooms
- Bedrooms: 4
- Bathrooms: 3
- Full bathrooms: 2
- 1/2 bathrooms: 1
Rooms
- Room types: Family Room, Utility Room
Primary bathroom
- Features: Half Bath, Primary Bath: Double Sinks, Primary Bath: Separate Shower, Primary Bath: Soaking Tub, Secondary Bath(s): Tub/Shower Combo
Kitchen
- Features: Breakfast Bar, Kitchen open to Family Room, Pantry, Under Cabinet Lighting
Heating
- Natural Gas
Cooling
- Ceiling Fan(s), Electric
Appliances
- Included: ENERGY STAR Qualified Appliances, Water Heater, Disposal, Gas Oven, Microwave, Gas Range, Dishwasher
- Laundry: Electric Dryer Hookup, Washer Hookup
Features
- 3 Bedrooms Up, En-Suite Bath, Primary Bed - 1st Floor, Sitting Area, Walk-In Closet(s)
Interior area
- Total structure area: 2,455
- Total interior livable area: 2,455 sqft
Property
Parking
- Total spaces: 2
- Parking features: Attached
- Attached garage spaces: 2
Features
- Stories: 2
Lot
- Size: 8,860 Square Feet
- Features: Cleared, 0 Up To 1/4 Acre
Details
- Parcel number: 69960303100
Construction
Type & style
- Home type: SingleFamily
- Architectural style: Traditional
- Property subtype: Single Family Residence
Materials
- Batts Insulation, Blown-In Insulation, Brick, Cement Siding, Stone
- Foundation: Slab
- Roof: Composition
Condition
- New construction: No
- Year built: 2025
Utilities & green energy
- Sewer: Public Sewer
- Water: Public
Green energy
- Energy efficient items: Thermostat, HVAC, Exposure/Shade
Community & HOA
Community
- Subdivision: Lilliput Farms
HOA
- Has HOA: Yes
- HOA fee: $378 annually
Location
- Region: New Caney
Financial & listing details
- Price per square foot: $147/sqft
- Annual tax amount: $860
- Date on market: 6/5/2026
- Listing terms: Cash,Conventional,FHA,USDA Loan,VA Loan
- Road surface type: Concrete, Curbs
Estimated market value
$355,300
$338,000 - $373,000
$2,445/mo
Price history
| Date | Event | Price |
|---|---|---|
| 6/5/2026 | Price change | $359,9000%$147/sqft |
Source:  HAR #87501500 Report a problem HAR #87501500 Report a problem | ||
| 11/18/2025 | Price change | $360,000-4%$147/sqft |
Source: HAR #84150477 Report a problem | ||
| 10/15/2025 | Listed for sale | $375,000$153/sqft |
Source: HAR #84150477 Report a problem | ||
Public tax history
Tax history is unavailable.
Monthly payment
Est. payment
Payment breakdown
Explore the cost of this home by adjusting the details. Changes won't be saved.Climate risks
Neighborhood: Woodbranch
Nearby schools
GreatSchools rating
- 5/10Tavola Elementary SchoolGrades: PK-5Distance: 0.6 mi
- 2/10Keefer Crossing Middle SchoolGrades: 6-8Distance: 3.8 mi
- 3/10New Caney High SchoolGrades: 9-12Distance: 3.4 mi
Schools provided by the listing agent
- Elementary: Tavola Elementary School (New Caney)
- Middle: Keefer Crossing Middle School
- High: New Caney High School
Source: HAR. This data may not be complete. We recommend contacting the local school district to confirm school assignments for this home.
- $358,1004 bd3 ba2.4k sqft297 Galant Fox Way, New Caney, TX 77357Off Market

- $351,300-- sqft293 Galant Fox Way, New Caney, TX 77357Off Market
- $360,0004 bd3 ba2.5k sqft293 Gallant Fox Way, New Caney, TX 77357Off Market

- $286,200-- bd-- ba-- sqft301 Galant Fox Way, New Caney, TX 77357Off Market
- $346,400-- sqft289 Galant Fox Way, New Caney, TX 77357Off Market
- $272,500-- bd2 ba1.9k sqft80 Linnwood Dr, New Caney, TX 77357Off Market
- $274,900-- bd2 ba1.9k sqft80 Linnwood Dr, New Caney, TX 77357Off Market
- $334,6004 bd4 ba2.4k sqft302 Gallant Fox Way, New Caney, TX 77357Off Market
A local agent can set up tours, give advice and negotiate with sellers.
Similar homes
- $399,0004 bd3 ba2.5k sqft18723 Montero Ln, New Caney, TX 77357For Sale
 MLS ID #20200166, Darrell Cooper, Jane Byrd Properties International LLC. HAR
 - $343,0004 bd2 ba1.8k sqft903 Forest View, New Caney, TX 77357For Sale
 MLS ID #77840101, Cynthia Corley, RE/MAX Partners. HAR
 - $365,0004 bd3 ba2.4k sqft3010 Laurel Mist Ct, Kingwood, TX 77345For Sale
 MLS ID #21109122, Lauren LaRoche, CB&A, Realtors. HAR
 - $310,0004 bd3 ba2.3k sqft22203 Cardinal Crest Ln, New Caney, TX 77357For Sale
 MLS ID #21869550, Cory Witherspoon, Century 21 Lucky Money. HAR
 - $278,0004 bd3 ba2.3k sqft19463 Rosali Meadow Dr, New Caney, TX 77357For SaleMLS ID #95581380, Brenda Umanzor, Crown Eagle Realty. HAR
- $325,0004 bd4 ba2.5k sqft28821 Bobcat Run Dr, New Caney, TX 77357For SaleMLS ID #94776695, Anthony Ejofor, Keller Williams Signature. HAR
- $265,0004 bd3 ba1.8k sqft20901 Cropani Shadow Dr, New Caney, TX 77357For SaleMLS ID #56098358, Lance Loken, Keller Williams Platinum. HAR
- $359,9904 bd3 ba2.3k sqft6215 Russett Elm Ct, Porter, TX 77365For SaleMLS ID #24828645, Carolina Fuentes, Texan Vista Realty. HAR
- $249,9004 bd3 ba2k sqft24038 Priano Forest Dr, New Caney, TX 77357For SaleMLS ID #51721751, Michael Greiner, My Castle Realty. HAR
- $385,0004 bd3 ba2.3k sqft3510 Heather Chase Trl, Porter, TX 77365For SaleMLS ID #72532598, Charly Graham, RE/MAX Universal. HAR
- $220,0003 bd2 ba1.6k sqft20897 Cropani Shadow Dr, New Caney, TX 77357For SaleMLS ID #41069208, Lance Loken, Keller Williams Platinum. HAR
- $399,9904 bd4 ba2.6k sqft5109 Andorra Bend Ln, Porter, TX 77365For SaleMLS ID #42259315, Robin Bailey, RE/MAX Universal. HAR
- $320,0004 bd2 ba1.9k sqft4272 Waterlily Spring Way, Porter, TX 77365For SaleMLS ID #57960686, Soen Sheppard, United Real Estate. HAR
- $355,0004 bd2 ba1.9k sqft10147 Bayou Oaks Dr, Conroe, TX 77385For SaleMLS ID #83862537, Cathryn Renfrow, Village Realty. HAR
- $359,0003 bd2 ba2.1k sqft16307 Pintado Forest Rd, Humble, TX 77346For SaleMLS ID #11046288, Kevin Miranda, Keller Williams Realty Metropolitan. HAR
- $369,0004 bd3 ba2.2k sqft16323 Tulipan Spring Trl, Humble, TX 77346For SaleMLS ID #5717931, Jenny Portillo, LPT Realty, LLC. HAR
- $339,0003 bd3 ba2.2k sqft3628 Standing Rock Dr, Spring, TX 77386For SaleMLS ID #36262645, Ashley DeLeon, Surge Realty. HAR
- $279,9004 bd2 ba1.8k sqft15016 Ashton Meadows Dr, New Caney, TX 77357For SaleMLS ID #49477296, Hector Patino, Houston Homes Legacy Group LLC. HAR
- $355,0004 bd2 ba2k sqft11935 Radura Rd, Humble, TX 77346For SaleMLS ID #62109330, Jay Bustos, Keller Williams Realty Metropolitan. HAR
- $225,0003 bd2 ba1.6k sqft21114 Waze Lewis Dr, New Caney, TX 77357For SaleMLS ID #12601097, Gabriele Simpson, Northpoint Asset Management. HAR
