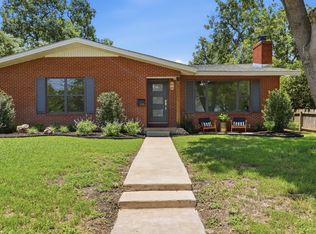
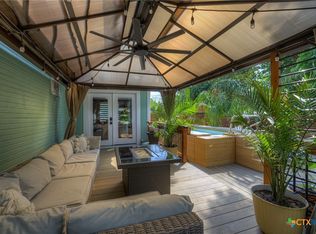
Nestled in the heart of New Braunfels, this fully remodeled home blends modern luxury with timeless comfort. Every surface has been thoughtfully updated, creating a fresh, cohesive aesthetic throughout. The stunning kitchen features an oversized island, quartz countertops, subway tile backsplash, abundant cabinetry, and stainless steel appliances-including a builtin microwave, refrigerator, and dishwasher. The spacious main suite offers a serene sitting area and two walkin closets. Its spainspired bath showcases a large walkin shower, freestanding soaking tub, dual vanities, designer tile, and matteblack fixtures. Three additional secondary bedrooms are bright, cheerful, and generously sized, complemented by beautifully upgraded bathrooms with custom cabinetry, tilework, and quartz counters. A dedicated office sits just off the expansive family room, providing an ideal workfromhome setup. The oversized utility room includes a sink and ample storage. Outside, a versatile flex space is perfect for a home gym, yoga studio, workshop, or additional storage. Additional upgrades include recessed lighting, ceiling fans, and a charming coffee bar. Situated on a large corner lot just three blocks from W. San Antonio Street, this home offers quick access to downtown New Braunfels and effortless connectivity to Austin and San Antonio via I35.
Foreclosure
$499,900
297 S HACKBERRY AVE, New Braunfels, TX 78130
4beds
2,235sqft
Single Family Residence
Built in 1947
9,104 Square Feet Lot
$-- Zestimate®
$224/sqft
$-- HOA
What's special
Dedicated officeBuiltin microwaveSerene sitting areaRecessed lightingStainless steel appliancesCeiling fansBeautifully upgraded bathrooms
- 9 days |
- 72 |
- 4 |
Zillow last checked:
Listing updated:
Listed by:
Andrew Gallegos TREC #516554 (512) 353-1776,
Century 21 Randall Morris
Source: LERA MLS,MLS#: 2000712
Facts & features
Interior
Bedrooms & bathrooms
- Bedrooms: 4
- Bathrooms: 3
- Full bathrooms: 3
Primary bedroom
- Features: Multi-Closets, Ceiling Fan(s), Full Bath
- Area: 156
- Dimensions: 13 x 12
Bedroom 2
- Area: 143
- Dimensions: 13 x 11
Bedroom 3
- Area: 99
- Dimensions: 11 x 9
Bedroom 4
- Area: 117
- Dimensions: 13 x 9
Primary bathroom
- Features: Tub/Shower Separate, Double Vanity, Soaking Tub
- Area: 72
- Dimensions: 8 x 9
Family room
- Area: 425
- Dimensions: 17 x 25
Kitchen
- Area: 208
- Dimensions: 13 x 16
Office
- Area: 81
- Dimensions: 9 x 9
Heating
- Central, 1 Unit, Electric
Cooling
- Central Air
Appliances
- Included: Microwave, Refrigerator, Disposal, Dishwasher, Electric Water Heater
- Laundry: Main Level, Laundry Room, Washer Hookup, Dryer Connection
Features
- One Living Area, Liv/Din Combo, Eat-in Kitchen, Kitchen Island, Pantry, Study/Library, Utility Room Inside, High Ceilings, Open Floorplan, High Speed Internet, All Bedrooms Downstairs, Walk-In Closet(s), Ceiling Fan(s), Custom Cabinets
- Flooring: Laminate
- Has fireplace: No
- Fireplace features: Not Applicable
Interior area
- Total interior livable area: 2,235 sqft
Property
Parking
- Total spaces: 2
- Parking features: Detached, Converted Garage, Two Car Carport
- Has garage: Yes
- Carport spaces: 2
Features
- Levels: One
- Stories: 1
- Patio & porch: Covered, Deck
- Pool features: None
- Fencing: Privacy
Lot
- Size: 9,104 Square Feet
- Features: Corner Lot
- Residential vegetation: Mature Trees
Details
- Additional structures: Shed(s), Workshop
- Parcel number: 40000015200
- Special conditions: Real Estate Owned
Construction
Type & style
- Home type: SingleFamily
- Architectural style: Craftsman
- Property subtype: Single Family Residence
Materials
- Fiber Cement
- Roof: Composition
Condition
- As-Is,Pre-Owned
- New construction: No
- Year built: 1947
Utilities & green energy
- Electric: NBU
- Sewer: NBU, Sewer System
- Water: NBU, Water System
- Utilities for property: Cable Available
Community & HOA
Community
- Features: None
- Security: Smoke Detector(s)
- Subdivision: Prince Solms Add
Location
- Region: New Braunfels
Financial & listing details
- Price per square foot: $224/sqft
- Tax assessed value: $519,660
- Annual tax amount: $9,103
- Price range: $499.9K - $499.9K
- Date on market: 7/16/2026
- Cumulative days on market: 10 days
- Listing terms: Conventional,Cash
Foreclosure details
Estimated market value
Not available
Estimated sales range
Not available
$2,227/mo
Price history
| Date | Event | Price |
|---|---|---|
| 6/12/2026 | Sold | -- |
Source: Public Record Report a problem | ||
| 10/3/2023 | Price change | $448,000-3.7%$200/sqft |
Source:  LERA MLS #1681505 Report a problem LERA MLS #1681505 Report a problem | ||
| 9/13/2023 | Price change | $465,000-3.5%$208/sqft |
Source: LERA MLS #1681505 Report a problem | ||
| 9/7/2023 | Price change | $482,000-3.6%$216/sqft |
Source:  Central Texas MLS #503572 Report a problem Central Texas MLS #503572 Report a problem | ||
| 8/9/2023 | Price change | $499,999-4.8%$224/sqft |
Source: Central Texas MLS #503572 Report a problem | ||
| 6/1/2023 | Price change | $524,999-4.5%$235/sqft |
Source: Central Texas MLS #503572 Report a problem | ||
| 5/18/2023 | Price change | $549,999-8.3%$246/sqft |
Source: Central Texas MLS #503572 Report a problem | ||
| 4/15/2023 | Listed for sale | $599,999+71.5%$268/sqft |
Source: Central Texas MLS #503572 Report a problem | ||
| 5/13/2022 | Sold | -- |
Source: LERA MLS #1597096 Report a problem | ||
| 4/30/2022 | Pending sale | $349,900$157/sqft |
Source: LERA MLS #1597096 Report a problem | ||
| 4/4/2022 | Listed for sale | $349,900$157/sqft |
Source: LERA MLS #1597096 Report a problem | ||
Public tax history
| Year | Property taxes | Tax assessment |
|---|---|---|
| 2025 | -- | $519,660 +1.1% |
| 2024 | $8,793 -14.5% | $513,920 -13.7% |
| 2023 | $10,283 +6.1% | $595,580 +16.4% |
| 2022 | $9,687 +834.4% | $511,470 +70.5% |
| 2021 | $1,037 | $299,970 +2.1% |
| 2020 | $1,037 | $293,750 +1.4% |
| 2019 | $1,037 | $289,751 +10% |
| 2018 | $1,037 | $263,410 +8.6% |
| 2017 | -- | $242,513 -1.2% |
| 2016 | $1,037 -10.8% | $245,560 +10.9% |
| 2015 | $1,163 | $221,420 +4% |
| 2014 | $1,163 | $212,930 +28.5% |
| 2013 | -- | $165,640 +6.8% |
| 2012 | -- | $155,060 -4.5% |
| 2011 | -- | $162,380 +0.2% |
| 2010 | -- | $162,060 +21.2% |
| 2009 | -- | $133,730 |
| 2008 | -- | -- |
| 2007 | -- | -- |
| 2006 | -- | -- |
| 2005 | -- | -- |
| 2004 | -- | -- |
| 2003 | -- | -- |
| 2002 | -- | -- |
| 2001 | -- | -- |
| 2000 | -- | $93,577 |
Find assessor info on the county website
Monthly payment
Climate risks
Neighborhood: 78130
Nearby schools
GreatSchools rating
- 7/10Veramendi Elementary SchoolGrades: PK-5Distance: 3.3 mi
- 6/10Oakrun Middle SchoolGrades: 6-8Distance: 3.3 mi
- 7/10New Braunfels High SchoolGrades: 9-12Distance: 2.2 mi
Schools provided by the listing agent
- District: New Braunfels
Source: LERA MLS. This data may not be complete. We recommend contacting the local school district to confirm school assignments for this home.
- $267,600-- bd1 ba1.2k sqft267 S Hackberry Ave, New Braunfels, TX 78130Off Market
- $229,000-- bd1 ba1k sqft1456 Lee St, New Braunfels, TX 78130Off Market
- $90,945-- bd-- ba-- sqft1510 Lee St, New Braunfels, TX 78130Off Market
- $535,700-- bd1 ba562 sqft315 S Hackberry Ave, New Braunfels, TX 78130Off Market

- $313,8002 bd1 ba1.2k sqft251 S Hackberry Ave, New Braunfels, TX 78130Off Market
- $244,400-- bd1 ba1k sqft1442 Lee St, New Braunfels, TX 78130Off Market
- $--3 bd2 ba1.5k sqft1510 Lee St, New Braunfels, TX 78130Sold
- $59,355-- bd-- ba-- sqft1510 Lee St, New Braunfels, TX 78130Off Market
A local agent can set up tours, give advice and negotiate with sellers.
A local lender can help you make sure your offer is ready when you are.
Similar homes
- $499,9003 bd2 ba1.8k sqft596 WILLOW AVE, New Braunfels, TX 78130For Sale
 MLS ID #2002842, Patricia Morris TREC #649567, Vista Realty. LERA MLS
 - $499,0003 bd2 ba1.4k sqft225 S Live Oak Ave, New Braunfels, TX 78130Active
 MLS ID #615961, Betsy Barr, Betsy Barr Real Estate. Central Texas MLS
 - $529,9003 bd2 ba1.6k sqft631 S Santa Clara Ave, New Braunfels, TX 78130Active
 MLS ID #619043, Betsy Barr, Betsy Barr Real Estate. Central Texas MLS
 - $499,0003 bd3 ba1.8k sqft771 N Academy Ave, New Braunfels, TX 78130For Sale
 MLS ID #2002095, Bryan Campbell TREC #722208, RE/MAX GO - NB. LERA MLS
 - $519,0004 bd3 ba2.4k sqft1906 Reserve Way, New Braunfels, TX 78130ActiveMLS ID #613124, Roy Guzman, Property Professionals, Inc. Central Texas MLS
- $485,0003 bd2 ba1.5k sqft556 Gode Ln, New Braunfels, TX 78130ActiveMLS ID #578131, Mercy Boatright-Wood, House Hunters NB. Central Texas MLS
- $375,0004 bd2 ba1.5k sqft333 S Mesquite, New Braunfels, TX 78130For SaleMLS ID #1992108, Katelynn Romine TREC #793422, Searchers Realty. LERA MLS
- $460,0003 bd3 ba1.4k sqft746 W Merriweather, New Braunfels, TX 78130For SaleMLS ID #1973152, Russell Monroe TREC #773626, JPAR San Antonio. LERA MLS
- $524,9004 bd3 ba1.9k sqft783 N Academy Ave, New Braunfels, TX 78130ActiveMLS ID #616764, Lorna Gentz, BHHS Don Johnson REALTORS - NB. Central Texas MLS
- $425,0004 bd2 ba2.2k sqft1159 Cherry Hl, New Braunfels, TX 78130ActiveMLS ID #614063, Rayanne Albrecht, All City San Antonio Registere. Central Texas MLS
- $539,0003 bd2 ba2.1k sqft455 S Hackberry Ave, New Braunfels, TX 78130ActiveMLS ID #613011, Donna Cowey, Keller Williams Heritage. Central Texas MLS
- $410,0004 bd3 ba2.2k sqft1124 Katy St, New Braunfels, TX 78130ActiveMLS ID #593405, Easton Smith, Keller Williams Heritage. Central Texas MLS
- $420,0003 bd3 ba1.3k sqft263 S Grape Ave, New Braunfels, TX 78130ActiveMLS ID #609086, Matthew Gall, MAG Real Estate. Central Texas MLS
- $550,0003 bd3 ba2.1k sqft613 Springs Nursery, New Braunfels, TX 78130ActiveMLS ID #615774, Inaky Strick, Kuper Sotheby's Intl RTY - NB. Central Texas MLS
- $424,9003 bd2 ba1.4k sqft531 Beverly Ln, New Braunfels, TX 78130ActiveMLS ID #619622, John Prell, Creekview Realty - Flower Moun. Central Texas MLS
- $389,0003 bd2 ba1.5k sqft1520 W BRIDGE ST, New Braunfels, TX 78130For SaleMLS ID #1992334, Adriaan Mangum TREC #825441, Real Broker, LLC. LERA MLS
- $319,5004 bd3 ba2.9k sqft3050 Button Ball, New Braunfels, TX 78130For SaleMLS ID #51755414, Jzessika Lee, HomeSmart. HAR
- $599,0003 bd2 ba1.6k sqft1175 W Coll, New Braunfels, TX 78130For SaleMLS ID #1858567, David Hernandez-Valdez TREC #815702, Real Broker, LLC. LERA MLS
- $407,0005 bd3 ba3k sqft1041 Rolling Path, New Braunfels, TX 78130For SaleMLS ID #1997632, Marysa Cruz TREC #834167, United Realty Group of Texas, LLC. LERA MLS
- $359,0003 bd2 ba1.5k sqft1237 Oleander Dr, New Braunfels, TX 78130Active
 MLS ID #4895916, Morgan Xu, JNJ REAL ESTATE INVESTMENT LLC. Unlock MLS
