Beautifully upgraded 4-bedroom, 3-bath home with a dedicated office, ideally located within walking distance to downtown. Thoughtfully designed with numerous upgrades and improvements throughout, this home combines modern comfort with stylish functionality. Inside, soaring ceilings and an open-concept layout create a bright and welcoming atmosphere, enhanced by large windows and warm wood flooring. The spacious kitchen is perfect for both entertaining and everyday living, featuring quartz countertops, abundant cabinetry, high-end stainless steel appliances, induction cooking, and a large center island with bar seating. The private primary suite offers a relaxing retreat with dual vanities, a walk-in shower, and a spacious walk-in closet. Upstairs provides three secondary bedrooms and two full baths. Outdoor features include a professionally designed and installed xeriscape yard for low-maintenance living, as well as a fully upgraded irrigation system with efficient drip lines throughout-no wasteful pop-up sprinkler heads. Additional highlights include upgraded light fixtures throughout the home, owned water softener, a balcony off of the primary bedroom, and numerous thoughtful designer touches. Home is also for rent.
Active
$524,900
783 N Academy Ave, New Braunfels, TX 78130
4beds
1,917sqft
:
Get pre-qualified$3,538/mo
Single Family Residence
Built in 2022
3,049 Square Feet Lot
$512,200 Zestimate®
$274/sqft
$-- HOA
What's special
Dedicated officeWarm wood flooringBright and welcoming atmosphereLarge windowsQuartz countertopsNumerous thoughtful designer touchesSpacious walk-in closet
- 55 days |
- 286 |
- 17 |
Zillow last checked:
Listing updated:
Listed by:
Lorna Gentz (830)643-0292,
BHHS Don Johnson REALTORS - NB
Source: Central Texas MLS,MLS#: 616764 Originating MLS: Four Rivers Association of REALTORS
Originating MLS: Four Rivers Association of REALTORSFacts & features
Interior
Bedrooms & bathrooms
- Bedrooms: 4
- Bathrooms: 3
- Full bathrooms: 3
Primary bedroom
- Level: Upper
- Dimensions: 15x14
Bedroom 2
- Level: Upper
- Dimensions: 11x11
Bedroom 3
- Level: Upper
- Dimensions: 10x10
Bedroom 4
- Level: Upper
- Dimensions: 10x11
Primary bathroom
- Level: Upper
- Dimensions: 9x10
Dining room
- Level: Main
- Dimensions: 9x14
Kitchen
- Level: Main
- Dimensions: 11x14
Living room
- Level: Main
- Dimensions: 14x17
Office
- Level: Main
- Dimensions: 10x13
Heating
- Central
Cooling
- Central Air, 1 Unit
Appliances
- Included: Dryer, Dishwasher, Electric Cooktop, Disposal, Oven, Plumbed For Ice Maker, Range Hood, Tankless Water Heater, Water Heater, Some Gas Appliances, Cooktop, Microwave
- Laundry: Laundry Room
Features
- All Bedrooms Up, Ceiling Fan(s), Chandelier, Double Vanity, High Ceilings, Home Office, Open Floorplan, Pantry, Recessed Lighting, Smart Thermostat, Upper Level Primary, Walk-In Closet(s), Window Treatments, Breakfast Bar, Kitchen Island, Kitchen/Family Room Combo, Kitchen/Dining Combo
- Flooring: Ceramic Tile, Hardwood
- Windows: Window Treatments
- Attic: Access Only
- Has fireplace: No
- Fireplace features: None
Interior area
- Total interior livable area: 1,917 sqft
Video & virtual tour
Property
Parking
- Total spaces: 2
- Parking features: Attached, Garage
- Attached garage spaces: 2
Features
- Levels: Two
- Stories: 2
- Patio & porch: Balcony, Covered, Patio, Porch
- Exterior features: Balcony, Covered Patio, Porch, Private Yard, Lighting
- Pool features: None
- Fencing: Back Yard,Privacy
- Has view: Yes
- View description: None
- Body of water: None
Lot
- Size: 3,049 Square Feet
Details
- Parcel number: 454195
Construction
Type & style
- Home type: SingleFamily
- Architectural style: Hill Country
- Property subtype: Single Family Residence
Materials
- HardiPlank Type, Wood Siding
- Foundation: Slab
- Roof: Composition,Shingle
Condition
- Resale
- Year built: 2022
Details
- Builder name: Wes Peoples Home
Utilities & green energy
- Sewer: Public Sewer
- Water: Public
- Utilities for property: Electricity Available, Trash Collection Public
Community & HOA
Community
- Features: None
- Security: Smoke Detector(s)
- Subdivision: Town Crk Sub Ph 3
HOA
- Has HOA: Yes
Location
- Region: New Braunfels
Financial & listing details
- Price per square foot: $274/sqft
- Tax assessed value: $604,053
- Date on market: 6/13/2026
- Cumulative days on market: 56 days
- Listing agreement: Exclusive Right To Sell
- Listing terms: Cash,Conventional,FHA,Texas Vet,VA Loan
- Electric utility on property: Yes
Estimated market value
$512,200
$487,000 - $538,000
$2,125/mo
Price history
| Date | Event | Price |
|---|---|---|
| 7/12/2026 | Listed for rent | $3,500+20.7%$2/sqft |
Source: Central Texas MLS #616767 Report a problem | ||
| 6/29/2026 | Listing removed | $2,900$2/sqft |
Source: Zillow Rentals Report a problem | ||
| 6/24/2026 | Price change | $2,900-9.4%$2/sqft |
Source: Zillow Rentals Report a problem | ||
| 6/17/2026 | Price change | $3,200-8.6%$2/sqft |
Source: Zillow Rentals Report a problem | ||
| 5/26/2026 | Listed for sale | $524,900$274/sqft |
Source:  LERA MLS #1969893 Report a problem LERA MLS #1969893 Report a problem | ||
| 5/13/2026 | Listed for rent | $3,500+2.9%$2/sqft |
Source: Zillow Rentals Report a problem | ||
| 6/7/2025 | Listing removed | $3,400$2/sqft |
Source: Zillow Rentals Report a problem | ||
| 6/1/2025 | Price change | $3,400-2.9%$2/sqft |
Source: Zillow Rentals Report a problem | ||
| 5/1/2025 | Listed for rent | $3,500$2/sqft |
Source: Zillow Rentals Report a problem | ||
Public tax history
| Year | Property taxes | Tax assessment |
|---|---|---|
| 2025 | -- | $604,053 +5.3% |
| 2024 | -- | $573,660 +597.5% |
| 2023 | $1,420 | $82,240 |
Find assessor info on the county website
Monthly payment
Est. payment
Payment breakdown
Explore the cost of this home by adjusting the details. Changes won't be saved.Climate risks
Neighborhood: 78130
Nearby schools
GreatSchools rating
- 9/10Seele Elementary SchoolGrades: K-5Distance: 0.6 mi
- 6/10Oakrun Middle SchoolGrades: 6-8Distance: 2.8 mi
- 7/10New Braunfels High SchoolGrades: 9-12Distance: 1.5 mi
Schools provided by the listing agent
- District: New Braunfels ISD
Source: Central Texas MLS. This data may not be complete. We recommend contacting the local school district to confirm school assignments for this home.
- $479,600-- bd2 ba1.7k sqft789 N Academy Ave, New Braunfels, TX 78130Off Market
- $--2 bd2 ba1.4k sqft777 N Academy Ave, New Braunfels, TX 78130Sold
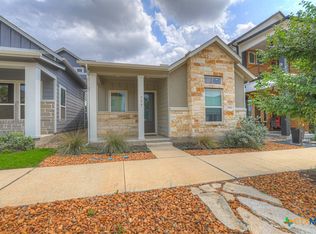
- $--3 bd3 ba1.9k sqft795 N Academy Ave, New Braunfels, TX 78130Sold
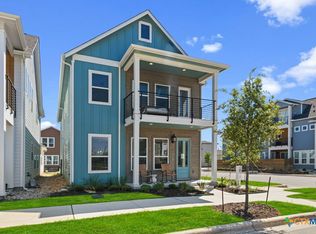
- $--2 bd2 ba1.4k sqft765 N Academy Ave, New Braunfels, TX 78130Sold

- $613,600-- bd3 ba2.5k sqft632 N Guenther Ave, New Braunfels, TX 78130Off Market
- $621,200-- bd2 ba2.6k sqft759 N Academy Ave, New Braunfels, TX 78130Off Market
- $521,600-- bd2 ba1.8k sqft633 Crossvine St, New Braunfels, TX 78130Off Market
- $486,200-- bd2 ba1.6k sqft628 N Guenther Ave, New Braunfels, TX 78130Off Market
A local agent can set up tours, give advice and negotiate with sellers.
A local lender can help you make sure your offer is ready when you are.
Similar homes
- $550,0003 bd3 ba2.1k sqft613 Springs Nursery, New Braunfels, TX 78130Active
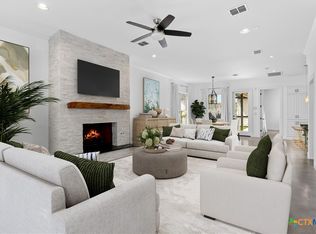
 MLS ID #615774, Inaky Strick, Kuper Sotheby's Intl RTY - NB. Central Texas MLS
 - $565,9994 bd3 ba2.5k sqft620 N Guenther Ave, New Braunfels, TX 78130Active
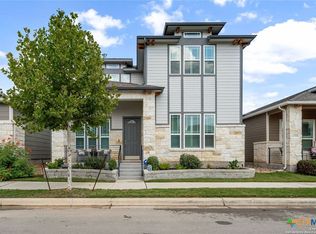 MLS ID #600668, Cathy Picconi, Texas Edge Realty. Central Texas MLS
 - $466,9002 bd3 ba1.3k sqft653 Stadtbach St, New Braunfels, TX 78130Active
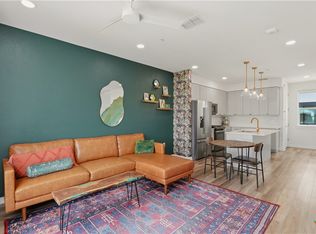 MLS ID #621262, Lori McKernan, Vista Realty. Central Texas MLS
 - $485,9003 bd3 ba1.6k sqft618 Chambray Rd, New Braunfels, TX 78130Active
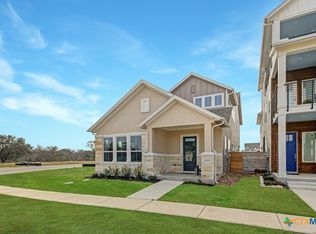 MLS ID #605313, Raad Alawan, Real Broker, LLC. Central Texas MLS
 - $414,8582 bd3 ba1.4k sqft1208 N Academy Ave #3207, New Braunfels, TX 78130ActiveMLS ID #616902, D. Lee Edwards, D Lee Edwards Realty, Inc. Central Texas MLS
- $449,9003 bd3 ba2.2k sqft753 Willowbrook, New Braunfels, TX 78130ActiveMLS ID #620978, Teri McKenzie, RE/MAX Genesis. Central Texas MLS
- $519,9904 bd3 ba1.9k sqft615 Dorfstrasse, New Braunfels, TX 78130For Sale
 MLS ID #2005820, Mark Lemmons TREC #628107, eXp Realty. LERA MLS
 - $449,7504 bd3 ba2.5k sqft1935 Esplanade, New Braunfels, TX 78130ActiveMLS ID #616980, The Smartt Team, Keller Williams Heritage. Central Texas MLS
- $390,0003 bd2 ba1.9k sqft487 Mission Hill Run, New Braunfels, TX 78132ActiveMLS ID #621835, Hilari Lopez, Black Label Real Estate Adviso. Central Texas MLS
- $395,0002 bd3 ba1.4k sqft1208 N Academy Ave #3205, New Braunfels, TX 78130ActiveMLS ID #613926, Lisa Stamps, Reliance Residential Realty -. Central Texas MLS
- $629,0004 bd3 ba2.7k sqft1208 Terrace Ct, New Braunfels, TX 78130ActiveMLS ID #618213, The Smartt Team, Keller Williams Heritage. Central Texas MLS
- $620,0004 bd3 ba2.4k sqft1640 Gruene Pass, New Braunfels, TX 78130ActiveMLS ID #617543, Suzanne Kuntz, Keller Williams Heritage. Central Texas MLS
- $599,0004 bd3 ba2.5k sqft2224 Cotton Blvd, New Braunfels, TX 78130ActiveMLS ID #610979, Heather Trevilion, BHHS Don Johnson REALTORS - NB. Central Texas MLS
- $699,9003 bd3 ba2.6k sqft605 Creekside Cmn, New Braunfels, TX 78130ActiveMLS ID #573048, Kathryn Shannon, RE/MAX GO - NB. Central Texas MLS
- $439,0003 bd2 ba2k sqft2629 Fairwood Dr, New Braunfels, TX 78132ActiveMLS ID #621558, Kimberly Springfield, Keller Williams Heritage. Central Texas MLS
- $489,9004 bd3 ba2.1k sqft636 Vireos St, New Braunfels, TX 78132ActiveMLS ID #603215, Easton Smith, Keller Williams Heritage. Central Texas MLS
- $420,0004 bd3 ba2.5k sqft907 Highland Vis, New Braunfels, TX 78130ActiveMLS ID #606571, Shelby Renfeld, Keller Williams Heritage. Central Texas MLS
- $474,7773 bd2 ba2k sqft280 Long Creek Blvd, New Braunfels, TX 78130ActiveMLS ID #618038, Kendra Wray, Keller Williams Heritage. Central Texas MLS
- $629,9003 bd3 ba2.2k sqft2473 Kookaburra Dr, New Braunfels, TX 78130ActiveMLS ID #616330, Matthew Pierce, Anders Pierce Realty, LLC. Central Texas MLS
- $444,0004 bd3 ba2.3k sqft316 Limestone Crk, New Braunfels, TX 78130ActiveMLS ID #613756, Chelsea Roberts, Coldwell Banker D'Ann Harper,. Central Texas MLS
