Nestled in the heart of New Braunfels, this gorgeous two-story home combines thoughtful design with a prime location just a 15-minute walk or bike ride to downtown. The main residence offers three bedrooms, two full baths, a spacious living room, dining area, and a beautifully appointed kitchen, while the attached guest suite-with its own private entrance-features a bedroom, full bath, and loft connected by a striking spiral staircase. An open-air deck separates the loft from the main home, where you can enjoy elevated views from the upstairs patio. This versatile second space is ideal for visiting guests, extended family, or even a private office. Modern tile selections in the kitchens and baths, elegant fixtures, and stylish design elements add a touch of sophistication, while an abundance of natural light enhances the home's welcoming feel. The chef's kitchen is both functional and stunning, featuring stainless steel appliances, generous counter and storage space, a bar-top island, and a built-in mini fridge and wine fridge that make entertaining effortless. Additional features include an all-new mini-split system installed in 2024, offering whisper-quiet operation, rapid cooling, and excellent energy efficiency. The property is free of HOA restrictions and is set in one of New Braunfels' most desirable areas. With its modern finishes, flexible layout, and exceptional location, this home offers the perfect backdrop for everyday living as well as entertaining, creating a place where memories are made for years to come!
Active
$410,000
1124 Katy St, New Braunfels, TX 78130
4beds
2,202sqft
:
Get pre-qualified$2,810/mo
Single Family Residence
Built in 2016
9,539 Square Feet Lot
$-- Zestimate®
$186/sqft
$-- HOA
What's special
Modern finishesModern tile selectionsGorgeous two-story homeStainless steel appliancesAbundance of natural lightElevated viewsStriking spiral staircase
- 309 days |
- 463 |
- 40 |
Zillow last checked:
Listing updated:
Listed by:
Easton Smith (210)493-3030,
Keller Williams Heritage
Source: Central Texas MLS,MLS#: 593405 Originating MLS: Four Rivers Association of REALTORS
Originating MLS: Four Rivers Association of REALTORSFacts & features
Interior
Bedrooms & bathrooms
- Bedrooms: 4
- Bathrooms: 3
- Full bathrooms: 2
- 1/2 bathrooms: 1
Primary bedroom
- Level: Main
- Dimensions: 13x13
Bedroom 2
- Level: Upper
- Dimensions: 12x12
Bedroom 3
- Level: Upper
- Dimensions: 12x12
Bedroom 4
- Level: Main
- Dimensions: 14x15
Primary bathroom
- Level: Main
- Dimensions: 9x7
Dining room
- Level: Upper
- Dimensions: 12x10
Kitchen
- Level: Upper
- Dimensions: 12x12
Living room
- Level: Upper
- Dimensions: 17x14
Loft
- Level: Upper
- Dimensions: 12x12
Heating
- Multiple Heating Units, Window Unit
Cooling
- 3+ Units, Wall/Window Unit(s)
Appliances
- Included: Dishwasher, Electric Water Heater, Gas Cooktop, Disposal, Gas Range, Some Gas Appliances, Range
- Laundry: Washer Hookup, Electric Dryer Hookup
Features
- Built-in Features, Ceiling Fan(s), Double Vanity, Entrance Foyer, Primary Downstairs, Multiple Living Areas, Main Level Primary, Split Bedrooms, Shower Only, Separate Shower, Tub Shower, Walk-In Closet(s), Breakfast Bar, Custom Cabinets, Eat-in Kitchen, Kitchen Island, Kitchen/Family Room Combo, Kitchen/Dining Combo, Pantry, Solid Surface Counters, Walk-In Pantry
- Flooring: Concrete, Laminate, Painted/Stained
- Windows: Double Pane Windows
- Attic: None
- Has fireplace: No
- Fireplace features: None
Interior area
- Total interior livable area: 2,202 sqft
Video & virtual tour
Property
Parking
- Total spaces: 2
- Parking features: Attached Carport
- Carport spaces: 2
Features
- Levels: Two
- Stories: 2
- Patio & porch: Balcony, Covered, Patio, Porch
- Exterior features: Balcony, Covered Patio, Porch
- Pool features: None
- Fencing: Back Yard,Front Yard,Wood
- Has view: Yes
- View description: None
- Body of water: None
Lot
- Size: 9,539 Square Feet
Details
- Parcel number: 418671
Construction
Type & style
- Home type: SingleFamily
- Architectural style: Contemporary/Modern
- Property subtype: Single Family Residence
Materials
- Lap Siding
- Foundation: Slab
- Roof: Metal
Condition
- Resale
- Year built: 2016
Utilities & green energy
- Sewer: Public Sewer
- Water: Public
- Utilities for property: Cable Available, Electricity Available, High Speed Internet Available, Trash Collection Public
Community & HOA
Community
- Features: None
- Security: Smoke Detector(s)
- Subdivision: Katy Condos
HOA
- Has HOA: No
Location
- Region: New Braunfels
Financial & listing details
- Price per square foot: $186/sqft
- Tax assessed value: $392,810
- Date on market: 9/22/2025
- Cumulative days on market: 309 days
- Listing agreement: Exclusive Right To Sell
- Listing terms: Cash,Conventional,FHA,VA Loan
- Electric utility on property: Yes
- Road surface type: Paved
Estimated market value
Not available
Estimated sales range
Not available
Not available
Price history
| Date | Event | Price |
|---|---|---|
| 3/25/2026 | Price change | $410,000-2.4%$186/sqft |
Source:  LERA MLS #1909079 Report a problem LERA MLS #1909079 Report a problem | ||
| 11/20/2025 | Price change | $420,000-2.3%$191/sqft |
Source: LERA MLS #1909079 Report a problem | ||
| 10/9/2025 | Price change | $430,000-4.4%$195/sqft |
Source:  Central Texas MLS #593405 Report a problem Central Texas MLS #593405 Report a problem | ||
| 9/19/2025 | Listed for sale | $450,000+3.5%$204/sqft |
Source: LERA MLS #1909079 Report a problem | ||
| 8/19/2022 | Sold | -- |
Source: Central Texas MLS #468957 Report a problem | ||
| 7/18/2022 | Pending sale | $434,900$198/sqft |
Source: Central Texas MLS #468957 Report a problem | ||
| 7/18/2022 | Contingent | $434,900$198/sqft |
Source: LERA MLS #1599743 Report a problem | ||
| 6/3/2022 | Price change | $434,900-3.3%$198/sqft |
Source: Central Texas MLS #468957 Report a problem | ||
| 4/15/2022 | Listed for sale | $449,900$204/sqft |
Source: LERA MLS #1599743 Report a problem | ||
Public tax history
| Year | Property taxes | Tax assessment |
|---|---|---|
| 2025 | -- | $392,810 +0.3% |
| 2024 | $6,699 -8.5% | $391,580 -7.6% |
| 2023 | $7,320 +37.3% | $423,970 +24.9% |
| 2022 | $5,332 -1.3% | $339,512 +10% |
| 2021 | $5,402 +9% | $308,647 +10% |
| 2020 | $4,954 +4.4% | $280,588 +10% |
| 2019 | $4,747 -17.3% | $255,080 -1.7% |
| 2018 | $5,742 | $259,590 +102.8% |
| 2017 | -- | $128,030 +335.8% |
| 2016 | $641 0% | $29,380 |
| 2015 | $641 | $29,380 |
| 2014 | $641 | $29,380 |
Find assessor info on the county website
Monthly payment
Est. payment
Payment breakdown
Explore the cost of this home by adjusting the details. Changes won't be saved.Climate risks
Neighborhood: 78130
Nearby schools
GreatSchools rating
- 7/10Veramendi Elementary SchoolGrades: PK-5Distance: 2.9 mi
- 6/10Oakrun Middle SchoolGrades: 6-8Distance: 2.9 mi
- 7/10New Braunfels High SchoolGrades: 9-12Distance: 1.8 mi
Schools provided by the listing agent
- Elementary: Seele Elementary
- Middle: Oak Run Middle School
- High: New Braunfels High School
- District: New Braunfels ISD
Source: Central Texas MLS. This data may not be complete. We recommend contacting the local school district to confirm school assignments for this home.
- $331,5003 bd2 ba1.5k sqft1183 Katy St, New Braunfels, TX 78130Off Market
- $333,300-- bd2 ba1.6k sqft1184 Katy St, New Braunfels, TX 78130Off Market
- $166,200-- bd1 ba1.2k sqft1157 Katy St, New Braunfels, TX 78130Off Market
- $186,2004 bd2 ba1.3k sqft1141 Katy St, New Braunfels, TX 78130Off Market

- $199,7003 bd1 ba930 sqft1123 Katy St, New Braunfels, TX 78130Off Market
- $176,100-- bd1 ba1.7k sqft362 N Hickory Ave, New Braunfels, TX 78130Off Market
- $---- bd-- ba-- sqft1124 Katy St UNIT 1, New Braunfels, TX 78130Off Market
- $220,2003 bd2 ba1.1k sqft1208 Katy St, New Braunfels, TX 78130Off Market
A local agent can set up tours, give advice and negotiate with sellers.
A local lender can help you make sure your offer is ready when you are.
Similar homes
- $420,0004 bd3 ba2.5k sqft907 Highland Vis, New Braunfels, TX 78130Active
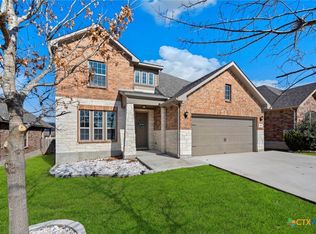
 MLS ID #606571, Shelby Renfeld, Keller Williams Heritage. Central Texas MLS
 - $420,0003 bd3 ba1.3k sqft263 S Grape Ave, New Braunfels, TX 78130Active
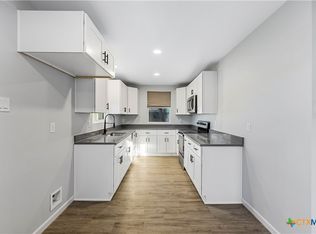 MLS ID #609086, Matthew Gall, MAG Real Estate. Central Texas MLS
 - $414,8582 bd3 ba1.4k sqft1208 N Academy Ave #3207, New Braunfels, TX 78130Active
 MLS ID #616902, D. Lee Edwards, D Lee Edwards Realty, Inc. Central Texas MLS
 - $326,0003 bd2 ba1.7k sqft608 Creek Dr, New Braunfels, TX 78130Active
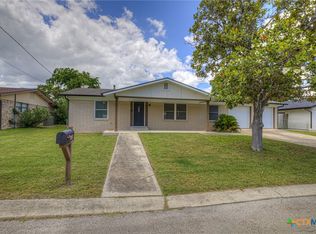 MLS ID #617114, Mark Hampton, Keller Williams Heritage. Central Texas MLS
 - $395,0002 bd3 ba1.4k sqft1208 N Academy Ave #3205, New Braunfels, TX 78130ActiveMLS ID #613926, Lisa Stamps, Reliance Residential Realty -. Central Texas MLS
- $419,0003 bd3 ba1.6k sqft1405 Azalea Ln, New Braunfels, TX 78130ActiveMLS ID #614718, Laura DAlfonso, Coldwell Banker D'Ann Harper. Central Texas MLS
- $449,7504 bd3 ba2.5k sqft1935 Esplanade, New Braunfels, TX 78130ActiveMLS ID #616980, The Smartt Team, Keller Williams Heritage. Central Texas MLS
- $399,0003 bd3 ba1.9k sqft655 Vireos St, New Braunfels, TX 78132ActiveMLS ID #617168, Shelby Renfeld, Keller Williams Heritage. Central Texas MLS
- $444,0004 bd3 ba2.3k sqft316 Limestone Crk, New Braunfels, TX 78130ActiveMLS ID #613756, Chelsea Roberts, Coldwell Banker D'Ann Harper,. Central Texas MLS
- $499,0003 bd2 ba1.4k sqft225 S Live Oak Ave, New Braunfels, TX 78130ActiveMLS ID #615961, Betsy Barr, Betsy Barr Real Estate. Central Texas MLS
- $550,0003 bd3 ba2.1k sqft613 Springs Nursery, New Braunfels, TX 78130ActiveMLS ID #615774, Inaky Strick, Kuper Sotheby's Intl RTY - NB. Central Texas MLS
- $354,9954 bd3 ba2k sqft152 Honey Oak Ln, New Braunfels, TX 78130ActiveMLS ID #615846, Joy Flamer, All City San Antonio Registere. Central Texas MLS
- $519,0004 bd3 ba2.3k sqft2344 Country Grace, New Braunfels, TX 78130ActiveMLS ID #617525, John McDonald, New Braunfels Finest Realty Co. Central Texas MLS
- $334,0003 bd2 ba1.5k sqft1523 Camellia Ln, New Braunfels, TX 78130ActiveMLS ID #618827, Consuelo Dominguez, Fathom Realty, LLC. Central Texas MLS
- $399,0003 bd2 ba2k sqft2939 Rems, New Braunfels, TX 78130ActiveMLS ID #603824, Elizabeth Harris, Compass RE Texas, LLC. Central Texas MLS
- $549,0004 bd3 ba1.7k sqft1108 Canyon Dr, New Braunfels, TX 78130ActiveMLS ID #613211, Shelby Renfeld, Keller Williams Heritage. Central Texas MLS
- $350,0004 bd3 ba2.3k sqft175 Honey Oak Ln, New Braunfels, TX 78130ActiveMLS ID #603604, Jolene Lane-Huereca, Phyllis Browning Company - NB. Central Texas MLS
- $444,0005 bd3 ba2.4k sqft3004 Werra Ln, New Braunfels, TX 78130ActiveMLS ID #599326, Lawrence Flack, Real Broker, LLC. Central Texas MLS
- $375,0003 bd2 ba1.9k sqft1935 Scare Crow, New Braunfels, TX 78130ActiveMLS ID #609099, Katie Foerster, Keller Williams Heritage. Central Texas MLS
- $395,0004 bd3 ba1.8k sqft1817 Nettletree Rd, New Braunfels, TX 78132ActiveMLS ID #612653, Easton Smith, Keller Williams Heritage. Central Texas MLS
