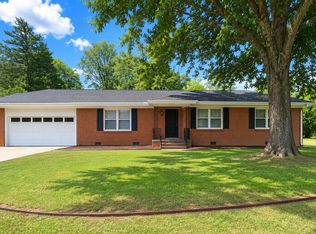
Nestled in the desirable Johnson Woods neighborhood of Paris, Texas, this charming three-bed, two-bath brick home is filled with character, craftsmanship, and spaces designed for comfort. From the moment you step inside, the remarkable woodwork sets the tone—rich, warm, and beautifully detailed throughout. The built-ins in the living room are truly to die for, offering both style and functionality while creating a cozy, timeless atmosphere. This home embraces natural materials, with lots of wood accents that make every room feel inviting and unique. Enjoy morning coffee or quiet evenings in the enclosed porch, and take advantage of the covered patio that provides plenty of shaded outdoor living space—perfect for relaxing or entertaining.
A detached workshop-flex space adds even more value, giving you room to create, store, or customize to fit your lifestyle needs. Whether it becomes a studio, hobby room, or extra storage, the possibilities are wide open. With great curb appeal, a nice driveway, and a setting in one of Paris’s most established neighborhoods, this home offers both charm and practicality in one beautiful package.
For sale
$205,000
2975 Abbott Ln, Paris, TX 75460
3beds
1,505sqft
Single Family Residence
Built in 1966
8,494 Square Feet Lot
$200,500 Zestimate®
$136/sqft
$-- HOA
What's special
Cozy timeless atmosphereRemarkable woodworkEnclosed porchGreat curb appealNice drivewayDetached workshop-flex space
- 12 days
- 263
- 26
Likely to sell faster than
Zillow last checked:
Listing updated:
Listed by:
Renee Harvey 0327480 903-785-8484,
Century 21 Harvey Properties-P 903-785-8484
Source: NTREIS,MLS#: 21389606
Facts & features
Interior
Bedrooms & bathrooms
- Bedrooms: 3
- Bathrooms: 2
- Full bathrooms: 2
Primary bedroom
- Level: First
- Dimensions: 0 x 0
Living room
- Level: First
- Dimensions: 0 x 0
Heating
- Central
Cooling
- Central Air
Appliances
- Included: Built-In Gas Range, Disposal, Gas Oven, Gas Range
Features
- Built-in Features, Chandelier, Natural Woodwork
- Flooring: Carpet, Tile
- Has basement: No
- Number of fireplaces: 1
- Fireplace features: Living Room
Interior area
- Total interior livable area: 1,505 sqft
Video & virtual tour
Property
Parking
- Parking features: Driveway
Features
- Levels: One
- Stories: 1
- Patio & porch: Covered
- Exterior features: Storage
- Pool features: None
Lot
- Size: 8,494 Square Feet
Details
- Parcel number: 12629
Construction
Type & style
- Home type: SingleFamily
- Architectural style: Detached
- Property subtype: Single Family Residence
- Attached to another structure: Yes
Materials
- Brick
- Foundation: Slab
Condition
- Year built: 1966
Utilities & green energy
- Sewer: Public Sewer
- Water: Public
- Utilities for property: Electricity Connected, Sewer Available, Water Available
Community & HOA
Community
- Subdivision: Johnson Woods
HOA
- Has HOA: No
Location
- Region: Paris
Financial & listing details
- Price per square foot: $136/sqft
- Tax assessed value: $129,700
- Annual tax amount: $2,342
- Date on market: 9/17/2026
- Cumulative days on market: 15 days
Estimated market value
$200,500
$190,000 - $211,000
$1,434/mo
Price history
| Date | Event | Price |
|---|---|---|
| 9/17/2026 | Listed for sale | $205,000+156.6%$136/sqft |
Source: NTREIS #21389606 Report a problem | ||
| 11/7/2009 | Listing removed | $79,900$53/sqft |
Source: Coldwell Banker Regional Realt #11292743 Report a problem | ||
| 10/24/2009 | Listed for sale | $79,900$53/sqft |
Source: Coldwell Banker Regional Realt #11292743 Report a problem | ||
Public tax history
| Year | Property taxes | Tax assessment |
|---|---|---|
| 2025 | $2,342 +5.9% | $129,700 +4.7% |
| 2024 | $2,211 +1% | $123,930 +2.9% |
| 2023 | $2,189 -16% | $120,470 -4.7% |
| 2022 | $2,605 +19.8% | $126,400 +24.9% |
| 2021 | $2,174 | $101,210 +0.1% |
| 2020 | -- | $101,080 +28.8% |
| 2018 | $1,951 | $78,460 |
| 2017 | -- | $78,460 +6.3% |
| 2016 | -- | $73,840 |
| 2015 | -- | $73,840 |
| 2014 | -- | $73,840 |
| 2012 | -- | $73,840 +0.3% |
| 2011 | -- | $73,610 |
| 2010 | -- | $73,610 +9.3% |
| 2009 | -- | $67,324 +10% |
| 2008 | -- | $61,204 +10% |
| 2007 | -- | $55,640 |
| 2006 | -- | $55,640 |
| 2005 | -- | $55,640 +3.4% |
| 2004 | -- | $53,800 |
| 2003 | -- | $53,800 |
Find assessor info on the county website
Monthly payment
Est. payment
Payment breakdown
Explore the cost of this home by adjusting the details. Changes won't be saved.Climate risks
Neighborhood: 75460
Nearby schools
Schools provided by the listing agent
- Elementary: Aiken
- Middle: Travis
- High: Paris
- District: Paris ISD
Source: NTREIS. This data may not be complete. We recommend contacting the local school district to confirm school assignments for this home.

Similar homes
- $210,0005 bd2 ba2k sqft980 29th St SE, Paris, TX 75460For Sale
 MLS ID #21140999, Renee Harvey. NTREIS
 - $199,0003 bd2 ba1.6k sqft2124 Culbertson St, Paris, TX 75460For Sale
 MLS ID #21328782, Tiffnay Massey. NTREIS
 - $189,9004 bd2 ba1.9k sqft3165 E Houston St, Paris, TX 75460For Sale
 MLS ID #21299880, Leah Rolen. NTREIS
 - $179,9003 bd2 ba1.9k sqft3271 Hubbard St, Paris, TX 75460For Sale
 MLS ID #21343474, Vic Ressler. NTREIS
