**MOVE IN READY!* Welcome to Plantation Lakes, South Shore Townhomes, a community with a championship golf course, active social scene and resort-style amenities—all just minutes from the Delaware beaches. This 3 BR, 3.5BA three-story home offers a flexible and thoughtfully designed layout, starting with a private lower-level rec room and full bath. Upstairs, the open-concept kitchen shines with stainless steel appliances, custom cabinets, luna pearl granite countertops and a convenient roll-out shelf for hidden recycling and trash bins. The adjoining dining area and Great Room create a seamless space for memorable gatherings. On the top floor, two secondary bedrooms provide comfort for family or guests, while the luxurious owner’s suite features a walk-in closet and a spa-inspired bathroom with dual sinks, a glass-enclosed walk-in shower and elegant Moen® fixtures. Enjoy peace of mind with smart home technology, including a Ring Video Doorbell Pro, smart thermostat and programmable LED lighting. With a 2-car garage, professionally landscaped front yard and designer-selected finishes throughout, this home is packed with must-have features—homes like this move quickly, so don’t miss your chance! Located in desirable Millsboro, Delaware, this home is move-in ready and offers the opportunity to secure new construction without the typical, long wait and with added modern finishes in a fantastic location. Enjoy a lifestyle filled with golf, pools, a clubhouse, fitness center, trails, and regular community activities. Let us show you around so you can see firsthand the lifestyle that awaits you. Schedule your tour today! ***Photos are for illustrative purposes only and from a model home of same floorplan. Please see new home consultant for details and final finishes. If using a Realtor, clients must acknowledge their representation during their first interaction with Lennar, AND the Realtor must accompany them on their first visit. Appointments are highly encouraged to maximize your customer experience! Taxes assessed after settlement. Please visit model home for open house access.***
Pending
Price cut: $11K (6/23)
$343,750
29778 Skillman Ln, Millsboro, DE 19966
3beds
2,254sqft
:
Get pre-qualified$2,174/mo
Townhouse
Built in 2026
5,227 Square Feet Lot
$329,800 Zestimate®
$153/sqft
$188/mo HOA
What's special
Designer-selected finishes throughoutProfessionally landscaped front yardStainless steel appliancesCustom cabinetsPrivate lower-level rec roomGlass-enclosed walk-in showerLuna pearl granite countertops
- 43 days |
- 124 |
- 7 |
Zillow last checked:
Listing updated:
Listed by:
David Vasso 610-606-1644,
Atlantic Five Realty 8564243339
Source: Bright MLS,MLS#: DESU2114026
Facts & features
Interior
Bedrooms & bathrooms
- Bedrooms: 3
- Bathrooms: 4
- Full bathrooms: 3
- 1/2 bathrooms: 1
- Main level bathrooms: 1
Rooms
- Room types: Laundry, Recreation Room
Laundry
- Level: Upper
Mud room
- Level: Lower
Recreation room
- Level: Lower
Heating
- Forced Air, Natural Gas
Cooling
- Central Air, Electric
Appliances
- Included: Gas Water Heater, Tankless Water Heater
- Laundry: Laundry Room, Mud Room
Features
- Entry Level Bedroom
- Has basement: No
- Has fireplace: No
Interior area
- Total structure area: 2,254
- Total interior livable area: 2,254 sqft
- Finished area above ground: 2,254
- Finished area below ground: 0
Video & virtual tour
Property
Parking
- Total spaces: 3
- Parking features: Garage Faces Front, Attached, Driveway
- Attached garage spaces: 2
- Uncovered spaces: 1
Accessibility
- Accessibility features: None
Features
- Levels: Three
- Stories: 3
- Pool features: Community
Lot
- Size: 5,227 Square Feet
Details
- Additional structures: Above Grade, Below Grade
- Parcel number: 13320.00602.00
- Zoning: RESIDENTIAL
- Special conditions: Standard
Construction
Type & style
- Home type: Townhouse
- Architectural style: Coastal
- Property subtype: Townhouse
Materials
- Vinyl Siding
- Foundation: Concrete Perimeter
Condition
- Excellent
- New construction: Yes
- Year built: 2026
Details
- Builder model: Elmwood Front Load
Utilities & green energy
- Sewer: Public Sewer
- Water: Public
Community & HOA
Community
- Subdivision: Plantation Lakes
HOA
- Has HOA: Yes
- Amenities included: Basketball Court, Clubhouse, Fitness Center, Golf Club, Jogging Path, Pool, Tennis Court(s), Tot Lots/Playground
- HOA fee: $188 monthly
Location
- Region: Millsboro
Financial & listing details
- Price per square foot: $153/sqft
- Tax assessed value: $46,700
- Annual tax amount: $100
- Date on market: 6/12/2026
- Listing agreement: Exclusive Right To Sell
- Ownership: Fee Simple
Estimated market value
$329,800
$310,000 - $350,000
$2,598/mo
Price history
| Date | Event | Price |
|---|---|---|
| 7/6/2026 | Pending sale | $343,750$153/sqft |
Source:  Bright MLS #DESU2114026 Report a problem Bright MLS #DESU2114026 Report a problem | ||
| 6/23/2026 | Price change | $343,750-3.1%$153/sqft |
Source: Bright MLS #DESU2114026 Report a problem | ||
| 6/9/2026 | Listed for sale | $354,750$157/sqft |
Source:  Lennar Homes Report a problem Lennar Homes Report a problem | ||
Public tax history
| Year | Property taxes | Tax assessment |
|---|---|---|
| 2025 | $100 -3.5% | $23,350 +834% |
| 2024 | $103 | $2,500 |
Find assessor info on the county website
Monthly payment
Est. payment
Payment breakdown
Explore the cost of this home by adjusting the details. Changes won't be saved.Climate risks
Neighborhood: 19966
Nearby schools
GreatSchools rating
- 6/10East Millsboro Elementary SchoolGrades: K-5Distance: 1.6 mi
- 4/10Millsboro Middle SchoolGrades: 6-8Distance: 1.3 mi
- 3/10Sussex Central High SchoolGrades: 9-12Distance: 3.6 mi
Schools provided by the listing agent
- District: Indian River
Source: Bright MLS. This data may not be complete. We recommend contacting the local school district to confirm school assignments for this home.
- $58,100-- bd-- ba-- sqft25107 Conway Ln, Millsboro, DE 19966Off Market
- $61,200-- bd-- ba-- sqft28233 Kingsbury Ln, Millsboro, DE 19966Off Market
- $58,100-- bd-- ba-- sqft25111 Conway Ln, Millsboro, DE 19966Off Market
- $63,400-- bd-- ba-- sqft25108 Conway Ln, Millsboro, DE 19966Off Market
- $68,300-- bd-- ba-- sqft28251 Kingsbury Ln, Millsboro, DE 19966Off Market
- $63,800-- bd-- ba-- sqft28229 Kingsbury Ln, Millsboro, DE 19966Off Market
- $58,100-- bd-- ba-- sqft29606 Oxford Dr, Millsboro, DE 19966Off Market
- $58,100-- bd-- ba-- sqft29782 Highbridge Way, Millsboro, DE 19966Off Market
A local agent can set up tours, give advice and negotiate with sellers.
A local lender can help you make sure your offer is ready when you are.
Similar homes
- $319,8903 bd4 ba2k sqftNone Available, Millsboro, DE 19966New Construction
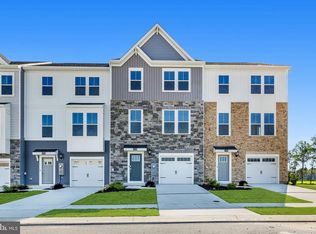
 Bright MLS
 - $357,0003 bd4 ba2.3k sqftNone Available, Millsboro, DE 19966For Sale
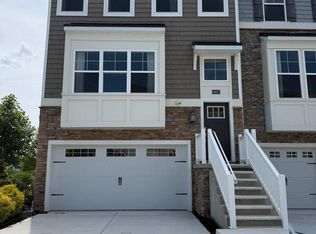 MLS ID #DESU2114314, JAIME HURLOCK, Long & Foster Real Estate, Inc.. Bright MLS
 - $344,9003 bd4 ba2.3k sqftNone Available, Millsboro, DE 19966For Sale
 MLS ID #DESU2103410, CHRISTINA LENNICK, EXP Realty, LLC. Bright MLS
 - $315,0003 bd4 ba2.3k sqftNone Available, Millsboro, DE 19966For Sale
 MLS ID #DESU2107212, Julie Gritton, Coldwell Banker Premier - Lewes. Bright MLS
 - $365,0003 bd3 ba2.3k sqftNone Available, Millsboro, DE 19966For SaleMLS ID #DESU2105074, CHRISTINA LENNICK, EXP Realty, LLC. Bright MLS
- $395,0003 bd4 ba2.7k sqftNone Available, Millsboro, DE 19966For SaleMLS ID #DESU2103784, JOSEPH LINGO, Patterson-Schwartz-Rehoboth. Bright MLS
- $279,9003 bd3 ba1.6k sqftNone Available, Millsboro, DE 19966For SaleMLS ID #DESU2114780, Jennifer Fitze, Compass. Bright MLS
- $299,0003 bd2 ba1.3k sqftNone Available, Millsboro, DE 19966For SaleMLS ID #DESU2110518, DAVID T. KING, Berkshire Hathaway HomeServices PenFed Realty. Bright MLS
- $399,9003 bd3 ba1.9k sqftNone Available, Millsboro, DE 19966For SaleMLS ID #DESU2115956, Ruihua Zeka, Realty Mark Associates. Bright MLS
- $294,5002 bd3 ba1.8k sqftNone Available, Millsboro, DE 19966For SaleMLS ID #DESU2110356, Justin Noble, Monument Sotheby's International Realty. Bright MLS
- $480,5403 bd2 ba1.7k sqftNone Available, Millsboro, DE 19966New ConstructionBright MLS
- $275,0002 bd3 ba1.2k sqftNone Available, Millsboro, DE 19966For SaleMLS ID #DESU2113516, Meg Durso, Northrop Realty. Bright MLS
- $425,0003 bd3 ba2.3k sqftNone Available, Millsboro, DE 19966For SaleMLS ID #DESU2116012, Donna Harrington, Coldwell Banker Realty. Bright MLS
- $325,0003 bd2 ba1.4k sqftNone Available, Millsboro, DE 19966For SaleMLS ID #DESU2115628, Tammy Nichols, RE/MAX Advantage Realty. Bright MLS
- $250,0002 bd3 ba1.2k sqftNone Available, Millsboro, DE 19966For SaleMLS ID #DESU2114958, Vince DiPietro, Northrop Realty. Bright MLS
- $499,3993 bd3 ba3k sqftNone Available, Millsboro, DE 19966New ConstructionBright MLS
- $425,0003 bd3 ba2k sqftNone Available, Millsboro, DE 19966For SaleMLS ID #DESU2113178, Ryan McCoy, Coldwell Banker Realty. Bright MLS
- $332,5003 bd3 ba1.8k sqftBayshore, Millsboro, DE 19966For SaleMLS ID #DESU2104262, Anthony Savini, 360 PROPERTY SOLUTIONS. Bright MLS
- $417,5003 bd3 ba2.4k sqftNone Available, Millsboro, DE 19966For SaleMLS ID #DESU2092182, CHRISTINA LENNICK, EXP Realty, LLC. Bright MLS
- $359,0003 bd2 ba1.8k sqftNone Available, Millsboro, DE 19966For SaleMLS ID #DESU2109416, SHIRLEY KALVINSKY, Jack Lingo - Rehoboth. Bright MLS
