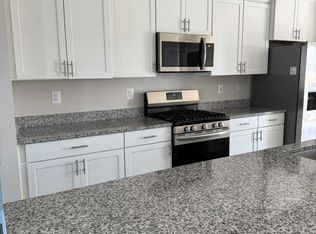
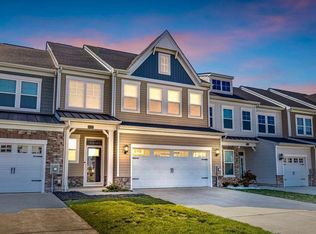
Motivated Seller Reduction. Experience luxury living and breathtaking views in this elegant three‑story townhome perfectly positioned on the 14th hole of the Arthur Hills Championship Golf Course in Plantation Lakes. Enter through the two‑car garage into a welcoming mudroom that opens to a spacious recreation room—ideal as a second living area, in‑law suite, or 4th bedroom—complete with a full bathroom and serene golf course views. Sliding glass doors on this level lead to a private outdoor space overlooking the fairway, creating the perfect setting for relaxing or entertaining as golfers pass by. The main level is filled with natural light and features an open‑concept design that seamlessly connects the great room and gourmet kitchen. An oversized granite island, wine/coffee bar, walk‑in pantry, and cozy dining nook make this space ideal for hosting gatherings. Step through the sliding glass doors onto the composite deck to enjoy morning coffee, sunshine, and the distant sound of a well‑struck shot. The third floor offers a luxurious primary suite with a spa‑inspired bathroom featuring double sinks, granite countertops, a tiled shower, and a built‑in bench. Down the hall, a stylish laundry room and linen closet add convenience to daily living. Two additional oversized bedrooms—each with beautiful fairway views—share a full bathroom with a tub/shower combination. This home includes deeded golf, conveying with an UNLIMITED golf membership for those deeded on the title. Additional HOA amenities include multiple pools, clubhouses, tennis, pickleball, walking trails, and more. Plantation Lakes is renowned for its Arthur Hills 18‑hole Championship Golf Course, exceptional community facilities, and fine dining at The Landing Bar & Grille, complete with an outdoor patio and firepit. The North Shore Clubhouse offers fitness facilities, a pool, and a water play area. Why settle for just a home when you can embrace a lifestyle? Plantation Lakes delivers resort‑style living every day—and this townhome places it all at your doorstep.
For sale
Price cut: $10K (7/27)
$334,900
35416 Wright Way, Millsboro, DE 19966
3beds
2,372sqft
:
Get pre-qualified$2,320/mo
Townhouse
Built in 2022
6,534 Square Feet Lot
$-- Zestimate®
$141/sqft
$385/mo HOA
What's special
Serene golf course viewsBreathtaking viewsGreat roomNatural lightBeautiful fairway viewsLuxurious primary suiteSpacious recreation room
- 181 days |
- 212 |
- 10 |
Zillow last checked:
Listing updated:
Listed by:
CHRISTINA LENNICK 302-753-8496,
EXP Realty, LLC 8885434829
Source: Bright MLS,MLS#: DESU2103410
Facts & features
Interior
Bedrooms & bathrooms
- Bedrooms: 3
- Bathrooms: 4
- Full bathrooms: 2
- 1/2 bathrooms: 2
- Main level bathrooms: 1
Basement
- Area: 0
Heating
- Forced Air, Heat Pump, Natural Gas
Cooling
- Central Air, Electric
Appliances
- Included: Microwave, Dishwasher, Disposal, Oven/Range - Gas, Refrigerator, Stainless Steel Appliance(s), Water Heater, Gas Water Heater
- Laundry: Upper Level
Features
- Combination Kitchen/Dining, Combination Kitchen/Living, Open Floorplan, Eat-in Kitchen, Kitchen Island, Pantry, Upgraded Countertops, Walk-In Closet(s)
- Flooring: Carpet, Ceramic Tile, Luxury Vinyl
- Has basement: No
- Has fireplace: No
Interior area
- Total structure area: 2,372
- Total interior livable area: 2,372 sqft
- Finished area above ground: 2,372
- Finished area below ground: 0
Property
Parking
- Total spaces: 2
- Parking features: Garage Faces Front, Garage Door Opener, Inside Entrance, Concrete, Attached, Driveway
- Attached garage spaces: 2
- Has uncovered spaces: Yes
Accessibility
- Accessibility features: None
Features
- Levels: Three
- Stories: 3
- Pool features: Community
- Has view: Yes
- View description: Golf Course
Lot
- Size: 6,534 Square Feet
Details
- Additional structures: Above Grade, Below Grade
- Parcel number: 13316.001974.00
- Zoning: TN
- Special conditions: Standard
Construction
Type & style
- Home type: Townhouse
- Property subtype: Townhouse
Materials
- Stick Built
- Foundation: Slab
Condition
- Excellent
- New construction: No
- Year built: 2022
Details
- Builder model: Ellicott
- Builder name: Lennar
Utilities & green energy
- Sewer: Public Sewer
- Water: Public
Community & HOA
Community
- Subdivision: Plantation Lakes
HOA
- Has HOA: Yes
- Amenities included: Basketball Court, Clubhouse, Common Grounds, Fitness Center, Golf Club, Golf Course, Golf Course Membership Available, Jogging Path, Pool, Putting Green, Tennis Court(s), Tot Lots/Playground
- Services included: Common Area Maintenance
- HOA fee: $385 monthly
- HOA name: ICON MANAGEMENT
Location
- Region: Millsboro
Financial & listing details
- Price per square foot: $141/sqft
- Tax assessed value: $312,100
- Annual tax amount: $679
- Date on market: 1/30/2026
- Listing agreement: Exclusive Right To Sell
- Listing terms: Conventional,FHA,VA Loan,Cash
- Ownership: Fee Simple
Estimated market value
Not available
Estimated sales range
Not available
Not available
Price history
| Date | Event | Price |
|---|---|---|
| 7/27/2026 | Price change | $334,900-2.9%$141/sqft |
Source:  Bright MLS #DESU2103410 Report a problem Bright MLS #DESU2103410 Report a problem | ||
| 6/16/2026 | Price change | $344,900-1.4%$145/sqft |
Source: Bright MLS #DESU2103410 Report a problem | ||
| 5/11/2026 | Price change | $349,900-2.8%$148/sqft |
Source: Bright MLS #DESU2103410 Report a problem | ||
| 4/17/2026 | Price change | $359,900-4%$152/sqft |
Source: Bright MLS #DESU2103410 Report a problem | ||
| 1/30/2026 | Listed for sale | $375,000-3.8%$158/sqft |
Source: Bright MLS #DESU2103410 Report a problem | ||
| 11/1/2025 | Listing removed | $389,900$164/sqft |
Source: Bright MLS #DESU2081144 Report a problem | ||
| 6/14/2025 | Price change | $389,900-1.3%$164/sqft |
Source: Bright MLS #DESU2081144 Report a problem | ||
| 3/21/2025 | Listed for sale | $394,900+10.2%$166/sqft |
Source: Bright MLS #DESU2081144 Report a problem | ||
| 9/5/2023 | Sold | $358,440-2.2%$151/sqft |
Source: Public Record Report a problem | ||
| 5/14/2023 | Listing removed | -- |
Source:  Lennar Homes Report a problem Lennar Homes Report a problem | ||
| 4/27/2023 | Price change | $366,490+0.8%$155/sqft |
Source: Lennar Homes Report a problem | ||
| 4/4/2023 | Price change | $363,490+0.6%$153/sqft |
Source: Lennar Homes Report a problem | ||
| 3/23/2023 | Listed for sale | $361,490$152/sqft |
Source: Lennar Homes Report a problem | ||
Public tax history
| Year | Property taxes | Tax assessment |
|---|---|---|
| 2025 | $679 -47.1% | $156,050 +407.5% |
| 2024 | $1,283 +1142.8% | $30,750 +1130% |
| 2023 | $103 +1.7% | $2,500 +100% |
| 2022 | $102 +3.1% | $1,250 -50% |
| 2021 | $99 | $2,500 |
Find assessor info on the county website
Monthly payment
Est. payment
Payment breakdown
Explore the cost of this home by adjusting the details. Changes won't be saved.Climate risks
Neighborhood: 19966
Nearby schools
GreatSchools rating
- 6/10East Millsboro Elementary SchoolGrades: K-5Distance: 2.7 mi
- 4/10Millsboro Middle SchoolGrades: 6-8Distance: 2.1 mi
- 3/10Sussex Central High SchoolGrades: 9-12Distance: 2.1 mi
Schools provided by the listing agent
- District: Indian River
Source: Bright MLS. This data may not be complete. We recommend contacting the local school district to confirm school assignments for this home.
- $363,3003 bd4 ba2.3k sqft35422 Wright Way #1, Millsboro, DE 19966Off Market
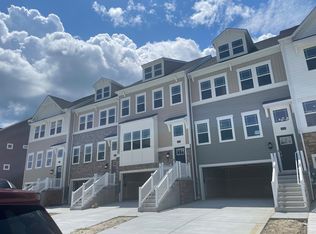
- $334,0003 bd4 ba2.3k sqft35424 Wright Way, Millsboro, DE 19966Sold
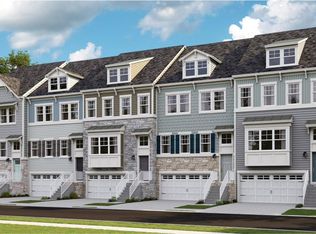
- $359,4903 bd4 ba-- sqft35410 Wright Way, Millsboro, DE 19966Sold
- $334,0003 bd4 ba2.3k sqft35428 Wright Way, Millsboro, DE 19966Sold
- $332,0003 bd4 ba2.3k sqft35406 Wright Way, Millsboro, DE 19966Sold
- $310,0003 bd4 ba1.8k sqft35413 Wright Way, Millsboro, DE 19966Sold
- $354,4903 bd4 ba2.3k sqft35430 Wright Way, Millsboro, DE 19966Sold
- $300,0002 bd4 ba1.8k sqft35409 Wright Way, Millsboro, DE 19966Sold
A local agent can set up tours, give advice and negotiate with sellers.
A local lender can help you make sure your offer is ready when you are.
Similar homes
- $310,0003 bd4 ba1.8k sqftNone Available, Millsboro, DE 19966For Sale

 MLS ID #DESU2116292, Jeanne Kent, Northrop Realty. Bright MLS
 - $357,0003 bd4 ba2.3k sqftNone Available, Millsboro, DE 19966For Sale
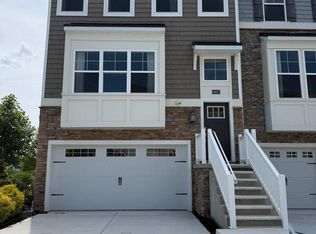 MLS ID #DESU2114314, JAIME HURLOCK, Long & Foster Real Estate, Inc.. Bright MLS
 - $320,0003 bd4 ba2.3k sqftNone Available, Millsboro, DE 19966For Sale
 MLS ID #DESU2115000, Allison Foshee, Coldwell Banker Realty. Bright MLS
 - $375,0003 bd3 ba2.4k sqftNone Available, Millsboro, DE 19966For Sale
 MLS ID #DESU2109334, CHRISTINA LENNICK, EXP Realty, LLC. Bright MLS
 - $419,9004 bd4 ba2.4k sqftNone Available, Millsboro, DE 19966For SaleMLS ID #DESU2116500, SEAN STEWARD, Century 21 Home Team Realty. Bright MLS
- $349,9003 bd3 ba1.9k sqftNone Available, Millsboro, DE 19966For SaleMLS ID #DESU2105408, Kelley Johnson, Redfin Corp. Bright MLS
- $285,0003 bd3 ba1.6k sqftNone Available, Millsboro, DE 19966For SaleMLS ID #DESU2113028, Dustin Oldfather, Compass. Bright MLS
- $424,9004 bd4 ba2.3k sqftNone Available, Millsboro, DE 19966For SaleMLS ID #DESU2115440, Andrea Harrington, Compass. Bright MLS
- $422,5003 bd3 ba2.1k sqftNone Available, Millsboro, DE 19966For SaleMLS ID #DESU2112588, CHRISTINA LENNICK, EXP Realty, LLC. Bright MLS
- $270,0002 bd3 ba1.2k sqftNone Available, Millsboro, DE 19966For SaleMLS ID #DESU2113516, Meg Durso, Northrop Realty. Bright MLS
- $425,0003 bd3 ba2k sqftNone Available, Millsboro, DE 19966For SaleMLS ID #DESU2113178, Ryan McCoy, Coldwell Banker Realty. Bright MLS
- $417,5003 bd3 ba2.4k sqftNone Available, Millsboro, DE 19966For SaleMLS ID #DESU2092182, CHRISTINA LENNICK, EXP Realty, LLC. Bright MLS
- $250,0002 bd3 ba1.2k sqftNone Available, Millsboro, DE 19966For SaleMLS ID #DESU2114958, Vince DiPietro, Northrop Realty. Bright MLS
- $405,0003 bd3 ba2k sqftNone Available, Millsboro, DE 19966For SaleMLS ID #DESU2104678, MATT BRITTINGHAM, Patterson-Schwartz-Rehoboth. Bright MLS
- $302,0003 bd4 ba2.1k sqftNone Available, Millsboro, DE 19966For SaleMLS ID #DESU2111688, SUSAN ASH, RE/MAX Coastal. Bright MLS
- $415,0004 bd4 ba2.3k sqftNone Available, Millsboro, DE 19966For SaleMLS ID #DESU2107556, Matt Harkins, Patterson-Schwartz-Rehoboth. Bright MLS
- $489,9993 bd4 ba3k sqftNone Available, Millsboro, DE 19966For SaleMLS ID #DESU2104540, Lee Ann Wilkinson, Berkshire Hathaway HomeServices PenFed Realty. Bright MLS
- $459,5004 bd3 ba2.6k sqftNone Available, Millsboro, DE 19966For SaleMLS ID #DESU2108062, TERESA MARSULA, Long & Foster Real Estate, Inc.. Bright MLS
- $389,0002 bd2 ba1.4k sqftNone Available, Millsboro, DE 19966For SaleMLS ID #DESU2115268, Martin West, Bryan Realty Group. Bright MLS
- $315,0003 bd3 ba1.8k sqftNone Available, Dagsboro, DE 19939For SaleMLS ID #DESU2110710, Allisyn Evans, Cummings & Co. Realtors. Bright MLS
