Welcome to your dream home! Situated on a desirable 0.26 acre corner lot, this turnkey 3-bed, 2-bath, 1,742 sq. ft. ranch style home with a 2-car garage perfectly balances modern upgrades with functional living. Step inside to an inviting main level space featuring beautiful hardwood floors, vaulted ceilings, and a cozy fireplace, all complemented by a private split-bedroom design and custom blinds. Major big-ticket updates offer ultimate peace of mind, including a new roof, new kitchen, appliances, and a brand new AC system (replaced June 2026). The outdoor space is an absolute hobbyist's dream, boasting dedicated RV parking, a 10X14 storage shed, and a 14X24 detached shop with a 10-foot door-perfect for your projects, tools, and toys!
Pending
$449,900
2978 Luke St, Grand Junction, CO 81504
3beds
2baths
1,742sqft
Single Family Residence
Built in 2003
0.26 Acres Lot
$-- Zestimate®
$258/sqft
$8/mo HOA
What's special
Cozy fireplaceDedicated rv parkingPrivate split-bedroom designVaulted ceilingsInviting main level spaceNew roofNew kitchen
- 98 days
- 42
- 0
Likely to sell faster than
Zillow last checked:
Listing updated:
Listed by:
MANDY RUSH 970-260-1310,
RE/MAX 4000, INC
Source: GJARA,MLS#: 20263079
Facts & features
Interior
Bedrooms & bathrooms
- Bedrooms: 3
- Bathrooms: 2
Rooms
- Room types: None
Primary bedroom
- Level: Main
- Dimensions: 15.5 X 13.5
Bedroom 2
- Level: Main
- Dimensions: 12.5 X 11
Bedroom 3
- Level: Main
- Dimensions: 12 X 11
Dining room
- Level: Main
- Dimensions: 12.5 X 10.5
Family room
- Dimensions: 0
Kitchen
- Level: Main
- Dimensions: 11 X 14.5
Laundry
- Level: Main
- Dimensions: 5.5 X 6.5
Living room
- Level: Main
- Dimensions: 15 X 16
Other
- Level: Main
- Dimensions: 11 X 8
Heating
- Forced Air, Natural Gas
Cooling
- Central Air
Appliances
- Included: Dishwasher, Electric Oven, Electric Range, Disposal, Microwave, Range Hood, Water Softener Rented
- Laundry: Laundry Room, Washer Hookup
Features
- Ceiling Fan(s), Garden Tub/Roman Tub, Kitchen/Dining Combo, Main Level Primary, Pantry, Vaulted Ceiling(s), Walk-In Closet(s), Walk-In Shower, Window Treatments
- Flooring: Hardwood, Laminate, Luxury Vinyl, Luxury VinylPlank
- Windows: Window Coverings
- Basement: Crawl Space
- Has fireplace: Yes
- Fireplace features: Electric, Insert, Living Room
Interior area
- Total structure area: 1,742
- Total interior livable area: 1,742 sqft
Property
Parking
- Total spaces: 2
- Parking features: Attached, Garage, Garage Door Opener
- Attached garage spaces: 2
Accessibility
- Accessibility features: None, Low Threshold Shower
Features
- Stories: 1
- Patio & porch: Covered, Patio
- Exterior features: RV Hookup, Shed, Sprinkler/Irrigation
- Fencing: Full,Privacy,Vinyl
Lot
- Size: 0.26 Acres
- Features: Landscaped, Mature Trees, Sprinkler System
Details
- Additional structures: Shed(s)
- Parcel number: 294317427001
- Zoning description: RES
Construction
Type & style
- Home type: SingleFamily
- Architectural style: Ranch
- Property subtype: Single Family Residence
Materials
- Stucco, Wood Frame
- Roof: Asphalt,Composition
Condition
- Year built: 2003
Utilities & green energy
- Sewer: Connected
- Water: Public
Community & HOA
Community
- Subdivision: Westland Estates Fil 1&2
HOA
- Has HOA: Yes
- Services included: Common Area Maintenance, Sprinkler
- HOA fee: $100 annually
Location
- Region: Grand Junction
- Elevation: 4600
Financial & listing details
- Price per square foot: $258/sqft
- Tax assessed value: $404,140
- Annual tax amount: $1,377
- Date on market: 6/26/2026
- Road surface type: Paved
Estimated market value
Not available
Estimated sales range
Not available
Not available
Price history
| Date | Event | Price |
|---|---|---|
| 7/7/2026 | Pending sale | $449,900$258/sqft |
Source: GJARA #20263079 Report a problem | ||
| 6/26/2026 | Listed for sale | $449,900+109.3%$258/sqft |
Source: GJARA #20263079 Report a problem | ||
| 3/21/2006 | Sold | $215,000+15.6%$123/sqft |
Source: Public Record Report a problem | ||
| 2/18/2004 | Sold | $186,000+472.3%$107/sqft |
Source: Public Record Report a problem | ||
| 10/3/2003 | Sold | $32,500$19/sqft |
Source: Public Record Report a problem | ||
Public tax history
| Year | Property taxes | Tax assessment |
|---|---|---|
| 2026 | $1,377 +20.2% | $27,490 -3.5% |
| 2025 | $1,145 +0.6% | $28,490 +7.6% |
| 2024 | $1,138 +31.3% | $26,490 -3.6% |
| 2023 | $867 -0.4% | $27,470 +44.7% |
| 2022 | $870 +13.1% | $18,980 -2.8% |
| 2021 | $769 | $19,530 +6.4% |
| 2020 | $769 -29.7% | $18,350 -0.6% |
| 2019 | $1,094 | $18,470 +20.2% |
| 2018 | $1,094 +14.6% | $15,360 |
| 2017 | $955 | $15,360 +1.7% |
| 2016 | $955 -1.3% | $15,100 |
| 2015 | $967 +6.4% | $15,100 +5.6% |
| 2014 | $909 | $14,300 |
| 2013 | -- | $14,300 -10.8% |
| 2012 | $962 | $16,030 |
| 2011 | -- | $16,030 -26.3% |
| 2010 | -- | $21,750 |
| 2009 | -- | $21,750 +21% |
| 2008 | $1,165 -2% | $17,970 +6.8% |
| 2007 | $1,189 +17% | $16,830 +17.7% |
| 2006 | $1,016 -8.7% | $14,300 |
| 2005 | $1,114 +51.1% | $14,300 +42.9% |
| 2004 | $737 | $10,010 |
Find assessor info on the county website
Monthly payment
Est. payment
Payment breakdown
Explore the cost of this home by adjusting the details. Changes won't be saved.Climate risks
Neighborhood: 81504
Nearby schools
Schools provided by the listing agent
- Elementary: Pear Park
- Middle: Bookcliff
- High: Grand Junction
Source: GJARA. This data may not be complete. We recommend contacting the local school district to confirm school assignments for this home.

Similar homes
- $449,5003 bd3 ba1.5k sqft453 Warren St, Grand Junction, CO 81504For Sale
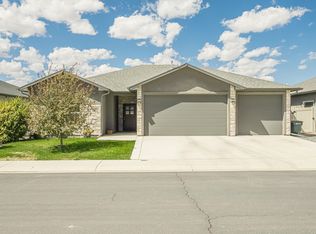 MLS ID #20264533, REBEKAH MENDROP, RE/MAX 4000, INC. GJARA
 - $445,0003 bd2 ba1.4k sqft3037 Red Pear Dr, Grand Junction, CO 81504For Sale
 MLS ID #20264521, SERENA GOERING, REAL BROKER, LLC DBA REAL. GJARA
 - $444,9004 bd2 ba1.7k sqft3031 Red Pear Dr, Grand Junction, CO 81504For Sale
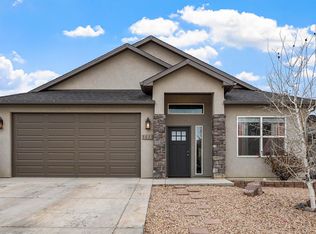 MLS ID #20263703, SHELLY RAMOS, RE/MAX 4000, INC. GJARA
 - $449,0003 bd2 ba1.9k sqft558 Sol Ln, Grand Junction, CO 81504For Sale
 MLS ID #20264429, CHELSEY KRIBBS, RE/MAX RISE UP. GJARA
