Welcome to a warm and inviting 5-bedroom home tucked under beautiful mature oak trees. From the moment you pull up, the charm and curb appeal set the tone for what's inside. Natural light fills the open floor plan, highlighting modern upgrades like sleek tile flooring, built-in features, and fresh neutral tones that fit any style. The kitchen is truly the heart of the home, complete with an oversized island that makes everyday cooking and weekend gatherings feel effortless. You'll love having both a cozy eat-in breakfast area and a separate dining room-perfect for everything from quick mornings to holiday meals. The private primary suite is designed for comfort, offering plenty of space to unwind along with a well-appointed ensuite bath. Four additional bedrooms give you the flexibility you need-whether you're setting up guest rooms, creating a hobby space, or accommodating a growing household. Located just outside Seguin and only minutes from Lake McQueeney, this home delivers the ideal balance of peaceful living with easy access to recreation, shopping, and conveniences. With the new price of $385,000 and closing cost assistance available with strong offer, this is an incredible opportunity to make a beautifully maintained home your own.
For sale
$385,000
2978 Palomino Pass, Seguin, TX 78155
5beds
2,928sqft
:
Get pre-qualified$2,719/mo
Single Family Residence
Built in 2008
7,753 Square Feet Lot
$373,900 Zestimate®
$131/sqft
$26/mo HOA
What's special
Mature oak treesOpen floor planSecond officeFormal dining areaDedicated studyLarge windowsHome gym
- 375 days |
- 163 |
- 8 |
Zillow last checked:
Listing updated:
Listed by:
Dennise Pedroza TREC #701566 (210) 685-3294,
Dominion Realty International LLC
Source: LERA MLS,MLS#: 1883904
Facts & features
Interior
Bedrooms & bathrooms
- Bedrooms: 5
- Bathrooms: 3
- Full bathrooms: 3
Primary bedroom
- Features: Walk-In Closet(s), Ceiling Fan(s), Full Bath
- Area: 252
- Dimensions: 18 x 14
Bedroom 2
- Area: 160
- Dimensions: 16 x 10
Bedroom 3
- Area: 160
- Dimensions: 16 x 10
Bedroom 4
- Area: 143
- Dimensions: 13 x 11
Bedroom 5
- Area: 160
- Dimensions: 16 x 10
Primary bathroom
- Features: Tub/Shower Separate, Double Vanity, Soaking Tub
- Area: 110
- Dimensions: 11 x 10
Dining room
- Area: 192
- Dimensions: 16 x 12
Kitchen
- Area: 182
- Dimensions: 13 x 14
Living room
- Area: 391
- Dimensions: 17 x 23
Office
- Area: 180
- Dimensions: 15 x 12
Heating
- Central, Electric
Cooling
- Ceiling Fan(s), Central Air, Attic Fan
Appliances
- Included: Cooktop, Microwave, Range, Disposal, Dishwasher, Plumbed For Ice Maker, Vented Exhaust Fan, Electric Water Heater, Double Oven, 2+ Water Heater Units
- Laundry: Main Level, Laundry Room, Washer Hookup, Dryer Connection
Features
- One Living Area, Liv/Din Combo, Separate Dining Room, Two Eating Areas, Kitchen Island, Pantry, Study/Library, Utility Room Inside, 1st Floor Lvl/No Steps, High Ceilings, Open Floorplan, High Speed Internet, All Bedrooms Downstairs, Walk-In Closet(s), Master Downstairs, Ceiling Fan(s), Chandelier, Custom Cabinets
- Flooring: Carpet, Ceramic Tile, Laminate
- Windows: Double Pane Windows
- Has basement: No
- Attic: Pull Down Stairs
- Number of fireplaces: 1
- Fireplace features: One, Living Room
Interior area
- Total interior livable area: 2,928 sqft
Video & virtual tour
Property
Parking
- Total spaces: 2
- Parking features: Two Car Garage, Attached, Garage Door Opener
- Attached garage spaces: 2
Accessibility
- Accessibility features: 2+ Access Exits, Int Door Opening 32"+, Accessible Hallway(s), Hallways 42" Wide, No Stairs, First Floor Bath, Full Bath/Bed on 1st Flr, First Floor Bedroom, Stall Shower
Features
- Levels: One
- Stories: 1
- Patio & porch: Patio
- Pool features: None
- Fencing: Privacy
Lot
- Size: 7,753 Square Feet
- Features: Curbs, Street Gutters, Sidewalks, Streetlights
- Residential vegetation: Mature Trees, Mature Trees (ext feat)
Details
- Additional structures: Kennel/Dog Run
- Parcel number: 1G21021B0005500000
Construction
Type & style
- Home type: SingleFamily
- Architectural style: Traditional
- Property subtype: Single Family Residence
Materials
- Brick, Siding
- Foundation: Slab
- Roof: Composition
Condition
- Pre-Owned
- New construction: No
- Year built: 2008
Details
- Builder name: Perry Homes
Utilities & green energy
- Utilities for property: Cable Available, City Garbage service
Community & HOA
Community
- Features: Playground
- Security: Security System Owned, Prewired, Carbon Monoxide Detector(s)
- Subdivision: Mill Creek Crossing
HOA
- Has HOA: Yes
- HOA fee: $157 semi-annually
- HOA name: MILL CREEK HOA
Location
- Region: Seguin
Financial & listing details
- Price per square foot: $131/sqft
- Tax assessed value: $374,099
- Annual tax amount: $7,526
- Price range: $385K - $385K
- Date on market: 7/14/2025
- Cumulative days on market: 372 days
- Listing terms: Conventional,FHA,VA Loan,Cash
- Road surface type: Paved
Estimated market value
$373,900
$355,000 - $393,000
$2,522/mo
Price history
| Date | Event | Price |
|---|---|---|
| 12/8/2025 | Price change | $385,000-9.4%$131/sqft |
Source:  LERA MLS #1883904 Report a problem LERA MLS #1883904 Report a problem | ||
| 10/21/2025 | Price change | $425,000-2.3%$145/sqft |
Source: LERA MLS #1883904 Report a problem | ||
| 7/14/2025 | Listed for sale | $435,000+20.8%$149/sqft |
Source: LERA MLS #1883904 Report a problem | ||
| 3/11/2024 | Sold | -- |
Source:  Central Texas MLS #530153 Report a problem Central Texas MLS #530153 Report a problem | ||
| 2/23/2024 | Pending sale | $360,000$123/sqft |
Source: LERA MLS #1742693 Report a problem | ||
| 2/20/2024 | Contingent | $360,000$123/sqft |
Source: LERA MLS #1742693 Report a problem | ||
| 1/18/2024 | Listed for sale | $360,000$123/sqft |
Source: LERA MLS #1742693 Report a problem | ||
| 1/14/2024 | Contingent | $360,000$123/sqft |
Source: LERA MLS #1742693 Report a problem | ||
| 1/5/2024 | Listed for sale | $360,000-4%$123/sqft |
Source: LERA MLS #1742693 Report a problem | ||
| 9/11/2023 | Listing removed | -- |
Source: Central Texas MLS #486176 Report a problem | ||
| 8/17/2023 | Price change | $375,000+1.4%$128/sqft |
Source: Central Texas MLS #486176 Report a problem | ||
| 7/20/2023 | Price change | $369,999-1.3%$126/sqft |
Source: Central Texas MLS #486176 Report a problem | ||
| 7/7/2023 | Price change | $374,999-1.3%$128/sqft |
Source: Central Texas MLS #486176 Report a problem | ||
| 6/22/2023 | Price change | $379,999-1.3%$130/sqft |
Source: LERA MLS #1656359 Report a problem | ||
| 6/8/2023 | Price change | $384,999-1.3%$131/sqft |
Source: Central Texas MLS #486176 Report a problem | ||
| 5/1/2023 | Price change | $389,999-6.9%$133/sqft |
Source:  Unlock MLS #5288485 Report a problem Unlock MLS #5288485 Report a problem | ||
| 2/28/2023 | Price change | $419,000-6.7%$143/sqft |
Source: Central Texas MLS #486176 Report a problem | ||
| 11/8/2022 | Price change | $449,000-3.2%$153/sqft |
Source: Central Texas MLS #486176 Report a problem | ||
| 9/29/2022 | Price change | $464,000-3.1%$158/sqft |
Source: Central Texas MLS #486176 Report a problem | ||
| 9/19/2022 | Listed for sale | $479,000+92.1%$164/sqft |
Source: Central Texas MLS #486176 Report a problem | ||
| 11/29/2017 | Listing removed | $2,100$1/sqft |
Source: Vantage Real Estate Group LLC Report a problem | ||
| 9/26/2017 | Listed for rent | $2,100$1/sqft |
Source: Vantage Real Estate Group, LLC #324509 Report a problem | ||
| 9/18/2017 | Listing removed | $249,400$85/sqft |
Source: EXP Realty LLC. #321902 Report a problem | ||
| 9/1/2017 | Price change | $249,400-9.1%$85/sqft |
Source: EXP Realty LLC. #321902 Report a problem | ||
| 8/7/2017 | Listed for sale | $274,500+25.3%$94/sqft |
Source: eXp Realty, LLC #1261353 Report a problem | ||
| 7/22/2015 | Listing removed | $219,000$75/sqft |
Source: Keller Williams - Heritage #1108869 Report a problem | ||
| 7/20/2015 | Sold | -- |
Source: Agent Provided Report a problem | ||
Public tax history
| Year | Property taxes | Tax assessment |
|---|---|---|
| 2025 | $7,732 -13.2% | $374,099 -15.5% |
| 2024 | $8,912 -0.9% | $442,974 -2.7% |
| 2023 | $8,996 -5.9% | $455,356 +5.3% |
| 2022 | $9,557 +37.6% | $432,458 +31.2% |
| 2021 | $6,945 +5.8% | $329,711 +9.9% |
| 2020 | $6,565 | $299,930 +5.7% |
| 2019 | -- | $283,700 +4.6% |
| 2018 | $6,168 +299.7% | $271,333 -1.8% |
| 2017 | $1,543 -73.3% | $276,330 +9.1% |
| 2016 | $5,786 +7.5% | $253,332 -5.5% |
| 2015 | $5,384 | $268,159 +7% |
| 2014 | $5,384 | $250,630 +13.4% |
| 2013 | -- | $221,061 -3.9% |
| 2012 | -- | $230,062 -0.4% |
| 2011 | -- | $231,030 +5% |
| 2010 | -- | $219,964 +1592% |
| 2008 | -- | $13,000 |
| 2007 | -- | $13,000 |
Find assessor info on the county website
Monthly payment
Est. payment
Payment breakdown
Explore the cost of this home by adjusting the details. Changes won't be saved.Climate risks
Neighborhood: 78155
Nearby schools
GreatSchools rating
- 7/10Navarro Intermediate SchoolGrades: 3-5Distance: 3.7 mi
- 6/10Navarro Junior High SchoolGrades: 7-8Distance: 4.1 mi
- 7/10Navarro High SchoolGrades: 9-12Distance: 4 mi
Schools provided by the listing agent
- Elementary: Navarro Elementary
- Middle: Navarro
- High: Navarro High
- District: Navarro Isd
Source: LERA MLS. This data may not be complete. We recommend contacting the local school district to confirm school assignments for this home.
- $332,0003 bd2 ba2.3k sqft2974 Palomino Pass, Seguin, TX 78155Off Market

- $350,1004 bd2 ba2.7k sqft2982 Palomino Pass, Seguin, TX 78155Off Market
- $323,6004 bd2 ba2.3k sqft2155 Rustling Way, Seguin, TX 78155Off Market

- $489,3004 bd3 ba3.2k sqft2973 Prairie Blf, Seguin, TX 78155Off Market
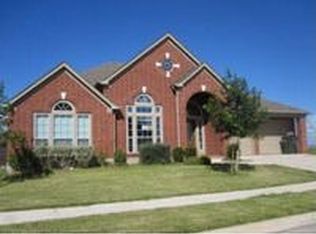
- $405,0004 bd3 ba2.9k sqft2977 Prairie Blf, Seguin, TX 78155Off Market
- $370,9004 bd3 ba2.9k sqft2986 Palomino Pass, Seguin, TX 78155Off Market
- $441,7005 bd3 ba2.9k sqft2166 Rustling Way, Seguin, TX 78155Off Market
- $487,1005 bd4 ba3.5k sqft2985 Palomino Pass, Seguin, TX 78155Off Market
A local agent can set up tours, give advice and negotiate with sellers.
Similar homes
- $420,0004 bd3 ba2.4k sqft2152 Pioneer Pass, Seguin, TX 78155For Sale
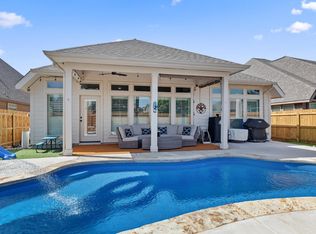
 MLS ID #2002080, Jennifer Herbsleb TREC #679356, Keller Williams Heritage. LERA MLS
 - $415,0004 bd4 ba3.3k sqft3027 HIDDEN MDW, Seguin, TX 78155For Sale
 MLS ID #1993581, Kelsey Gibson TREC #771489, Greenbelt Realty. LERA MLS
 - $470,0005 bd3 ba2.9k sqft3035 Mustang Meadow, Seguin, TX 78155For Sale
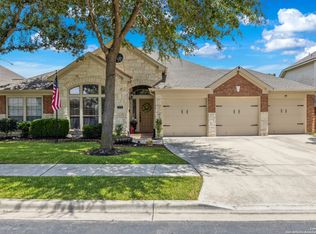 MLS ID #1888208, Iris Gonzalez TREC #766872, Real Broker, LLC. LERA MLS
 - $389,0003 bd3 ba1.8k sqft116 SETH RAYNOR DR, New Braunfels, TX 78130For Sale
 MLS ID #2002930, Richelle Rundberg TREC #621339, All City San Antonio Registered Series. LERA MLS
 - $399,0004 bd4 ba3.1k sqft2564 AYERS DR, Seguin, TX 78155For SaleMLS ID #1999694, Kristen Smith TREC #697938, LPT Realty, LLC. LERA MLS
- $343,0004 bd3 ba2.7k sqft4024 SUNFIELD DR, Seguin, TX 78155For SaleMLS ID #1958383, Wynter Barnes TREC #762223, Phyllis Browning Company. LERA MLS
- $400,0003 bd3 ba1.6k sqft163 Buckeye, Seguin, TX 78155For SaleMLS ID #1954823, Jeff Smith TREC #430382, San Antonio Elite Realty. LERA MLS
- $360,0004 bd3 ba2.6k sqft905 CYPRESS ML, New Braunfels, TX 78130For SaleMLS ID #1998558, Madison Krause TREC #831750, Real Broker, LLC. LERA MLS
- $389,0004 bd2 ba2.3k sqft1325 Black Oak Dr, Schertz, TX 78154For SaleMLS ID #1993928, Lauren Dowlen TREC #639628, Full Spectrum Realty. LERA MLS
- $388,0005 bd4 ba3.1k sqft512 Saddle Pass, Cibolo, TX 78108For SaleMLS ID #1967228, Wynter Barnes TREC #762223, Phyllis Browning Company. LERA MLS
- $384,9005 bd4 ba3k sqft213 wildcat, Cibolo, TX 78108For SaleMLS ID #1937411, Darnell Ingram TREC #806465, LPT Realty, LLC. LERA MLS
- $349,9004 bd4 ba2.4k sqft1769 Upper Forty, New Braunfels, TX 78130For SaleMLS ID #1973199, Eric Mulero TREC #622467, Redfin Corporation. LERA MLS
- $364,0004 bd4 ba2.5k sqft1904 Twisted River, New Braunfels, TX 78130For SaleMLS ID #1960515, Aiyana Ramirez TREC #828371, Rodriguez Real Estate Group. LERA MLS
- $362,5003 bd2 ba2k sqft925 Nolte Bnd, Seguin, TX 78155For SaleMLS ID #1999772, Amanda Callender TREC #702792, Orchard Brokerage. LERA MLS
- $410,0003 bd3 ba2.3k sqft232 CORDERO DR, Cibolo, TX 78108For SaleMLS ID #2002120, Peter Johnson TREC #797348, Phyllis Browning Company. LERA MLS
- $409,9994 bd3 ba2.3k sqft1610 Sun Canyon Blvd, New Braunfels, TX 78130For SaleMLS ID #1960850, Michelle Camargo TREC #648825, Black Label RE Advisors, LLC. LERA MLS
- $395,9993 bd3 ba2.4k sqft4301 Golden Oak, Schertz, TX 78154For SaleMLS ID #1973688, Shane Neal TREC #608871, eXp Realty. LERA MLS
- $408,0005 bd5 ba3k sqft522 Baltustrol, Cibolo, TX 78108For SaleMLS ID #1884267, Ronald Henry TREC #597935, Just Focus Real Estate. LERA MLS
- $346,0004 bd3 ba3.5k sqft145 Springtree Gate, Cibolo, TX 78108For SaleMLS ID #2000196, Shannan Albrecht TREC #488042, Keller Williams Heritage. LERA MLS
- $399,9994 bd4 ba3.1k sqft152 Brook Meadow, Cibolo, TX 78108For SaleMLS ID #1991172, Jessica Uralde TREC #640771, Redfin Corporation. LERA MLS
