Welcome to this desirable Sunridge Estates community with NO HOA. IF you're looking for an investment property or your new primary residence this home is it! This 3 bedroom, two bath home welcomes you at the front door and hosts an open concept floor plan with vaulted ceilings, ceiling fans and window coverings. Wood-look Pergo plank flooring in living room and primary bedroom. Kitchen has tile counter tops, electric range/stove, refrigerator, dishwasher and microwave. Casual dining in kitchen Inside utility room includes washer and dryer. Living room has a corner wood burning fireplace for those cozy Arizona winter evenings with French doors that open to a large covered patio and Gazebo. Primary suite has a large walk in closet, dual sink vanity and full bathroom. Water softener installed in 2022. Water heater was replaced in 2024. Refrigerator replaced in 2022. New complete 4 ton Heat Pump system replaced in 2020. Fencing was installed in 2023. 2 separate garages with plenty room for your boat, ATV's or RV Parking! Rear detached garage is 33' deep finished inside. Attached 2 car garage is also finished on the inside. VRBO & AirBnB ready. Located close to Lake Mohave, the beautiful Colorado River, shopping and the casinos of Laughlin Nevada.
Pending
$389,900
298 North Ridge Cove, Bullhead City, AZ 86429
3beds
1,597sqft
Single Family Residence
Built in 2004
0.27 Acres Lot
$384,900 Zestimate®
$244/sqft
$-- HOA
What's special
Open concept floor planWindow coveringsCasual dining in kitchenVaulted ceilingsCeiling fans
- 26 days
- 596
- 33
Likely to sell faster than
Zillow last checked:
Listing updated:
Listed by:
Tracey Glazer 480-226-4457,
Colorado River Top Producers Realty, LLC,
Gary Glazer 480-306-9669,
Colorado River Top Producers Realty, LLC
Source: Momentum MLS,MLS#: 042098 Originating MLS: Western AZ Regional Real Estate Data Exchange
Originating MLS: Western AZ Regional Real Estate Data ExchangeFacts & features
Interior
Bedrooms & bathrooms
- Bedrooms: 3
- Bathrooms: 2
- Full bathrooms: 2
Heating
- Heat Pump
Cooling
- Heat Pump
Appliances
- Included: Dryer, Dishwasher, Electric Oven, Electric Range, Disposal, Microwave, Refrigerator, Water Softener, Water Heater, Washer
- Laundry: Electric Dryer Hookup, Laundry in Utility Room
Features
- Breakfast Bar, Ceiling Fan(s), Dining Area, Open Floorplan, Pantry, Tile Countertop, Tile Counters, Vaulted Ceiling(s), Walk-In Closet(s), Window Treatments
- Flooring: Carpet, Tile, Vinyl
- Windows: Window Coverings
- Has fireplace: Yes
- Fireplace features: Wood Burning
Interior area
- Total structure area: 2,144
- Total interior livable area: 1,597 sqft
Video & virtual tour
Property
Parking
- Total spaces: 3
- Parking features: Attached, Detached, Garage Door Opener
- Attached garage spaces: 3
Features
- Levels: One
- Stories: 1
- Entry location: Breakfast Bar,Ceiling Fan(s),Counters-Tile,Dining-
- Patio & porch: Covered, Patio
- Exterior features: Sprinkler/Irrigation, Landscaping
- Pool features: None
- Fencing: Back Yard,Chain Link
- Has view: Yes
- View description: Mountain(s)
Lot
- Size: 0.27 Acres
- Features: Cul-De-Sac, Irregular Lot, Public Road, Street Level
Details
- Additional structures: Gazebo
- Parcel number: 34709205
- Zoning description: R1 Single-Family Residential
Construction
Type & style
- Home type: SingleFamily
- Architectural style: One Story
- Property subtype: Single Family Residence
Materials
- Stucco, Wood Frame
- Roof: Tile
Condition
- New construction: No
- Year built: 2004
Utilities & green energy
- Electric: 110 Volts
- Sewer: Public Sewer
- Water: Public
Green energy
- Energy efficient items: Insulation
- Water conservation: Water-Smart Landscaping
Community & HOA
Community
- Features: Curbs, Gutter(s)
- Subdivision: Sunridge Estates
HOA
- Has HOA: No
Location
- Region: Bullhead City
Financial & listing details
- Price per square foot: $244/sqft
- Tax assessed value: $313,600
- Annual tax amount: $2,323
- Date on market: 9/11/2026
- Cumulative days on market: 27 days
- Listing terms: Cash,Conventional,FHA,VA Loan
- Road surface type: Paved
Estimated market value
$384,900
$366,000 - $404,000
$1,804/mo
Price history
| Date | Event | Price |
|---|---|---|
| 9/27/2026 | Pending sale | $389,900$244/sqft |
Source:  Momentum MLS #042098 Report a problem Momentum MLS #042098 Report a problem | ||
| 9/11/2026 | Listed for sale | $389,900+54.7%$244/sqft |
Source: Momentum MLS #042098 Report a problem | ||
| 6/28/2019 | Sold | $252,000-3%$158/sqft |
Source: Momentum MLS #958964 Report a problem | ||
| 6/16/2019 | Pending sale | $259,900$163/sqft |
Source: The Ristow Group #958964 Report a problem | ||
| 6/13/2019 | Listed for sale | $259,900+18.1%$163/sqft |
Source: The Ristow Group #958964 Report a problem | ||
| 12/15/2008 | Sold | $220,000-26.4%$138/sqft |
Source: Public Record Report a problem | ||
| 9/25/2008 | Listed for sale | $299,000$187/sqft |
Source: Just Snooping.com, Inc. #817963 Report a problem | ||
Public tax history
| Year | Property taxes | Tax assessment |
|---|---|---|
| 2026 | $2,323 +3.3% | $31,361 +1% |
| 2025 | $2,249 +5.8% | $31,054 -2% |
| 2024 | $2,127 +4.1% | $31,689 +13.9% |
| 2023 | $2,042 -2.1% | $27,827 +18.7% |
| 2022 | $2,085 +2.9% | $23,448 +6.9% |
| 2021 | $2,027 +6.9% | $21,928 +18.1% |
| 2019 | $1,896 | $18,567 -3.7% |
| 2018 | $1,896 +2.7% | $19,283 +1.7% |
| 2017 | $1,846 +11.7% | $18,965 -1.2% |
| 2016 | $1,653 +6.4% | $19,202 +9.2% |
| 2015 | $1,553 | $17,588 +24.1% |
| 2014 | -- | $14,171 +5.6% |
| 2013 | -- | $13,420 +7.6% |
| 2012 | -- | $12,475 -6% |
| 2011 | -- | $13,268 -19.6% |
| 2010 | -- | $16,506 -35.5% |
| 2009 | -- | $25,579 -17.6% |
| 2008 | -- | $31,032 |
| 2007 | -- | -- |
| 2006 | -- | -- |
| 2004 | -- | -- |
| 2003 | -- | -- |
| 2002 | -- | -- |
| 2000 | $461 | -- |
Find assessor info on the county website
Monthly payment
Est. payment
Payment breakdown
Explore the cost of this home by adjusting the details. Changes won't be saved.Climate risks
Neighborhood: 86429
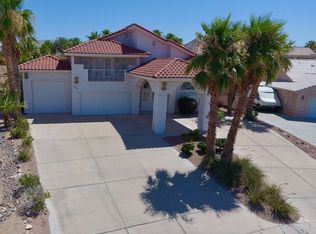
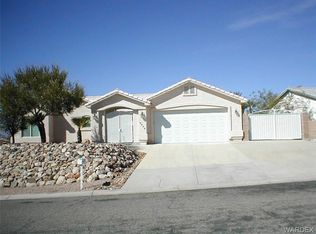
Similar homes
- $405,0003 bd2 ba1.8k sqft3303 Park Ridge Avenue, Bullhead City, AZ 86429For Sale
 MLS ID #040117, Wendyjean Ronk, US SOUTHWEST®. Momentum MLS
 - $375,0003 bd2 ba1.3k sqft2958 La Paloma Drive, Bullhead City, AZ 86429For Sale
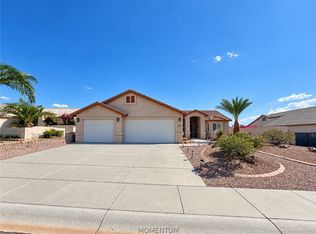 MLS ID #042254, Linda Holmes, Century 21 Americana. Momentum MLS
 - $349,9003 bd2 ba1.5k sqft458 Chardonnay Way, Bullhead City, AZ 86429For Sale
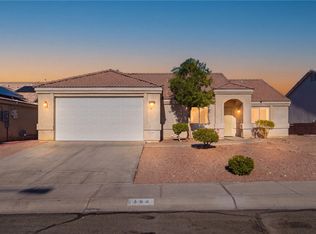 MLS ID #041186, Kalene Norman, eXp Realty, LLC. Momentum MLS
 - $399,0003 bd2 ba1.6k sqft2839 La Paloma Drive, Bullhead City, AZ 86429For Sale
 MLS ID #041653, Chris McDaniel, Colorado River Top Producers Realty, LLC. Momentum MLS
