Ideally located just minutes from Rood Bridge Park, this beautifully maintained single-level townhome is truly move-in ready. Thoughtful updates—including refreshed countertops, flooring, and lighting—combined with meticulous care to make this home stand out. The kitchen is fully equipped with stainless steel appliances and there is in unit laundry with a washer and dryer provided. The great room has a gas fireplace to make the home warm on cooler days. It is open to the dining areaensuring the same ambiance throughout the living space. The primary bedroom at the back of the home has a nice view of trees. Outdoor living is just as impressive, with two distinct spaces designed for relaxation and entertaining. The enclosed front courtyard showcases a charming paver patio—ideal for morning coffee or unwinding at the end of the day. From the great room, a sliding door leads to a second fully enclosed patio, offering additional space to host guests or enjoy sunset views. Anoversized detached one-car garage provides ample storage, while the community pool and clubhouse add to the lifestyle appeal. Just moments away, Rood Bridge Park offers numerous recreational amenities, including a playground, tennis and basketball courts, scenic walking trails around the lake, and access for canoeing or kayaking. Lots of opportunities to enjoy the great outdoors not far from home. Low HOA dues, a newer roof, gutters and appliances complete package. One year home warranty provided for peace of mind.
Active
Price cut: $9K (8/1)
$310,000
2986 SE Blue Bird Dr, Hillsboro, OR 97123
2beds
909sqft
:
Get pre-qualified$2,367/mo
Residential
Built in 1980
2,178 Square Feet Lot
$310,300 Zestimate®
$341/sqft
$185/mo HOA
What's special
Refreshed countertopsBeautifully maintained single-level townhomeNewer roof
- 63 days |
- 832 |
- 24 |
Zillow last checked:
Listing updated:
Listed by:
Lisa Willett 503-318-7585,
Cascade Hasson Sotheby's International Realty
Source: RMLS (OR),MLS#: 350528057
Facts & features
Interior
Bedrooms & bathrooms
- Bedrooms: 2
- Bathrooms: 1
- Full bathrooms: 1
- Main level bathrooms: 1
Rooms
- Room types: Bedroom 2, Dining Room, Family Room, Kitchen, Living Room, Primary Bedroom
Primary bedroom
- Level: Main
Bedroom 2
- Level: Main
Dining room
- Level: Main
Kitchen
- Level: Main
Heating
- Forced Air
Cooling
- Central Air
Appliances
- Included: Dishwasher, Free-Standing Range, Free-Standing Refrigerator, Stainless Steel Appliance(s), Washer/Dryer, Gas Water Heater
Features
- Pantry
- Flooring: Laminate, Wall to Wall Carpet
- Windows: Vinyl Frames
- Basement: Crawl Space
- Number of fireplaces: 1
- Fireplace features: Gas
Interior area
- Total structure area: 909
- Total interior livable area: 909 sqft
Property
Parking
- Total spaces: 1
- Parking features: Parking Pad, Detached
- Garage spaces: 1
- Has uncovered spaces: Yes
Accessibility
- Accessibility features: Garage On Main, One Level, Utility Room On Main, Walkin Shower, Accessibility
Features
- Levels: One
- Stories: 1
- Patio & porch: Patio
- Exterior features: Yard
- Fencing: Fenced
Lot
- Size: 2,178 Square Feet
- Features: Level, SqFt 0K to 2999
Details
- Parcel number: R1147404
Construction
Type & style
- Home type: SingleFamily
- Property subtype: Residential
- Attached to another structure: Yes
Materials
- Wood Siding
- Foundation: Concrete Perimeter
- Roof: Composition
Condition
- Resale
- New construction: No
- Year built: 1980
Utilities & green energy
- Gas: Gas
- Sewer: Public Sewer
- Water: Public
- Utilities for property: Cable Connected
Community & HOA
Community
- Subdivision: Rood Bridge
HOA
- Has HOA: Yes
- Amenities included: Commons, Management, Pool
- HOA fee: $185 monthly
Location
- Region: Hillsboro
Financial & listing details
- Price per square foot: $341/sqft
- Tax assessed value: $328,360
- Annual tax amount: $2,221
- Date on market: 6/2/2026
- Listing terms: Cash,Conventional
- Road surface type: Paved
Estimated market value
$310,300
$295,000 - $326,000
$1,896/mo
Price history
| Date | Event | Price |
|---|---|---|
| 8/1/2026 | Price change | $310,000-2.8%$341/sqft |
Source:  RMLS (OR) #350528057 Report a problem RMLS (OR) #350528057 Report a problem | ||
| 7/12/2026 | Price change | $319,000-2.4%$351/sqft |
Source: RMLS (OR) #350528057 Report a problem | ||
| 6/22/2026 | Price change | $327,000-2.1%$360/sqft |
Source: RMLS (OR) #350528057 Report a problem | ||
| 6/2/2026 | Listed for sale | $334,000+240.8%$367/sqft |
Source: RMLS (OR) #350528057 Report a problem | ||
| 3/15/2022 | Listing removed | -- |
Source: Zillow Rental Manager Report a problem | ||
| 3/6/2022 | Listed for rent | $1,550$2/sqft |
Source: Zillow Rental Manager Report a problem | ||
| 12/10/2004 | Sold | $98,000$108/sqft |
Source: Public Record Report a problem | ||
Public tax history
| Year | Property taxes | Tax assessment |
|---|---|---|
| 2025 | $2,221 +0.4% | $135,390 +3% |
| 2024 | $2,213 +2.9% | $131,450 +3% |
| 2023 | $2,150 +2.8% | $127,630 +3% |
| 2022 | $2,092 +2% | $123,920 |
| 2021 | $2,050 +2.2% | -- |
| 2020 | $2,006 +3% | $116,820 +3% |
| 2019 | $1,948 +4.5% | $113,420 |
| 2018 | $1,865 | $113,420 +6.1% |
| 2017 | $1,865 +6.7% | $106,920 +3% |
| 2016 | $1,748 | $103,810 +3% |
| 2015 | $1,748 +4.2% | $100,790 +3% |
| 2014 | $1,678 +2.8% | $97,860 +3% |
| 2013 | $1,632 +3.2% | $95,010 +3% |
| 2012 | $1,582 +3.7% | $92,250 -22.5% |
| 2011 | $1,525 +1.3% | $118,980 -8.4% |
| 2010 | $1,505 +3.6% | $129,900 -3.9% |
| 2009 | $1,453 +5.8% | $135,230 -9.9% |
| 2008 | $1,374 +0.4% | $150,160 +5.4% |
| 2007 | $1,368 +18.7% | $142,530 +9.6% |
| 2006 | $1,152 -0.2% | $130,060 +17.3% |
| 2005 | $1,155 +1.6% | $110,880 +3.9% |
| 2004 | $1,137 +3.1% | $106,680 +3.6% |
| 2003 | $1,103 +2.1% | $103,010 +5.4% |
| 2002 | $1,080 -0.6% | $97,730 +5% |
| 2001 | $1,086 +16.1% | $93,050 +3.1% |
| 2000 | $936 | $90,230 |
Find assessor info on the county website
Monthly payment
Est. payment
Payment breakdown
Explore the cost of this home by adjusting the details. Changes won't be saved.Climate risks
Neighborhood: 97123
Nearby schools
GreatSchools rating
- 2/10Minter Bridge Elementary SchoolGrades: K-6Distance: 0.2 mi
- 5/10South Meadows Middle SchoolGrades: 7-8Distance: 1.2 mi
- 4/10Hillsboro High SchoolGrades: 9-12Distance: 0.1 mi
Schools provided by the listing agent
- Elementary: Minter Bridge
- Middle: South Meadows
- High: Hillsboro
Source: RMLS (OR). This data may not be complete. We recommend contacting the local school district to confirm school assignments for this home.
- $297,9002 bd1 ba943 sqft2984 SE Blue Bird Dr, Hillsboro, OR 97123Off Market
- $330,9002 bd1 ba929 sqft2990 SE Blue Bird Dr, Hillsboro, OR 97123Sold

- $293,4002 bd1 ba909 sqft2982 SE Blue Bird Dr, Hillsboro, OR 97123Off Market
- $305,0002 bd1 ba945 sqft2992 SE Blue Bird Dr, Hillsboro, OR 97123Sold

- $354,4003 bd2 ba1.3k sqft2972 SE Blue Bird Dr, Hillsboro, OR 97123Off Market
- $293,7002 bd1 ba909 sqft2994 SE Blue Bird Dr, Hillsboro, OR 97123Off Market
- $361,1003 bd2 ba1.3k sqft2970 SE Blue Bird Dr, Hillsboro, OR 97123Off Market
- $294,5002 bd1 ba909 sqft2966 SE Blue Bird Dr, Hillsboro, OR 97123Off Market
A local agent can set up tours, give advice and negotiate with sellers.
Similar homes
- $325,0002 bd3 ba1.1k sqft10525 NE Cedar Falls Loop, Hillsboro, OR 97006Active
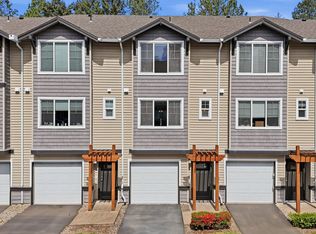
 MLS ID #248819618, Erik Bennett, Metro West Realty. RMLS (OR)
 - $325,0002 bd2 ba960 sqft4844 SW Wembley Pl, Beaverton, OR 97005Active
 MLS ID #563661605, Dag Mavrolas, Premiere Property Group, LLC. RMLS (OR)
 - $249,9992 bd2 ba1k sqft1275 NE Grant St APT 5, Hillsboro, OR 97124Active
 MLS ID #726540173, Natalie Quandt, John L. Scott. RMLS (OR)
 - $285,0002 bd2 ba1k sqft11263 SW Springwood Dr, Portland, OR 97223Active
 MLS ID #537025991, Andrea Hartman, Cascade Hasson Sotheby's International Realty. RMLS (OR)
 - $372,0003 bd3 ba1.3k sqft6546 NE Forest Ln, Hillsboro, OR 97124ActiveMLS ID #289346494, Sheri Johnson, JMG - Jason Mitchell Group. RMLS (OR)
- $299,9003 bd2 ba1.3k sqft(Undisclosed Address), Beaverton, OR 97008ActiveMLS ID #432813305, Abdullah Melli, MORE Realty. RMLS (OR)
- $247,0002 bd2 ba884 sqft9370 SW 146th Ter N #7, Beaverton, OR 97007ActiveMLS ID #796141083, Kris Kachirisky, Cascade Hasson Sotheby's International Realty. RMLS (OR)
- $314,9502 bd3 ba1.1k sqft7163 SW Sagert St Unit 109, Tualatin, OR 97062ActiveMLS ID #540759350, Leslie Nicholas, Berkshire Hathaway HomeServices NW Real Estate. RMLS (OR)
- $375,0002 bd2 ba1.3k sqft7480 SW Kimberly Ct, Beaverton, OR 97008ActiveMLS ID #497241673, Dar Rodgers, Wholehearted Homes. RMLS (OR)
- $393,0002 bd2 ba1.1k sqft4848 SW Wembley Pl, Beaverton, OR 97005ActiveMLS ID #719981245, Rachel Delavan, Delavan Realty Inc. RMLS (OR)
- $300,0003 bd2 ba1.2k sqft20464 SW Rosa Dr, Aloha, OR 97078ActiveMLS ID #338416000, Laura Olin, Portland Digs. RMLS (OR)
- $330,0002 bd2 ba994 sqft3812 S Kelly Ave APT 7, Portland, OR 97239ActiveMLS ID #771419198, Holly Rodriguez, The Agency Portland. RMLS (OR)
- $260,0002 bd2 ba960 sqft3305 E Vittoria Way APT 6, Newberg, OR 97132ActiveMLS ID #594381824, Kristin Pohlschneider, Premiere Property Group, LLC. RMLS (OR)
- $415,0002 bd1 ba972 sqft12388 SW King George Dr, King City, OR 97224ActiveMLS ID #630156892, Kari Court, MORE Realty. RMLS (OR)
- $300,0002 bd2 ba1k sqft11257 SW Springwood Dr, Tigard, OR 97223ActiveMLS ID #453621884, Lauren Perreault, Fiv Realty. RMLS (OR)
- $270,0002 bd3 ba1.1k sqft18471 SW Annamae Ln, Beaverton, OR 97003ActiveMLS ID #127424456, Caitlin Terry, Real Broker. RMLS (OR)
- $329,9002 bd2 ba1k sqft545 NW Lost Springs Ter Unit 106, Portland, OR 97229ActiveMLS ID #280271799, Yi Liu, Kozy Real Estate Group. RMLS (OR)
- $298,0003 bd2 ba1.3k sqft13050 SW 17th St, Beaverton, OR 97008ActiveMLS ID #640160117, Justin Bradley, Redfin. RMLS (OR)
- $315,0002 bd2 ba1.2k sqft10345 SW Ridgepath Ln, Beaverton, OR 97005ActiveMLS ID #342450260, Ross Seligman, Real Broker. RMLS (OR)
- $299,9002 bd2 ba1k sqft7408 S Virginia Ave, Portland, OR 97219ActiveMLS ID #719975125, Jesse Gantt, Redfin. RMLS (OR)
