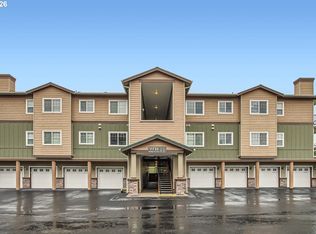
Open house Sat. 7/11 4-6pm. . Desirable End Unit in Timberland! This spacious 2-bedroom, 2-bath home offers privacy and beautiful views, with a deck overlooking park and greenspace. Both bedrooms feature vaulted ceilings, creating an open and airy feel. The primary suite includes a walk-in closet and private bath.Enjoy hardwood floors throughout the main level, a cozy fireplace, and durable luxury vinyl plank flooring upstairs. Stay comfortable year-round with central A/C. The oversized 473 SF tandem garage provides exceptional storage and parking space.All appliances are included, including the refrigerator, washer, and dryer. Conveniently located just two blocks from Market of Choice, scenic trails, and neighborhood parks, this home combines comfort, convenience, and a fantastic location.
Active
Price cut: $10K (7/22)
$329,900
545 NW Lost Springs Ter Unit 106, Portland, OR 97229
2beds
1,011sqft
:
Get pre-qualified$2,908/mo
Residential, Condominium, Townhouse
Built in 2009
-- sqft lot
$-- Zestimate®
$326/sqft
$607/mo HOA
What's special
Cozy fireplaceBeautiful viewsWalk-in closetPrivate bathVaulted ceilingsPrimary suiteOpen and airy feel
- 37 days |
- 268 |
- 19 |
Zillow last checked:
Listing updated:
Listed by:
Yi Liu 971-322-4983,
Kozy Real Estate Group
Source: RMLS (OR),MLS#: 280271799
Facts & features
Interior
Bedrooms & bathrooms
- Bedrooms: 2
- Bathrooms: 2
- Full bathrooms: 2
Rooms
- Room types: Bedroom 2, Dining Room, Family Room, Kitchen, Living Room, Primary Bedroom
Primary bedroom
- Features: Bathroom, Vaulted Ceiling, Vinyl Floor, Walkin Closet
- Level: Upper
- Area: 154
- Dimensions: 14 x 11
Bedroom 2
- Features: Vaulted Ceiling, Vinyl Floor
- Level: Upper
- Area: 110
- Dimensions: 11 x 10
Dining room
- Level: Main
Kitchen
- Features: Hardwood Floors
- Level: Main
- Area: 88
- Width: 8
Living room
- Features: Fireplace, Hardwood Floors, Living Room Dining Room Combo
- Level: Main
- Area: 308
- Dimensions: 22 x 14
Heating
- Mini Split, Fireplace(s)
Cooling
- Has cooling: Yes
Appliances
- Included: Dishwasher, Disposal, Free-Standing Range, Free-Standing Refrigerator, Stainless Steel Appliance(s), Washer/Dryer, Electric Water Heater
- Laundry: Laundry Room
Features
- Vaulted Ceiling(s), Living Room Dining Room Combo, Bathroom, Walk-In Closet(s), Tile
- Flooring: Hardwood, Luxury Vinyl Plank, Vinyl
- Windows: Double Pane Windows, Vinyl Frames
- Number of fireplaces: 1
Interior area
- Total structure area: 1,011
- Total interior livable area: 1,011 sqft
Property
Parking
- Total spaces: 2
- Parking features: Covered, Garage Door Opener, Condo Garage (Attached), Tandem
- Garage spaces: 2
Features
- Stories: 2
- Patio & porch: Deck, Porch
- Has view: Yes
- View description: Trees/Woods
Lot
- Features: Commons
Details
- Parcel number: R2168771
Construction
Type & style
- Home type: Townhouse
- Property subtype: Residential, Condominium, Townhouse
Materials
- Vinyl Siding
- Roof: Composition
Condition
- Resale
- New construction: No
- Year built: 2009
Utilities & green energy
- Sewer: Public Sewer
- Water: Public
Community & HOA
Community
- Security: Fire Sprinkler System
HOA
- Has HOA: Yes
- Amenities included: Commons, Exterior Maintenance, Management, Sewer, Water
- HOA fee: $607 monthly
Location
- Region: Portland
Financial & listing details
- Price per square foot: $326/sqft
- Annual tax amount: $5,021
- Date on market: 6/16/2026
- Listing terms: Cash,Conventional,FHA,VA Loan
- Road surface type: Paved
Estimated market value
Not available
Estimated sales range
Not available
Not available
Price history
| Date | Event | Price |
|---|---|---|
| 7/22/2026 | Price change | $329,900-2.9%$326/sqft |
Source:  RMLS (OR) #280271799 Report a problem RMLS (OR) #280271799 Report a problem | ||
| 6/17/2026 | Listed for sale | $339,900+55.9%$336/sqft |
Source: RMLS (OR) #280271799 Report a problem | ||
| 5/13/2015 | Sold | $218,000$216/sqft |
Source: RMLS (OR) #15151196 Report a problem | ||
Public tax history
Tax history is unavailable.
Monthly payment
Est. payment
Payment breakdown
Explore the cost of this home by adjusting the details. Changes won't be saved.Climate risks
Neighborhood: Central Beaverton
Nearby schools
GreatSchools rating
- 9/10Cedar Mill Elementary SchoolGrades: K-5Distance: 0.9 mi
- 9/10Tumwater Middle SchoolGrades: 6-8Distance: 0.1 mi
- 9/10Sunset High SchoolGrades: 9-12Distance: 1 mi
Schools provided by the listing agent
- Elementary: Cedar Mill
- Middle: Tumwater
- High: Sunset
Source: RMLS (OR). This data may not be complete. We recommend contacting the local school district to confirm school assignments for this home.
- $367,4002 bd2 ba1.1k sqft545 NW Lost Springs Ter UNIT 102, Portland, OR 97229Off Market
- $451,7002 bd2 ba1.1k sqft545 NW Lost Springs Ter, Portland, OR 97229Off Market

- $350,2002 bd2 ba1.1k sqft545 NW Lost Springs Ter, Portland, OR 97229Off Market

- $453,0003 bd3 ba1.7k sqft545 NW Lost Springs Ter UNIT 103, Portland, OR 97229Off Market
- $343,5002 bd2 ba1.1k sqft545 NW Lost Springs Ter UNIT 105, Portland, OR 97229Off Market
- $322,8002 bd2 ba1k sqft545 NW Lost Springs Ter UNIT 101, Portland, OR 97229Off Market
- $347,0702 bd2 ba982 sqft580 NW Lost Springs Ter UNIT 102, Portland, OR 97229Off Market
- $290,500-- bd2 ba1k sqft580 NW Lost Springs Ter, Portland, OR 97229Off Market
A local agent can set up tours, give advice and negotiate with sellers.
Similar homes
- $350,0002 bd3 ba1.1k sqft310 NW 116th Ave Unit 105, Portland, OR 97229Active

 MLS ID #390823528, Hannah Kennedy, Keller Williams Sunset Corridor. RMLS (OR)
 - $329,0002 bd2 ba1k sqft11735 NW Winter Park Ter, Portland, OR 97229Active
 MLS ID #426993495, Cindy Chung, eXp Realty, LLC. RMLS (OR)
 - $419,0003 bd3 ba1.3k sqft724 NW 118th Ave, Portland, OR 97229Active
 MLS ID #653707275, Jo Gold, Jo Gold Realty Services. RMLS (OR)
 - $359,0002 bd2 ba1k sqft9601 NW Miller Hill Dr, Portland, OR 97229Active
 MLS ID #362544013, Elisha Alcantara, Real Broker. RMLS (OR)
 - $325,0004 bd2 ba1.4k sqft17650 NW Rolling Hill Ln, Beaverton, OR 97006ActiveMLS ID #292417497, Tom Ramsey, John L. Scott Portland South. RMLS (OR)
- $325,0002 bd3 ba1.4k sqft12320 SW Jenine Ln, Beaverton, OR 97008ActiveMLS ID #762193658, Lacey Summers, Bella Casa Real Estate Group. RMLS (OR)
- $335,0002 bd3 ba1.1k sqft10525 NE Cedar Falls Loop, Hillsboro, OR 97006ActiveMLS ID #574958090, Erik Bennett, Metro West Realty. RMLS (OR)
- $349,9003 bd3 ba1.4k sqft18691 SW Stubblefield Way, Beaverton, OR 97003ActiveMLS ID #671397415, Debs Ochoa, Century 21 North Homes Realty. RMLS (OR)
- $325,0002 bd3 ba1.2k sqft10465 SW Cougar Ln, Beaverton, OR 97008ActiveMLS ID #461156991, Mathew Wray, Keller Williams Realty Portland Premiere. RMLS (OR)
- $319,0002 bd1 ba962 sqft13682 SW Hall Blvd APT 3, Tigard, OR 97223ActiveMLS ID #129607699, Matt Ortiz, ORMACK Realty, INC.. RMLS (OR)
- $270,0002 bd3 ba1.1k sqft18471 SW Annamae Ln, Beaverton, OR 97003ActiveMLS ID #127424456, Caitlin Terry, Real Broker. RMLS (OR)
- $245,0001 bd1 ba697 sqft635 NW Lost Springs Ter Unit 401, Portland, OR 97229ActiveMLS ID #175261628, Tracy Hasson, Cascade Hasson Sotheby's International Realty. RMLS (OR)
- $322,9002 bd2 ba993 sqft15050 SW Mallard Dr Unit 101, Beaverton, OR 97007ActiveMLS ID #345277430, Justin Revilla, Opt. RMLS (OR)
- $315,0002 bd2 ba1.2k sqft10345 SW Ridgepath Ln, Beaverton, OR 97005ActiveMLS ID #342450260, Ross Seligman, Real Broker. RMLS (OR)
- $380,0002 bd2 ba1.2k sqft17030 SW Rocky Ramble Ln, Sherwood, OR 97140ActiveMLS ID #194429894, Jonathan Schweitzer, Redfin. RMLS (OR)
- $349,9003 bd2 ba1.3k sqft8115 NE Wilkins St, Beaverton, OR 97006ActiveMLS ID #672056347, Julie Ann Smith, MORE Realty. RMLS (OR)
- $409,0002 bd3 ba1.3k sqft16084 NW Pristine Ln, Portland, OR 97229ActiveMLS ID #495524359, Alice Hsing, The Agency Portland. RMLS (OR)
- $384,9003 bd3 ba1.4k sqft17212 SW Pleasanton Ln, Beaverton, OR 97003ActiveMLS ID #429887305, John Tae, eXp Realty, LLC. RMLS (OR)
- $345,0002 bd2 ba1.2k sqft10308 SW Hollyridge Ln, Beaverton, OR 97005ActiveMLS ID #435693513, John Walsh, John L. Scott. RMLS (OR)
- $275,0002 bd2 ba920 sqft16417 NW Chadwick Way Unit 203, Portland, OR 97229ActiveMLS ID #521811924, Isha Budhiraja, Keller Williams Sunset Corridor. RMLS (OR)
