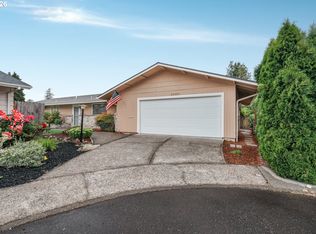
Welcome to this beautifully updated, move-in-ready single-level home in King City's 55+ community! Designed for easy, low-maintenance living, the home offers fresh interior paint, durable laminate flooring throughout, new quartz countertops, updated landscaping, and a new hot water heater. Start your morning with a quiet cup of coffee on the private covered patio, then step out to enjoy an incredible, active lifestyle. Residents have access to a wealth of community amenities, including a indoor and outdoor pools, gym, golf course, indoor shuffleboard, ceramics and woodworking classes, and 17 acres of peaceful parks and walking trails. Offering the perfect blend of upgrades and vibrant neighborhood living, this home is completely turnkey and ready for its next owner! King City’s peaceful, suburban atmosphere and proximity to Beaverton and Portland make it easy to access shopping, dining, and activities.
Pending
$415,000
12388 SW King George Dr, King City, OR 97224
2beds
972sqft
:
Get pre-qualified$2,993/mo
Residential, Single Family Residence
Built in 1966
3,920 Square Feet Lot
$-- Zestimate®
$427/sqft
$73/mo HOA
What's special
New quartz countertopsBeautifully updatedUpdated landscapingFresh interior paintMove-in-ready single-level homePrivate covered patioDurable laminate flooring throughout
- 4 days |
- 246 |
- 17 |
Likely to sell faster than
Zillow last checked:
Listing updated:
Listed by:
Kari Court 503-701-5975,
MORE Realty
Source: RMLS (OR),MLS#: 630156892
Facts & features
Interior
Bedrooms & bathrooms
- Bedrooms: 2
- Bathrooms: 1
- Full bathrooms: 1
- Main level bathrooms: 1
Rooms
- Room types: Bedroom 2, Dining Room, Family Room, Kitchen, Living Room, Primary Bedroom
Primary bedroom
- Features: Closet, Laminate Flooring
- Level: Main
Bedroom 2
- Features: Closet, Laminate Flooring
- Level: Main
Dining room
- Features: Laminate Flooring
- Level: Main
Kitchen
- Features: Dishwasher, Microwave, Free Standing Range, Free Standing Refrigerator, Quartz
- Level: Main
Living room
- Features: Fireplace, Patio, Sliding Doors, Laminate Flooring
- Level: Main
Heating
- Forced Air, Fireplace(s)
Cooling
- Central Air
Appliances
- Included: Dishwasher, Disposal, Free-Standing Range, Free-Standing Refrigerator, Microwave, Washer/Dryer, Electric Water Heater
- Laundry: Common Area, Laundry Room
Features
- Quartz, Closet
- Flooring: Laminate
- Doors: Sliding Doors
- Windows: Double Pane Windows, Vinyl Frames
- Basement: Crawl Space
- Number of fireplaces: 1
- Fireplace features: Gas
Interior area
- Total structure area: 972
- Total interior livable area: 972 sqft
Property
Parking
- Total spaces: 1
- Parking features: Driveway, Garage Door Opener, Attached, Extra Deep Garage, Oversized
- Attached garage spaces: 1
- Has uncovered spaces: Yes
Accessibility
- Accessibility features: Garage On Main, One Level, Walkin Shower, Accessibility
Features
- Levels: One
- Stories: 1
- Patio & porch: Covered Patio, Patio
Lot
- Size: 3,920 Square Feet
- Features: Cul-De-Sac, Level, SqFt 3000 to 4999
Details
- Parcel number: R496458
Construction
Type & style
- Home type: SingleFamily
- Architectural style: Ranch
- Property subtype: Residential, Single Family Residence
Materials
- Cedar, Wood Siding
- Foundation: Concrete Perimeter
- Roof: Composition
Condition
- Restored
- New construction: No
- Year built: 1966
Utilities & green energy
- Gas: Gas
- Sewer: Public Sewer
- Water: Public
Green energy
- Water conservation: Water-Smart Landscaping
Community & HOA
Community
- Senior community: Yes
HOA
- Has HOA: Yes
- Amenities included: Insurance, Internet, Lap Pool, Laundry, Management, Meeting Room, Party Room, Pool
- HOA fee: $880 annually
Location
- Region: King City
Financial & listing details
- Price per square foot: $427/sqft
- Tax assessed value: $370,440
- Annual tax amount: $3,413
- Date on market: 8/2/2026
- Cumulative days on market: 4 days
- Listing terms: Cash,FHA,VA Loan
- Road surface type: Paved
Estimated market value
Not available
Estimated sales range
Not available
Not available
Price history
| Date | Event | Price |
|---|---|---|
| 8/7/2026 | Pending sale | $415,000$427/sqft |
Source:  RMLS (OR) #630156892 Report a problem RMLS (OR) #630156892 Report a problem | ||
| 8/3/2026 | Listed for sale | $415,000+31.7%$427/sqft |
Source: RMLS (OR) #630156892 Report a problem | ||
| 12/29/2025 | Sold | $315,000+48.6%$324/sqft |
Source: Public Record Report a problem | ||
| 9/15/2006 | Sold | $212,000+81.2%$218/sqft |
Source: Public Record Report a problem | ||
| 5/27/1998 | Sold | $117,000$120/sqft |
Source: Public Record Report a problem | ||
Public tax history
| Year | Property taxes | Tax assessment |
|---|---|---|
| 2025 | $3,414 +10.3% | $192,220 +3% |
| 2024 | $3,094 +2.7% | $186,630 +3% |
| 2023 | $3,011 +3% | $181,200 +3% |
| 2022 | $2,925 +2.6% | $175,930 |
| 2021 | $2,851 +3% | -- |
| 2020 | $2,768 +3.3% | $165,840 +3% |
| 2019 | $2,678 +4.4% | $161,010 |
| 2018 | $2,566 | $161,010 +6.1% |
| 2017 | $2,566 +9% | $151,780 +3% |
| 2016 | $2,354 | $147,360 +3% |
| 2015 | $2,354 +4.3% | $143,070 +3% |
| 2014 | $2,257 +12.5% | $138,910 +3% |
| 2013 | $2,006 +4.7% | $134,870 +3% |
| 2012 | $1,916 -2% | $130,950 -15.5% |
| 2011 | $1,954 +0.5% | $154,910 -8.1% |
| 2010 | $1,945 +2.2% | $168,560 -6.9% |
| 2009 | $1,903 +4.3% | $181,090 -12.6% |
| 2008 | $1,825 +3% | $207,140 -0.6% |
| 2007 | $1,771 +7.9% | $208,350 +10.2% |
| 2006 | $1,642 -1% | $188,980 +26.5% |
| 2005 | $1,658 +5.9% | $149,360 +11.7% |
| 2004 | $1,565 +0.6% | $133,750 +6.5% |
| 2003 | $1,556 +4.1% | $125,580 +6.1% |
| 2002 | $1,495 +6.6% | $118,330 +0.6% |
| 2001 | $1,402 +6.1% | $117,610 0% |
| 2000 | $1,322 | $117,650 |
Find assessor info on the county website
Monthly payment
Est. payment
Payment breakdown
Explore the cost of this home by adjusting the details. Changes won't be saved.Climate risks
Neighborhood: 97224
Nearby schools
GreatSchools rating
- 6/10Alberta Rider Elementary SchoolGrades: K-5Distance: 0.5 mi
- 5/10Twality Middle SchoolGrades: 6-8Distance: 1.6 mi
- 4/10Tualatin High SchoolGrades: 9-12Distance: 3.6 mi
Schools provided by the listing agent
- Elementary: Deer Creek
- Middle: Twality
- High: Tualatin
Source: RMLS (OR). This data may not be complete. We recommend contacting the local school district to confirm school assignments for this home.
- $387,6002 bd1 ba1k sqft12390 SW King George Dr, King City, OR 97224Off Market
- $484,9002 bd3 ba1.5k sqft12386 SW King George Dr, King City, OR 97224Off Market
- $400,0002 bd1 ba1k sqft12398 SW King George Dr, King City, OR 97224Sold

- $415,4002 bd1 ba1.1k sqft12396 SW King George Dr, King City, OR 97224Off Market

- $527,8002 bd2 ba1.3k sqft12400 SW King George Dr, King City, OR 97224Off Market
- $476,9002 bd2 ba1.4k sqft12384 SW King George Dr, King City, OR 97224Off Market
- $408,5002 bd1 ba1k sqft12382 SW King George Dr, King City, OR 97224Off Market
- $396,9002 bd1 ba1k sqft12380 SW King George Dr, King City, OR 97224Off Market
A local agent can set up tours, give advice and negotiate with sellers.
Similar homes
- $459,9992 bd2 ba1.1k sqft12050 SW King George Dr, King City, OR 97224Active

 MLS ID #711101258, Rema Rahim-Salehi, eXp Realty, LLC. RMLS (OR)
 - $430,0002 bd2 ba1.3k sqft12325 SW King Richard Dr, King City, OR 97224Active
 MLS ID #610986626, Nick Shivers, eXp Realty, LLC. RMLS (OR)
 - $519,9002 bd3 ba1.1k sqft15935 SW Royalty Pkwy, King City, OR 97224Active
 MLS ID #649428735, Elaine Simms, Ken Miller & Associates. RMLS (OR)
 - $419,9002 bd1 ba844 sqft9255 SW Brooks Bend Pl, Portland, OR 97223Active
 MLS ID #586274887, Cricket Forsey, Keller Williams Realty Portland Premiere. RMLS (OR)
 - $475,0003 bd2 ba1.2k sqft14315 SW 112th Ave, Tigard, OR 97224ActiveMLS ID #552582021, Koert Balke, MORE Realty. RMLS (OR)
- $375,0002 bd2 ba1.3k sqft7480 SW Kimberly Ct, Beaverton, OR 97008ActiveMLS ID #497241673, Dar Rodgers, Wholehearted Homes. RMLS (OR)
- $460,5003 bd2 ba1k sqft4835 Bonnet Dr, West Linn, OR 97068ActiveMLS ID #315800500, Jeanie Williams, Berkshire Hathaway HomeServices NW Real Estate. RMLS (OR)
- $460,0003 bd2 ba1.3k sqft640 N Morton St, Newberg, OR 97132ActiveMLS ID #563591768, Noah Kragerud, Keller Williams Sunset Corridor. RMLS (OR)
- $219,5002 bd1 ba952 sqft12088 SW King Arthur St APT B, King City, OR 97224ActiveMLS ID #638188290, Tannaz Derthick, RE/MAX Equity Group. RMLS (OR)
- $269,9002 bd2 ba1k sqft10935 SW Meadowbrook Dr, Portland, OR 97224ActiveMLS ID #264420526, Janae Olsen, Premiere Property Group, LLC. RMLS (OR)
- $415,0002 bd1 ba836 sqft845 Cornell Ave, Gladstone, OR 97027ActiveMLS ID #626938506, Kelly Hagglund, The Kelly Group Real Estate. RMLS (OR)
- $245,0002 bd1 ba914 sqft10820 SW Meadowbrook Dr Unit 60, Tigard, OR 97224ActiveMLS ID #721620406, Krista Britton, Real Broker. RMLS (OR)
- $475,0003 bd2 ba1.1k sqft8806 NE Sacramento St, Portland, OR 97220ActiveMLS ID #355458486, Dayan Loyuk, Works Real Estate. RMLS (OR)
- $530,0004 bd2 ba1.4k sqft14605 SW May Ct, Sherwood, OR 97140ActiveMLS ID #485636418, Amy Nelson, Better Homes & Gardens Realty. RMLS (OR)
- $509,9003 bd1 ba1.1k sqft12955 SW 22nd St, Beaverton, OR 97008ActiveMLS ID #163083737, Steve Groom, PNW Realty Associates LLC. RMLS (OR)
- $494,9003 bd2 ba1.3k sqft5590 SW 182nd Ave, Aloha, OR 97078ActiveMLS ID #760447534, Luke Vaughn, Move Real Estate Inc. RMLS (OR)
- $464,0003 bd2 ba1.2k sqft23047 SW Saint Charles Way, Sherwood, OR 97140ActiveMLS ID #292134134, Rachel Delavan, Delavan Realty Inc. RMLS (OR)
- $390,0003 bd2 ba1k sqft5615 SE 97th Ave, Portland, OR 97266ActiveMLS ID #403510830, Stephanie Pagura, KOR Realty. RMLS (OR)
- $400,0003 bd2 ba1.2k sqft1218 Johnson St, Oregon City, OR 97045ActiveMLS ID #219977008, Nick Shivers, eXp Realty, LLC. RMLS (OR)
- $595,0003 bd2 ba1.3k sqft10275 SW Cynthia St, Beaverton, OR 97008ActiveMLS ID #525887949, Sarah Ruffner, Where, Inc. RMLS (OR)
