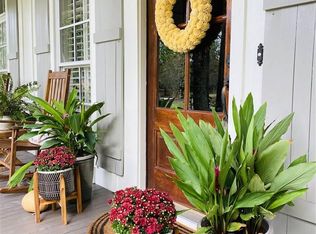
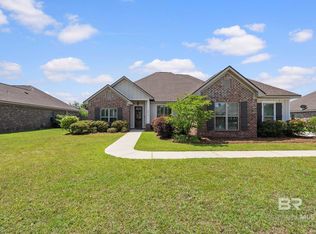
Priced to sell! Among mature trees and lush green spaces in Historic Malbis, this distinctive custom home showcases exceptional attention to detail, high-end finishes, and timeless Southern charm. A welcoming covered front porch invites you inside, where soaring ceilings, gleaming wood floors, and plantation shutters create a warm yet refined atmosphere. Recent upgrades include a Fortified roof (2020), two HVAC systems (2018 & 2021), and a water heater (2019), offering comfort and peace of mind. The oversized den, with its gas fireplace, trey ceilings, and abundant natural light, flows seamlessly into the recently updated kitchen. Granite countertops, stainless steel appliances, and thoughtful cabinetry make this space both beautiful and functional for everyday living or entertaining. Just off the living room, a handsome study with high ceilings and built-in bookcases provides the perfect home office or reading nook. The side courtyard, featuring both covered and uncovered patio areas, is ideal for outdoor dining or relaxed gatherings with family and friends.The primary suite feels like a private retreat, boasting two generous walk-in closets, a double vanity, a private water closet, and a chandelier over the corner soaking tub. All bathrooms in the home are impressively spacious, continuing the theme of luxury and comfort. Upstairs, you’ll find three more large bedrooms and a versatile bonus room - perfect for a media space, playroom, or guest quarters.An expansive two-car attached garage with an additional parking pad and alley access ensures convenience. Perfectly situated just minutes from shopping, dining, grocery stores, and top-rated schools, this home offers the rare opportunity to experience gracious living in one of Malbis’ most treasured neighborhoods. Buyer to verify all information during due diligence.
Active
Price cut: $4.5K (7/7)
$599,500
29860 Jason Malbis Blvd, Daphne, AL 36526
4beds
3,398sqft
:
Get pre-qualified$3,510/mo
Residential
Built in 2004
0.34 Acres Lot
$-- Zestimate®
$176/sqft
$38/mo HOA
What's special
Gas fireplaceBuilt-in bookcasesTrey ceilingsDouble vanityTwo generous walk-in closetsThoughtful cabinetryVersatile bonus room
- 309 days |
- 281 |
- 15 |
Zillow last checked:
Listing updated:
Listed by:
Anne Dorman PHONE:251-656-5758,
Mobile Bay Realty
Source: Baldwin Realtors,MLS#: 385498
Facts & features
Interior
Bedrooms & bathrooms
- Bedrooms: 4
- Bathrooms: 4
- Full bathrooms: 3
- 1/2 bathrooms: 1
Rooms
- Room types: Living Room, Office/Study
Primary bedroom
- Features: 1st Floor Primary, Multiple Walk in Closets
Primary bathroom
- Features: Double Vanity, Soaking Tub, Separate Shower, Private Water Closet
Dining room
- Features: Separate Dining Room
Heating
- Electric
Cooling
- Ceiling Fan(s)
Appliances
- Included: Dishwasher, Electric Range, Refrigerator, ENERGY STAR Qualified Appliances
Features
- Breakfast Bar, Eat-in Kitchen, Entrance Foyer, Ceiling Fan(s), En-Suite, High Ceilings, Split Bedroom Plan
- Flooring: Carpet, Tile, Vinyl, Wood
- Windows: Window Treatments, Double Pane Windows
- Has basement: No
- Number of fireplaces: 1
- Fireplace features: Living Room
Interior area
- Total structure area: 3,398
- Total interior livable area: 3,398 sqft
Property
Parking
- Total spaces: 2
- Parking features: Attached, Garage, See Remarks, Garage Door Opener
- Has attached garage: Yes
- Covered spaces: 2
Features
- Levels: Two
- Patio & porch: Covered, Porch, Front Porch, Side Porch
- Exterior features: Irrigation Sprinkler, Termite Contract
- Has view: Yes
- View description: None
Lot
- Size: 0.34 Acres
- Dimensions: 100 x 150
- Features: Less than 1 acre, Corner Lot, Level, Few Trees
Details
- Parcel number: 3207350000001.019
Construction
Type & style
- Home type: SingleFamily
- Architectural style: Colonial
- Property subtype: Residential
Materials
- Hardboard
- Foundation: Slab
- Roof: Composition,Fortified Roof
Condition
- Resale
- New construction: No
- Year built: 2004
Utilities & green energy
- Sewer: Public Sewer
- Water: Public
- Utilities for property: Cable Connected
Community & HOA
Community
- Features: BBQ Area, Playground
- Subdivision: Historic Malbis
HOA
- Has HOA: Yes
- Services included: Association Management, Maintenance Grounds
- HOA fee: $460 annually
Location
- Region: Daphne
Financial & listing details
- Price per square foot: $176/sqft
- Tax assessed value: $532,200
- Annual tax amount: $2,430
- Price range: $599.5K - $599.5K
- Date on market: 9/20/2025
- Ownership: Whole/Full
Estimated market value
Not available
Estimated sales range
Not available
Not available
Price history
| Date | Event | Price |
|---|---|---|
| 7/7/2026 | Price change | $599,500-0.7%$176/sqft |
Source:  Baldwin Realtors #385498 Report a problem Baldwin Realtors #385498 Report a problem | ||
| 5/29/2026 | Price change | $604,000-1.6%$178/sqft |
Source: Baldwin Realtors #385498 Report a problem | ||
| 4/16/2026 | Price change | $614,000-0.8%$181/sqft |
Source: Baldwin Realtors #385498 Report a problem | ||
| 3/9/2026 | Price change | $619,000-1.6%$182/sqft |
Source: Baldwin Realtors #385498 Report a problem | ||
| 1/13/2026 | Price change | $629,000-1.4%$185/sqft |
Source: Baldwin Realtors #385498 Report a problem | ||
| 11/11/2025 | Price change | $638,000-1.7%$188/sqft |
Source: Baldwin Realtors #385498 Report a problem | ||
| 10/3/2025 | Price change | $649,000-4.4%$191/sqft |
Source: Baldwin Realtors #385498 Report a problem | ||
| 9/20/2025 | Listed for sale | $679,000+21.3%$200/sqft |
Source: Baldwin Realtors #385498 Report a problem | ||
| 12/13/2021 | Sold | $560,000-3.3%$165/sqft |
Source: Baldwin Realtors #316612 Report a problem | ||
| 11/12/2021 | Pending sale | $579,000$170/sqft |
Source: Baldwin Realtors #316612 Report a problem | ||
| 9/6/2021 | Listed for sale | $579,000+89%$170/sqft |
Source: Baldwin Realtors #316612 Report a problem | ||
| 8/11/2005 | Sold | $306,300$90/sqft |
Source: Public Record Report a problem | ||
Public tax history
| Year | Property taxes | Tax assessment |
|---|---|---|
| 2025 | $2,403 +0.7% | $53,220 +0.7% |
| 2024 | $2,386 +8.6% | $52,840 +8.4% |
| 2023 | $2,197 | $48,740 +17.5% |
| 2022 | -- | $41,480 -45.8% |
| 2021 | $1,636 +2.2% | $76,600 +100.1% |
| 2020 | $1,601 +1.4% | $38,280 +1.3% |
| 2019 | $1,580 +5.5% | $37,780 +5.4% |
| 2018 | $1,497 +4.3% | $35,860 +4.1% |
| 2017 | $1,436 | $34,440 +0.5% |
| 2016 | $1,436 +0.5% | $34,260 -10.1% |
| 2015 | $1,428 +0.3% | $38,120 +11.6% |
| 2014 | $1,424 | $34,160 +8.4% |
| 2013 | $1,424 | $31,500 -7.9% |
| 2011 | -- | $34,200 -4.3% |
| 2010 | -- | $35,720 -10.9% |
| 2009 | $1,678 | $40,080 |
| 2008 | $1,678 -7.5% | $40,080 -5% |
| 2007 | $1,814 -36.5% | $42,180 -36.5% |
| 2006 | $2,855 +145.9% | $66,400 +145.9% |
| 2005 | $1,161 | $27,000 |
Find assessor info on the county website
Monthly payment
Est. payment
Payment breakdown
Explore the cost of this home by adjusting the details. Changes won't be saved.Climate risks
Neighborhood: 36526
Nearby schools
GreatSchools rating
- 10/10Belforest Elementary SchoolGrades: K-6Distance: 4.1 mi
- 6/10Daphne Middle SchoolGrades: 7-8Distance: 3.2 mi
- 10/10Daphne High SchoolGrades: 9-12Distance: 1.8 mi
Schools provided by the listing agent
- Elementary: Belforest Elementary School
- Middle: Daphne Middle
- High: Daphne High
Source: Baldwin Realtors. This data may not be complete. We recommend contacting the local school district to confirm school assignments for this home.
- $619,5005 bd6 ba4.3k sqft29838 Jason Malbis Blvd, Daphne, AL 36526Off Market
- $385,4003 bd1 ba2.1k sqft29861 Saint George St, Daphne, AL 36526Off Market
- $321,4003 bd3 ba1.9k sqft29873 Saint Helen St, Daphne, AL 36526Off Market

- $550,0004 bd3 ba2.6k sqft29822 Jason Malbis Blvd, Daphne, AL 36526Sold

- $382,9003 bd1 ba1.9k sqft29839 Saint George St, Daphne, AL 36526Off Market
- $276,1003 bd1 ba1.4k sqft29874 Saint Barbara St, Daphne, AL 36526Sold
- $250,0003 bd2 ba1.4k sqft29883 Saint Helen St, Daphne, AL 36526Sold
- $230,3002 bd2 ba1.1k sqft29882 Saint Barbara St, Daphne, AL 36526Off Market
A local agent can set up tours, give advice and negotiate with sellers.
Similar homes
- $624,9004 bd4 ba3.3k sqft11261 Halcyon Loop, Daphne, AL 36526Active
 MLS ID #399009, Lisa Dutton, Bayside Real Estate Group. Baldwin Realtors
 - $558,0004 bd3 ba2.6k sqft8816 Longue Vue Blvd, Daphne, AL 36526Active
 MLS ID #393305, Marcus Walker, Waters Edge Realty. Baldwin Realtors
 - $429,9003 bd2 ba1.9k sqft29951 Saint Barbara St, Daphne, AL 36526Active
 MLS ID #383891, Jennifer Sage, Call It Closed Intl Realty. Baldwin Realtors
 - $645,0004 bd3 ba3.1k sqft30427 Middle Creek Cir, Daphne, AL 36527For Sale
 MLS ID #7790110, Candi Mckean, Blue Heron Realty. GCMLS
 - $519,9004 bd4 ba2.7k sqft9649 Widgeon Ct, Daphne, AL 36526For SaleMLS ID #7766781, Stephanie Fowler, Roberts Brothers, Inc Malbis. GCMLS
- $479,9003 bd3 ba2.2k sqft29588 Saint George St, Daphne, AL 36526ActiveMLS ID #397973, Jennifer Sage, Call It Closed Intl Realty. Baldwin Realtors
- $530,0004 bd3 ba2.6k sqft8839 Longue Vue Blvd, Daphne, AL 36526ActiveMLS ID #397429, Marcus Walker, Waters Edge Realty. Baldwin Realtors
- $529,0004 bd5 ba2.8k sqft11108 Elysian Cir, Daphne, AL 36526ActiveMLS ID #398044, Jason Ross, Buy the Coast Properties. Baldwin Realtors
- $525,0004 bd4 ba2.7k sqft25825 Ravenwood Cir, Daphne, AL 36526For SaleMLS ID #7754155, Rhonda Hice, Coldwell Banker Reehl Prop Fairhope. GCMLS
- $499,9004 bd3 ba2.8k sqft27897 Jade Ct, Daphne, AL 36526ActiveMLS ID #397821, Amanda Spears Harper, Bellator Real Estate, LLC. Baldwin Realtors
- $575,0004 bd4 ba3.2k sqft102 General Canby Dr, Spanish Fort, AL 36527For SaleMLS ID #7778745, Leanne Brown, Bellator Real Estate, LLC. GCMLS
- $595,6194 bd3 ba2.7k sqft10237 Secretariat Blvd, Daphne, AL 36526ActiveBaldwin Realtors
- $799,9994 bd4 ba4k sqft27592 Rigsby Rd, Daphne, AL 36526ActiveMLS ID #390145, Christian Flynn, Ashurst & Niemeyer LLC. Baldwin Realtors
- $688,9004 bd4 ba3.6k sqft9518 Bella Dr, Daphne, AL 36526Active Under ContractMLS ID #376821, Traci Hesser, Coldwell Banker Reehl Prop Fairhope. Baldwin Realtors
- $615,0005 bd3 ba3k sqft12764 Ibis Blvd, Spanish Fort, AL 36527For SaleMLS ID #7793927, Ally Odam, Elite Real Estate Solutions, LLC. GCMLS
- $479,9004 bd3 ba2.8k sqft9811 Volterra Ave, Daphne, AL 36526ActiveMLS ID #396450, Morgan Ashurst, Ashurst & Niemeyer LLC. Baldwin Realtors
- $572,8894 bd4 ba2.6k sqft10174 Secretariat Blvd, Daphne, AL 36526ActiveBaldwin Realtors
- $475,0004 bd3 ba2.5k sqft25489 Ravenwood Cir, Daphne, AL 36526Active Under ContractMLS ID #391850, Sarah Gatson, Elite Real Estate Solutions, LLC. Baldwin Realtors
- $699,0004 bd4 ba3.4k sqft9784 Aspen Cir, Spanish Fort, AL 36527For SaleMLS ID #7790891, Rhonda Hice, Coldwell Banker Reehl Prop Fairhope. GCMLS
- $549,9995 bd3 ba2.4k sqft103 Raphael Semmes Dr E, Spanish Fort, AL 36527ActiveMLS ID #399021, Courtney Cathers, EXIT Navigator Realty. Baldwin Realtors
