Place yourself here, an island in a desert facing the west. An oasis with the backdrop of an endless desert stretching into the sunset a million miles away.
First floor; large dining area, private room/office/main bedroom and kitchen. Kitchen, is for food making; frying, baking, burning etc. Standard ish. Counters and cupboards and drawers for silverware stuff.
Upstairs is an enormous area, perfect for creating castles, kitchens, houses, racetracks and a world of imagination. Along with the three bedrooms; and an additional large storage room.
More than a home it is a place to create memories. four spacious bedrooms, two full bathrooms, and a convenient laundry area. One bedroom even features its own private walk-out balcony with stunning views.
Step outside to your backyard oasis featuring a brand-new travertine pool deck, perfect for entertaining, relaxing, and enjoying Arizona's incredible sunsets and mountain views. With modern upgrades throughout and pride of ownership evident at every turn, this move-in ready home is one you won't want to miss!
Accepting backups
$650,000
29868 N 72ND Lane, Peoria, AZ 85383
5beds
3,245sqft
:
Get pre-qualified$3,962/mo
Single Family Residence
Built in 2005
7,800 Square Feet Lot
$-- Zestimate®
$200/sqft
$48/mo HOA
What's special
Modern upgrades throughoutLarge storage roomConvenient laundry areaFour spacious bedroomsLarge dining area
- 44 days |
- 280 |
- 21 |
Likely to sell faster than
Zillow last checked:
Listing updated:
Listed by:
Thomas C. Brown 480-452-6989,
TCB Realty,
Lionel T Gomez 480-768-7814,
TCB Realty
Source: ARMLS,MLS#: 7043494
Facts & features
Interior
Bedrooms & bathrooms
- Bedrooms: 5
- Bathrooms: 4
- Full bathrooms: 3
- 1/2 bathrooms: 1
Heating
- Heat Pump
Cooling
- Central Air, Ceiling Fan(s)
Appliances
- Included: Reverse Osmosis, Refrigerator, Dishwasher, Disposal, Electric Range
Features
- Pantry, Granite Counters, Double Vanity, Master Downstairs, Eat-in Kitchen, Breakfast Bar, 9+ Flat Ceilings, Full Bth Master Bdrm
- Flooring: Carpet, Tile, Wood
- Windows: Double Pane Windows
- Has basement: No
- Has fireplace: No
Interior area
- Total structure area: 3,245
- Total interior livable area: 3,245 sqft
Property
Parking
- Total spaces: 4
- Parking features: RV Gate
- Garage spaces: 2
- Uncovered spaces: 2
Features
- Stories: 2
- Patio & porch: Covered
- Exterior features: Balcony
- Has private pool: Yes
- Pool features: Fenced
- Spa features: None
- Fencing: Block,Wrought Iron
- Has view: Yes
- View description: Desert, Mountain(s)
Lot
- Size: 7,800 Square Feet
- Features: East/West Exposure, Borders Preserve/Public Land, Gravel/Stone Front, Gravel/Stone Back
Details
- Parcel number: 20103114
Construction
Type & style
- Home type: SingleFamily
- Architectural style: Ranch
- Property subtype: Single Family Residence
Materials
- Stucco, Wood Frame
- Foundation: Slab
- Roof: Tile
Condition
- Year built: 2005
Details
- Builder name: Standard Pacific Homes
Utilities & green energy
- Sewer: Public Sewer
- Water: City Water
Community & HOA
Community
- Features: Playground, Biking/Walking Path
- Subdivision: SONORAN MOUNTAIN RANCH PARCEL 7
HOA
- Has HOA: Yes
- Services included: Maintenance Grounds
- HOA fee: $145 quarterly
- HOA name: Sonoran Mntn Ranch
- HOA phone: 602-957-9191
Location
- Region: Peoria
Financial & listing details
- Price per square foot: $200/sqft
- Tax assessed value: $582,300
- Annual tax amount: $2,464
- Date on market: 6/19/2026
- Cumulative days on market: 44 days
- Listing terms: Cash,Conventional,1031 Exchange,FHA,VA Loan
- Ownership: Fee Simple
- Road surface type: Asphalt
Estimated market value
Not available
Estimated sales range
Not available
Not available
Price history
| Date | Event | Price |
|---|---|---|
| 6/18/2026 | Listed for sale | $650,000+133.8%$200/sqft |
Source:  ARMLS #7043494 Report a problem ARMLS #7043494 Report a problem | ||
| 10/23/2009 | Sold | $278,000+75%$86/sqft |
Source: ARMLS #4250765 Report a problem | ||
| 7/15/2009 | Sold | $158,900-15.3%$49/sqft |
Source: ARMLS #4146916 Report a problem | ||
| 4/9/2009 | Listing removed | $187,500$58/sqft |
Source: foreclosure.com Report a problem | ||
| 3/29/2009 | Listed for sale | $187,500-18.8%$58/sqft |
Source: foreclosure.com Report a problem | ||
| 3/17/2009 | Sold | $230,956-40.4%$71/sqft |
Source: Public Record Report a problem | ||
| 12/1/2005 | Sold | $387,365$119/sqft |
Source: Public Record Report a problem | ||
Public tax history
| Year | Property taxes | Tax assessment |
|---|---|---|
| 2025 | $2,363 -6.8% | $58,230 -3.4% |
| 2024 | $2,535 +10% | $60,310 +91.4% |
| 2023 | $2,304 -13.9% | $31,518 -18.6% |
| 2022 | $2,675 -3.1% | $38,730 +11.8% |
| 2021 | $2,762 +3% | $34,630 +9.8% |
| 2020 | $2,683 +4.4% | $31,550 +3.2% |
| 2019 | $2,570 | $30,560 +2.6% |
| 2018 | $2,570 +3.5% | $29,780 +6.5% |
| 2017 | $2,482 +15.2% | $27,960 +2.6% |
| 2016 | $2,154 +3.1% | $27,250 +1.6% |
| 2015 | $2,089 | $26,830 +28.6% |
| 2014 | -- | $20,870 +13% |
| 2013 | -- | $18,470 -4.4% |
| 2012 | -- | $19,310 -2.8% |
| 2011 | -- | $19,870 -19.7% |
| 2010 | -- | $24,760 -23.4% |
| 2009 | -- | $32,310 -19.6% |
| 2008 | -- | $40,200 +6.6% |
| 2007 | -- | $37,700 +772.7% |
| 2006 | -- | $4,320 +10.2% |
| 2005 | -- | $3,920 |
Find assessor info on the county website
Monthly payment
Est. payment
Payment breakdown
Explore the cost of this home by adjusting the details. Changes won't be saved.Climate risks
Neighborhood: Sonoran Mountain Ranch
Nearby schools
GreatSchools rating
- 8/10Copper Creek Elementary SchoolGrades: PK-6Distance: 4.9 mi
- 7/10Hillcrest Middle SchoolGrades: 7-8Distance: 4.4 mi
- 9/10Mountain Ridge High SchoolGrades: 7-12Distance: 4.5 mi
Schools provided by the listing agent
- Elementary: Terramar Academy of the Arts
- Middle: Terramar Academy of the Arts
- High: Deer Valley High School
- District: Deer Valley Unified District
Source: ARMLS. This data may not be complete. We recommend contacting the local school district to confirm school assignments for this home.
- $669,6004 bd3 ba3.1k sqft29888 N 72nd Ln, Peoria, AZ 85383Off Market
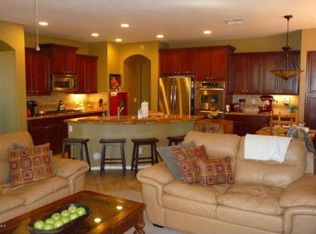
- $561,0004 bd3 ba3.1k sqft29848 N 72nd Ln, Peoria, AZ 85383Off Market

- $555,0005 bd4 ba3.2k sqft29828 N 72nd Ln, Peoria, AZ 85383Sold

- $617,3004 bd3 ba3.3k sqft29908 N 72nd Ln, Peoria, AZ 85383Off Market

- $564,800-- bd3 ba2.1k sqft7257 W Lone Tree Trl, Peoria, AZ 85383Off Market
- $548,8004 bd2 ba2.1k sqft7250 W Ashby Dr, Peoria, AZ 85383Off Market
- $496,8004 bd2 ba2.1k sqft7241 W Lone Tree Trl, Peoria, AZ 85383Off Market
- $642,7004 bd3 ba2.8k sqft29808 N 72nd Ln, Peoria, AZ 85383Off Market
A local agent can set up tours, give advice and negotiate with sellers.
Similar homes
- $649,9904 bd3 ba2.9k sqft12332 W Milton Drive, Peoria, AZ 85383For Sale
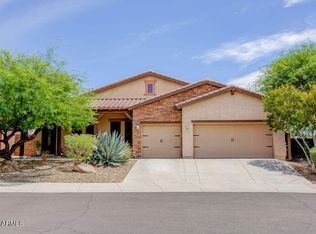 MLS ID #7050232, Sabrina Copus, Realty ONE Group. ARMLS
 - $725,0005 bd4 ba4k sqft27810 N SIERRA SKY Drive, Peoria, AZ 85383For Sale
 MLS ID #7055236, David Friedman, Russ Lyon Sotheby's International Realty. ARMLS
 - $650,0005 bd4 ba3.2k sqft32068 N 125TH Lane, Peoria, AZ 85383For Sale
 MLS ID #7031623, Lori Reiland, Russ Lyon Sotheby's International Realty. ARMLS
 - $685,0003 bd3 ba2.5k sqft27310 N 65TH Drive, Phoenix, AZ 85083For Sale
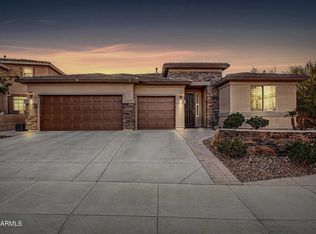 MLS ID #7060315, Cheryl Benjamin, Real Broker. ARMLS
 - $675,0005 bd3 ba2.5k sqft22392 N 102nd Avenue, Peoria, AZ 85383For SaleMLS ID #7049149, Korinna K DeBlanc, Real Broker. ARMLS
- $614,5005 bd3 ba2.1k sqft9943 W ANDREA Drive, Peoria, AZ 85383For SaleMLS ID #6991841, George Laughton, EveryPlace. ARMLS
- $750,0003 bd3 ba2k sqft7844 W MOLLY Drive, Peoria, AZ 85383For SaleMLS ID #7038524, Tara Tometich, Citiea. ARMLS
- $575,0003 bd2 ba2k sqft26975 N 71ST Drive, Peoria, AZ 85383For SaleMLS ID #7001664, Sherri Sue Parkin, Berkshire Hathaway HomeServices Arizona Properties. ARMLS
- $625,0005 bd3 ba2.9k sqft39608 N LOST LEGEND Drive, Phoenix, AZ 85086For SaleMLS ID #7060154, Holly Jeppesen, Century 21 Arizona Foothills. ARMLS
- $725,9674 bd2 ba2.1k sqft26261 N 106TH Drive, Peoria, AZ 85383For SaleMLS ID #7027585, Denise Caldwell, Realty ONE Group. ARMLS
- $600,0003 bd3 ba2.3k sqft13071 W WHISPER ROCK Trail, Peoria, AZ 85383For SaleMLS ID #7050314, Nathan C Martinez, RE/MAX Fine Properties. ARMLS
- $825,0003 bd4 ba3.3k sqft7242 W ROWEL Road, Peoria, AZ 85383For SaleMLS ID #6972450, Jenny T Smith, RE/MAX Fine Properties. ARMLS
- $649,9905 bd3 ba3.6k sqft8698 W MORTEN Avenue, Glendale, AZ 85305For SaleMLS ID #7058580, Peter Burch, ML CO Realty. ARMLS
- $864,9995 bd3 ba3.8k sqft30402 N 123RD Lane, Peoria, AZ 85383For SaleMLS ID #6962685, Julia Miller, HomeSmart. ARMLS
- $509,8004 bd3 ba2.6k sqft29235 N 122nd Lane, Peoria, AZ 85383For SaleMLS ID #7043643, Marlene Cerreta, Cerreta Real Estate. ARMLS
- $695,0005 bd4 ba4k sqft5139 W SWEET IRON Pass, Phoenix, AZ 85083For SaleMLS ID #7051695, Kristin Nelson, HomeSmart. ARMLS
- $859,9004 bd2 ba2.5k sqft8443 W DONALD Drive, Peoria, AZ 85383For SaleMLS ID #7037277, Coco Dixon, Taeler Bond Luxury. ARMLS
- $910,0005 bd5 ba3.9k sqft29252 N 122ND Drive, Peoria, AZ 85383For SaleMLS ID #7042103, Susan H. Evans, Coldwell Banker Realty. ARMLS
- $580,0002 bd2 ba2.1k sqft28599 N 123RD Lane, Peoria, AZ 85383For SaleMLS ID #6973816, Jay Patel, RETHINK Real Estate. ARMLS
- $660,0004 bd3 ba2.7k sqft33802 N 30TH Lane, Phoenix, AZ 85085For SaleMLS ID #7024831, Sacha Blanchet, Coldwell Banker Realty. ARMLS
