Nestled under the shadow of the Tetons in St. Anthony Idaho is this spacious 1700 sq ft home on 2.46 acres. This home boasts a beautiful kitchen with plenty of cabinet space. Pantry, Large island with plenty of seating. Gorgeous cabinets with stainless steel appliances including: dishwasher, range, microwave and hood vent. Dining room has access to the backyard with a glass slider. Primary bedroom has beautiful ensuite! 4 piece primary bathroom with linen closet. Large walk-in closet off the bathroom. The hallway leads to 3 more bedrooms. Mudroom/laundry room with access to the backyard yard. 2nd bathroom with tub/shower combo and cabinet tower. Separate office space with plenty of storage and desk space! Come see this amazing home on 2.46 acres!
Pending
$322,000
2987 E 550 N, Saint Anthony, ID 83445
4beds
1,700sqft
Manufactured On Land, Double Wide, Manufactured Home
Built in 2024
2.46 Acres Lot
$319,100 Zestimate®
$189/sqft
$21/mo HOA
What's special
- 268 days
- 13
- 2
Zillow last checked:
Listing updated:
Listed by:
Jorelle McClellan 208-351-7875,
Silvercreek Realty Group
Source: SRMLS,MLS#: 2182065
Facts & features
Interior
Bedrooms & bathrooms
- Bedrooms: 4
- Bathrooms: 2
- Full bathrooms: 2
- Main level bathrooms: 2
- Main level bedrooms: 4
Dining room
- Level: Main
Family room
- Level: Main
Kitchen
- Level: Main
Basement
- Area: 0
Office
- Level: Main
Heating
- Electric
Cooling
- None
Appliances
- Included: Dishwasher, Microwave, Electric Range, Electric Water Heater
- Laundry: Main Level, Laundry Room
Features
- Flooring: Luxury Vinyl, Carpet
- Basement: None
- Has fireplace: No
- Fireplace features: None
Interior area
- Total structure area: 1,700
- Total interior livable area: 1,700 sqft
- Finished area above ground: 1,700
- Finished area below ground: 0
Property
Parking
- Parking features: No Garage
Features
- Levels: One
- Stories: 1
Lot
- Size: 2.46 Acres
Details
- Parcel number: RP0056300529B0
- Zoning description: Fremont-R1-Residential Sngl Fm
Construction
Type & style
- Home type: MobileManufactured
- Property subtype: Manufactured On Land, Double Wide, Manufactured Home
Materials
- Primary Exterior Material: Lap Siding
- Foundation: Concrete Perimeter
Condition
- Year built: 2024
Utilities & green energy
- Electric: Fall River Power
- Sewer: Private Sewer
- Water: Well
Community & HOA
Community
- Subdivision: Chester Estates-Fre
HOA
- Has HOA: Yes
- HOA fee: $250 annually
Location
- Region: Saint Anthony
Financial & listing details
- Price per square foot: $189/sqft
- Tax assessed value: $279,135
- Annual tax amount: $455
- Date on market: 2/18/2026
- Listing terms: Cash,Conventional,FHA,RD,VA Loan
- Exclusions: Sellers Personal Property
- Body type: Double Wide
Estimated market value
$319,100
$303,000 - $335,000
Not available
Price history
| Date | Event | Price |
|---|---|---|
| 5/11/2026 | Pending sale | $322,000-10.8%$189/sqft |
Source:  SRMLS #2182065 Report a problem | ||
| 5/11/2026 | Price change | $361,000+12.1%$212/sqft |
Source: SRMLS #2180160 Report a problem | ||
| 4/20/2026 | Price change | $322,000-6.7%$189/sqft |
Source: SRMLS #2182065 Report a problem | ||
| 3/27/2026 | Price change | $345,000-5.5%$203/sqft |
Source: SRMLS #2182065 Report a problem | ||
| 3/5/2026 | Price change | $365,000-2.7%$215/sqft |
Source: SRMLS #2182065 Report a problem | ||
| 2/18/2026 | Listed for sale | $375,000+3.9%$221/sqft |
Source: SRMLS #2182065 Report a problem | ||
| 1/5/2026 | Listing removed | $361,000$212/sqft |
Source: SRMLS #2180160 Report a problem | ||
| 1/5/2026 | Price change | $361,000-1.1%$212/sqft |
Source: SRMLS #2180160 Report a problem | ||
| 12/9/2025 | Price change | $365,000-0.5%$215/sqft |
Source: SRMLS #2180160 Report a problem | ||
| 12/2/2025 | Price change | $367,000-0.5%$216/sqft |
Source: SRMLS #2180160 Report a problem | ||
| 11/22/2025 | Price change | $369,000-1.6%$217/sqft |
Source: SRMLS #2180160 Report a problem | ||
| 10/14/2025 | Listed for sale | $375,000$221/sqft |
Source: SRMLS #2180160 Report a problem | ||
Public tax history
| Year | Property taxes | Tax assessment |
|---|---|---|
| 2025 | $547 | $154,135 +154.6% |
| 2024 | -- | $60,550 +23369% |
| 2023 | $1 | $258 |
Find assessor info on the county website
Monthly payment
Climate risks
Neighborhood: 83445
Nearby schools
Schools provided by the listing agent
- Elementary: HENRY'S FORK 215EL
- Middle: SOUTH FREMONT A215JH
- High: SOUTH FREMONT A215HS
Source: SRMLS. This data may not be complete. We recommend contacting the local school district to confirm school assignments for this home.
Similar homes
- $359,0004 bd2 ba2.3k sqft650 S 3rd E, Saint Anthony, ID 83445For Sale
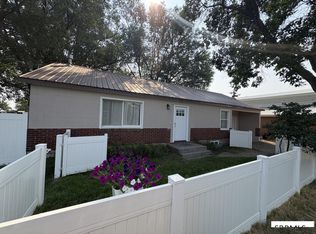 MLS ID #2188475, Jared English, Congress Realty, Inc. SRMLS
- $335,0004 bd2 ba1.9k sqft201 N Center St, Saint Anthony, ID 83445For Sale
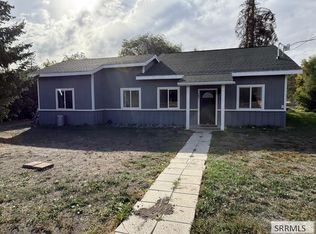 MLS ID #2189862, Jennifer Orme, Real Estate Two70. SRMLS
- $349,9003 bd2 ba1.8k sqft224 E 4 N, Saint Anthony, ID 83445For Sale
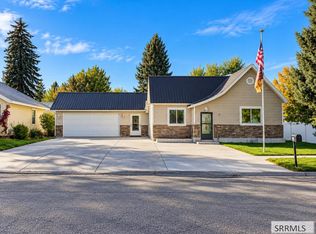 MLS ID #2189887, Hailey Hill, Eagle Point Realty, LLC. SRMLS
- $328,9003 bd2 ba1.1k sqft660 S 2nd St E, Saint Anthony, ID 83445For Sale
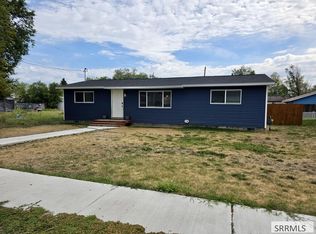 MLS ID #2188926, Ryan Lerwill, Keller Williams Realty East Idaho (306). SRMLS
- $385,0001 bd-- ba1.1k sqft376 N 4350 E, Ashton, ID 83445For Sale
 MLS ID #26-1616, Zachary K. Smith, Compass Real Estate. TBOR
