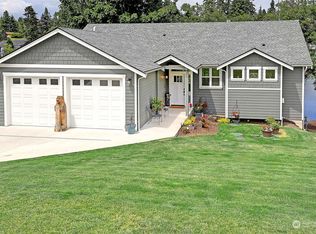
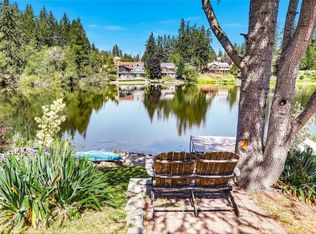
Discover an exceptional lakefront lifestyle on Smith Lake in Camaloch. Designed for effortless main-level living, this home offers 2 bedrooms plus a guest room, primary bath with heated floors, soaring vaulted ceilings, expansive windows that provides abundant natural light, and tranquil water views. Entertain from two levels of lakeside decking featuring a new saltwater hot tub, sauna, beautiful gardens, and a lower-level wet bar. Great opportunity for multi-generational living. Recent improvements include a new furnace with A/C, tankless water heater, upgraded insulation, generator-ready electrical system, and fully fenced yard. Enjoy gated community living with complimentary golf on the 18-hole course, two pools, clubhouse, dining that overlooks the course, and the trout stocked lake.
Pending
Listed by: Windermere Real Estate/CIR • Julie Love
$857,000
299 Lochwood Drive, Camano Island, WA 98282
2beds
2,887sqft
Single Family Residence
Built in 2006
7,535 Square Feet Lot
$839,300 Zestimate®
$297/sqft
$127/mo HOA
What's special
Two poolsTranquil water viewsTrout stocked lakeLower-level wet barBeautiful gardensFully fenced yardMain-level living
- 46 days
- 508
- 20
Likely to sell faster than
Zillow last checked:
Listing updated:
Listed by:
Julie Love,
Windermere Real Estate/CIR
Source: NWMLS as distributed by MLS GRID,MLS#: 2554283
Facts & features
Interior
Bedrooms & bathrooms
- Bedrooms: 2
- Bathrooms: 3
- Full bathrooms: 2
- 1/2 bathrooms: 1
- Main level bathrooms: 2
- Main level bedrooms: 1
Primary bedroom
- Level: Main
Bedroom
- Level: Lower
Bathroom full
- Level: Lower
Bathroom full
- Level: Main
Other
- Level: Main
Other
- Level: Lower
Bonus room
- Level: Lower
Den office
- Level: Lower
Dining room
- Level: Main
Entry hall
- Level: Main
Family room
- Level: Lower
Kitchen with eating space
- Level: Main
Living room
- Level: Main
Utility room
- Level: Main
Heating
- Fireplace, Forced Air, Heat Pump, High Efficiency (Unspecified), Electric, Natural Gas
Cooling
- Forced Air, Heat Pump, HEPA Air Filtration, High Efficiency (Unspecified)
Appliances
- Included: Dishwasher, Disposal, Dryer, Microwave, Refrigerator, Stove(s)/Range(s), Tankless Water Heater, Washer, Dishwasher(s), Dryer(s), Garbage Disposal, Microwave(s), Refrigerator(s), Washer(s)
Features
- Bath Off Primary, Ceiling Fan(s), Dining Room, Pantry
- Flooring: Ceramic Tile, Hardwood, Vinyl, Carpet
- Doors: French Doors
- Windows: Dbl Pane/Storm Window
- Basement: Daylight
- Number of fireplaces: 1
- Fireplace features: Gas, Main Level: 1, Fireplace
Interior area
- Total structure area: 2,887
- Total interior livable area: 2,887 sqft
Property
Parking
- Total spaces: 4
- Parking features: Driveway, Attached Garage
- Has attached garage: Yes
- Covered spaces: 2
- Uncovered spaces: 2
Features
- Levels: One
- Stories: 1
- Entry location: Main
- Patio & porch: Bath Off Primary, Ceiling Fan(s), Dbl Pane/Storm Window, Dining Room, Fireplace, French Doors, Hot Tub/Spa, Jetted Tub, Pantry, Sprinkler System, Vaulted Ceiling(s), Walk-In Closet(s), Wine/Beverage Refrigerator, Wired for Generator
- Pool features: Community
- Has spa: Yes
- Spa features: Indoor, Bath
- Has view: Yes
- View description: Lake, Territorial
- Has water view: Yes
- Water view: Lake
- Waterfront features: Low Bank, Lake, No Bank
- Frontage length: Waterfront Ft: 60
Lot
- Size: 7,535 Square Feet
- Dimensions: 60 x 127 x 60 x 125
- Features: Paved, Deck, Fenced-Fully, Gas Available, High Speed Internet, Hot Tub/Spa, Sprinkler System
- Topography: Partial Slope
Details
- Parcel number: S623500000270
- Zoning: Residential
- Zoning description: Jurisdiction: County
- Special conditions: Standard
- Other equipment: Wired for Generator
Construction
Type & style
- Home type: SingleFamily
- Architectural style: Traditional,1 Story w/Bsmnt.
- Property subtype: Single Family Residence
Materials
- Wood Products
- Foundation: Poured Concrete
- Roof: Composition
Condition
- Very Good
- Year built: 2006
Details
- Builder name: Blue Heron
Utilities & green energy
- Electric: Company: Snohomish CO PUD
- Sewer: Septic Tank, Company: Private OSS
- Water: Community, Company: Camaloch HOA
- Utilities for property: Astound, Astound
Community & HOA
Community
- Features: CCRs, Clubhouse, Gated, Golf
- Subdivision: Camaloch
HOA
- Services included: Common Area Maintenance, See Remarks, Water
- HOA fee: $1,525 annually
- HOA phone: 360-387-3084
Location
- Region: Camano Island
Financial & listing details
- Price per square foot: $297/sqft
- Tax assessed value: $913,451
- Annual tax amount: $7,178
- Date on market: 7/18/2026
- Cumulative days on market: 43 days
- Listing terms: Conventional
- Inclusions: Dishwasher(s), Dryer(s), Garbage Disposal, Microwave(s), Refrigerator(s), Stove(s)/Range(s), Washer(s)
Estimated market value
$839,300
$797,000 - $881,000
$2,810/mo
Price history
| Date | Event | Price |
|---|---|---|
| 8/14/2026 | Pending sale | $857,000$297/sqft |
Source:  NWMLS as distributed by MLS GRID #2554283 Report a problem NWMLS as distributed by MLS GRID #2554283 Report a problem | ||
| 7/15/2026 | Listed for sale | $857,000+6.7%$297/sqft |
Source: NWMLS as distributed by MLS GRID #2554283 Report a problem | ||
| 8/25/2021 | Sold | $803,500+0.5%$278/sqft |
Source: NWMLS as distributed by MLS GRID #1791662 Report a problem | ||
| 7/16/2021 | Pending sale | $799,500$277/sqft |
Source:  RE/MAX International #1791662 Report a problem RE/MAX International #1791662 Report a problem | ||
| 6/18/2021 | Listed for sale | $799,500+30%$277/sqft |
Source: RE/MAX International #1791662 Report a problem | ||
| 2/1/2007 | Sold | $615,000+340.9%$213/sqft |
Source: NWMLS as distributed by MLS GRID #26163816 Report a problem | ||
| 5/12/2005 | Sold | $139,500$48/sqft |
Source: Public Record Report a problem | ||
Public tax history
| Year | Property taxes | Tax assessment |
|---|---|---|
| 2024 | $6,794 -2.2% | $913,451 +1.4% |
| 2023 | $6,950 +11.4% | $900,492 +8.5% |
| 2022 | $6,238 +3.6% | $830,136 +28.7% |
| 2021 | $6,022 +5.4% | $645,194 +8.9% |
| 2020 | $5,711 +15.5% | $592,397 +8.3% |
| 2019 | $4,943 -7.5% | $546,868 +5.6% |
| 2018 | $5,345 +1.7% | $517,933 +3.6% |
| 2017 | $5,257 +10.1% | $500,063 -0.8% |
| 2016 | $4,774 +3.6% | $504,326 +7.9% |
| 2015 | $4,609 | $467,590 +1.5% |
| 2013 | -- | $460,822 |
| 2012 | -- | -- |
| 2010 | -- | -- |
| 2009 | -- | $537,133 -5.2% |
| 2008 | -- | $566,589 +2.7% |
| 2007 | -- | $551,919 +6.7% |
| 2006 | -- | $517,143 +402.1% |
| 2005 | -- | $103,000 +32.1% |
| 2002 | -- | $78,000 +14.7% |
| 2000 | $744 | $68,000 |
Find assessor info on the county website
Monthly payment
Est. payment
Payment breakdown
Explore the cost of this home by adjusting the details. Changes won't be saved.Climate risks
Neighborhood: 98282
Nearby schools
Schools provided by the listing agent
- Elementary: Utsalady Elem
- Middle: Port Susan Mid
- High: Stanwood High
Source: NWMLS as distributed by MLS GRID. This data may not be complete. We recommend contacting the local school district to confirm school assignments for this home.
Similar homes
- $889,9002 bd3 ba2.9k sqftCamaloch, Camano Island, WA 98282Active
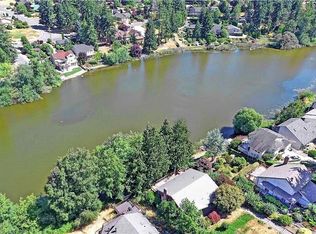 MLS ID #2569262, Daniel J Tomasek. NWMLS as distributed by MLS GRID
 - $775,0002 bd2 ba2.3k sqftCamaloch Div 3, Camano Island, WA 98282Active
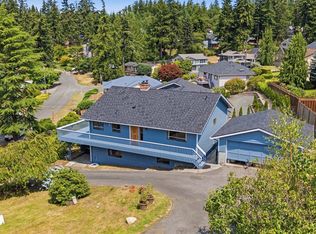 MLS ID #2559132, Lexi Branstrom. NWMLS as distributed by MLS GRID
 - $849,0002 bd2 ba2.2k sqftLivingston Bay, Camano Island, WA 98282Active
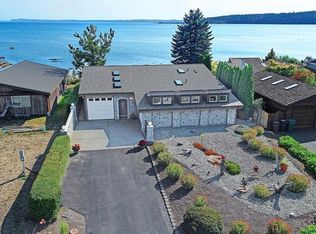 MLS ID #2574600, JP DeBoer. NWMLS as distributed by MLS GRID
 - $830,0003 bd3 ba3.3k sqftSeascape At Elger Bay, Camano Island, WA 98282Active
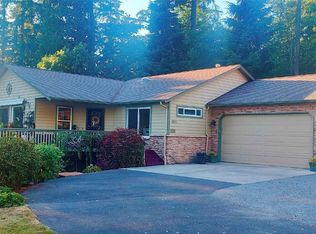 MLS ID #2575521, Janice Greenlee. NWMLS as distributed by MLS GRID
