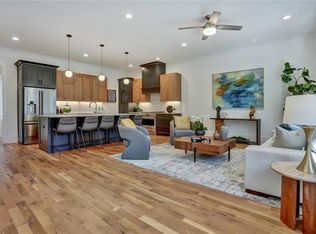
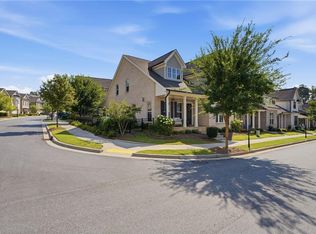
Welcome to this magnificent new construction home with four-bedrooms, four-bathrooms and a three-car garage. On the main floor, you'll find an open-concept kitchen and dining area with a fabulous island and brilliant white quartz countertops. The kitchen features stainless steel appliances, a built-in microwave, white cabinets, black quartz countertops with a marble backsplash, and a spacious pantry. All this makes the kitchen an ideal gathering place for family and friends. There's also a cozy living room and a full bathroom with a fantastic finish that harmonizes with the shower and floor tiles. Another notable feature is the laundry room with a convenient sink, storage cabinets, and a countertop for added convenience. The second floor offers a spacious landing that connects to the four bedrooms, two of which have in-suite bathrooms. The primary bedroom is generously sized and features a walk-in closet, and the primary bathroom boasts a stylish and very comfortable design with double sinks, a shower, and soaking bathtub. There is also an office, and in the hallway, you'll find another full bathroom with a black quartz countertops and tile that complements the decor. The oversized-sized backyard is enclosed with a black metal fence for a polished finish. Don't miss the opportunity to tour this magnificent property.
Active
Price cut: $24K (7/17)
$1,075,000
2990 Shallowford Rd NE, Atlanta, GA 30341
4beds
2,681sqft
Single Family Residence, Residential
Built in 2024
0.29 Acres Lot
$1,056,900 Zestimate®
$401/sqft
$-- HOA
What's special
Three-car garageSpacious landingFabulous islandStainless steel appliancesSpacious pantryWalk-in closetWhite cabinets
- 174 days
- 215
- 13
Zillow last checked:
Listing updated:
Listed by:
Mary Russo,
Southern Real Estate Group mary.smgtgroup@gmail.com
Source: FMLS GA,MLS#: 7743846
Facts & features
Interior
Bedrooms & bathrooms
- Bedrooms: 4
- Bathrooms: 4
- Full bathrooms: 4
- Main level bathrooms: 1
Rooms
- Room types: Computer Room, Loft
Primary bedroom
- Features: Other
- Level: Other
Bedroom
- Features: Other
Primary bathroom
- Features: Double Vanity, Separate His/Hers, Separate Tub/Shower
Dining room
- Features: Open Concept
Kitchen
- Features: Breakfast Bar, Cabinets White, Kitchen Island, Pantry, Pantry Walk-In, Stone Counters
Heating
- Central
Cooling
- Central Air
Appliances
- Included: Dishwasher, Disposal, Electric Range, Microwave, Refrigerator
- Laundry: In Hall
Features
- Crown Molding
- Flooring: Carpet, Ceramic Tile, Luxury Vinyl, Tile
- Windows: None
- Basement: None
- Has fireplace: No
- Fireplace features: None
- Common walls with other units/homes: No Common Walls
Interior area
- Total structure area: 2,681
- Total interior livable area: 2,681 sqft
Video & virtual tour
Property
Parking
- Total spaces: 3
- Parking features: Attached, Garage
- Attached garage spaces: 3
Accessibility
- Accessibility features: None
Features
- Levels: Two
- Stories: 2
- Patio & porch: None
- Exterior features: None
- Pool features: None
- Spa features: None
- Fencing: Back Yard
- Has view: Yes
- View description: Other
- Waterfront features: None
- Body of water: None
Lot
- Size: 0.29 Acres
- Dimensions: 207 x 65
- Features: Back Yard, Private
Details
- Additional structures: None
- Parcel number: 18 269 04 023
- Other equipment: None
- Horse amenities: None
Construction
Type & style
- Home type: SingleFamily
- Architectural style: A-Frame
- Property subtype: Single Family Residence, Residential
Materials
- Brick, Brick 3 Sides, Cement Siding
- Foundation: Brick/Mortar, Slab
- Roof: Composition
Condition
- New Construction
- New construction: Yes
- Year built: 2024
Utilities & green energy
- Electric: None
- Sewer: Public Sewer
- Water: Public
- Utilities for property: None
Green energy
- Energy efficient items: None
- Energy generation: None
Community & HOA
Community
- Features: None
- Security: None
- Subdivision: Hilltop Sub
HOA
- Has HOA: No
Location
- Region: Atlanta
Financial & listing details
- Price per square foot: $401/sqft
- Annual tax amount: $20,758
- Date on market: 3/30/2026
- Cumulative days on market: 252 days
- Road surface type: None
Estimated market value
$1,056,900
$1.00M - $1.11M
$4,800/mo
Price history
| Date | Event | Price |
|---|---|---|
| 7/17/2026 | Price change | $1,075,000-2.2%$401/sqft |
Source:  FMLS GA #7743846 Report a problem FMLS GA #7743846 Report a problem | ||
| 3/30/2026 | Listed for sale | $1,099,000$410/sqft |
Source: FMLS GA #7743846 Report a problem | ||
Public tax history
Tax history is unavailable.
Monthly payment
Est. payment
Payment breakdown
Explore the cost of this home by adjusting the details. Changes won't be saved.Climate risks
Neighborhood: 30341
Nearby schools
Schools provided by the listing agent
- Elementary: Dresden
- Middle: Sequoyah - DeKalb
- High: Cross Keys
Source: FMLS GA. This data may not be complete. We recommend contacting the local school district to confirm school assignments for this home.
Similar homes
- $1,280,0004 bd5 ba3.4k sqft3090 Hermance Dr NE, Atlanta, GA 30319Active

 MLS ID #10847659, Audrey Bankhead, Bolst. GAMLS
 - $1,250,0005 bd4 ba2.8k sqft2159 James Aly, Atlanta, GA 30345For Sale
 MLS ID #7832421, CANDACE FUQUA, Avenue Realty. FMLS GA
 - $959,0004 bd4 ba2.5k sqft4659 Waterside Pkwy, Peachtree Corners, GA 30092For Sale
 MLS ID #7830455, LESLIE HENRY, Ben Ray and Associates, Inc.. FMLS GA
 - $599,9004 bd4 ba3k sqft4288 Kingston Gate Cv #5, Atlanta, GA 30341For Sale
 MLS ID #7813498, NATHALIE APTEKER, HomeSmart. FMLS GA
 - $999,9005 bd4 ba3.4k sqft110 Kia Dr, Alpharetta, GA 30022For SaleMLS ID #7834779, Tan Jin, Topsky Georgia Inc.. FMLS GA
- $829,0004 bd4 ba2.9k sqft1229 Hampton Park Rd, Decatur, GA 30033ActiveMLS ID #10832300, Susan J Powell, Compass. GAMLS
- $1,349,9005 bd4 ba3.4k sqft2607 Camille Dr, Atlanta, GA 30319ActiveMLS ID #10764203, Karen L Henry, Hester Group, REALTORS. GAMLS
- $1,259,0005 bd5 ba3.5k sqft866 Nottingham Dr, Avondale Estates, GA 30002For SaleMLS ID #7828533, Vishnu Katekaneni, Nathan's Realty. FMLS GA
- $765,0004 bd4 ba2.3k sqft1701 Kenstone Walk, Dunwoody, GA 30338For SaleMLS ID #7833904, Hairong Yin, Virtual Properties Realty. Biz. FMLS GA
- $1,099,0004 bd4 ba3k sqft531 S Main St #110, Alpharetta, GA 30009ActiveMLS ID #10817928, Mikel D Muffley, Weichert Realtors - The Collective. GAMLS
- $955,0004 bd4 ba3.6k sqft303 Declaire Way NE, Marietta, GA 30067For SaleMLS ID #7816684, Hanna Han Choi, Atlanta Realty Global, LLC.. FMLS GA
- $765,0004 bd4 ba2.8k sqft2482 Manor Walk, Decatur, GA 30030ActiveMLS ID #10810763, Babusak Realty Group, BHHS Georgia Properties. GAMLS
- $767,1664 bd4 ba3.9k sqft7170 Riverside Dr NW, Atlanta, GA 30328ActiveMLS ID #10824722, Dan Thorp, Century 21 Results. GAMLS
- $1,060,2254 bd4 ba3k sqft5683 Broad River Vw #440, Peachtree Corners, GA 30092New ConstructionMLS ID #7814670, MICHELE L GREEN, The Providence Group Realty, LLC.. FMLS GA
- $1,425,0005 bd4 ba3.5k sqft463 Burlington Rd NE #0, Atlanta, GA 30307For SaleMLS ID #7819063, Harvin Greene, Dossier. FMLS GA
- $719,0005 bd3 ba2.5k sqft2598 E Tupelo St SE, Atlanta, GA 30317For SaleMLS ID #7795678, Mandi Robertson, Compass. FMLS GA
- $800,0004 bd3 ba3k sqft4384 Ivywood Dr, Marietta, GA 30062ActiveMLS ID #10801961, Dana Zahedi, Compass. GAMLS
- $1,199,0004 bd5 ba3.1k sqft320 Concord St, Alpharetta, GA 30009For SaleMLS ID #7836466, Penelope Davison, Atlanta Fine Homes Sotheby's International. FMLS GA
- $1,279,0006 bd4 ba3.8k sqft6210 Bellmoore Park Ln, Johns Creek, GA 30097For SaleMLS ID #7817577, AREUM LEE, Wealthpoint Realty, LLC.. FMLS GA
- $749,0004 bd4 ba2.6k sqft1962 Westside Blvd, Atlanta, GA 30318For SaleMLS ID #7835242, Bria Earley, Watch Realty Co.. FMLS GA
