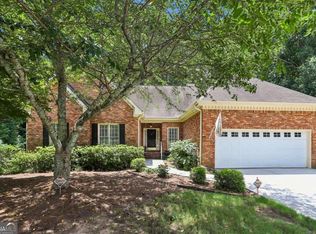
Welcome home to this beautifully maintained three-sided brick home, perfectly situated on a landscaped corner lot! From the moment you step inside, you'll be impressed by the grand two-story foyer, elegantly flanked by a formal living room and formal dining room. Straight ahead, the spacious family room features a cozy fireplace and flows seamlessly into the eat-in kitchen, complete with freshly painted cabinetry, solid surface countertops, and brand-new stainless steel appliances. Upstairs, retreat to the oversized owner's suite featuring a double-sided fireplace shared with the luxurious en-suite bath. The primary bathroom offers a double vanity, separate tub and shower, and a generous walk-in closet. Four additional spacious bedrooms and two full bathrooms provide plenty of room for family, guests, or a home office. The full unfinished basement offers endless possibilities for future expansion, storage, or customization to fit your lifestyle. Step outside to enjoy the brand-new back deck overlooking the backyard, while recent exterior improvements include new rear siding and fresh interior paint throughout the home, making it truly move-in ready. Conveniently located near shopping, dining, top-rated schools, and major highways, this exceptional home combines space, comfort, and an unbeatable location. Don't miss the opportunity to make this beautiful home yours!
Pending
$450,000
2990 Vail Valley Ct, Snellville, GA 30078
5beds
--sqft
:
Get pre-qualified$2,895/mo
Single Family Residence
Built in 1993
0.54 Acres Lot
$450,600 Zestimate®
$--/sqft
$38/mo HOA
What's special
- 31 days |
- 630 |
- 28 |
Zillow last checked:
Listing updated:
Listed by:
Kathy Coots 770-654-8972,
Keller Williams Realty Atl. Partners
Source: GAMLS,MLS#: 10803336
Facts & features
Interior
Bedrooms & bathrooms
- Bedrooms: 5
- Bathrooms: 4
- Full bathrooms: 3
- 1/2 bathrooms: 1
Rooms
- Room types: Family Room, Laundry
Kitchen
- Features: Breakfast Area, Breakfast Bar, Breakfast Room, Pantry, Solid Surface Counters
Heating
- Central, Forced Air
Cooling
- Ceiling Fan(s), Central Air
Appliances
- Included: Dishwasher, Double Oven, Microwave
- Laundry: Other
Features
- Bookcases, Double Vanity, High Ceilings, Tray Ceiling(s), Walk-In Closet(s)
- Flooring: Carpet, Hardwood, Laminate, Tile
- Windows: Double Pane Windows
- Basement: Bath/Stubbed,Daylight,Exterior Entry,Full,Interior Entry
- Attic: Pull Down Stairs
- Number of fireplaces: 2
- Fireplace features: Family Room, Master Bedroom
- Common walls with other units/homes: No Common Walls
Interior area
- Total structure area: 0
- Finished area above ground: 0
- Finished area below ground: 0
Property
Parking
- Total spaces: 2
- Parking features: Garage, Kitchen Level, Side/Rear Entrance
- Has garage: Yes
Features
- Levels: Two
- Stories: 2
- Body of water: None
Lot
- Size: 0.54 Acres
- Features: Level
Details
- Parcel number: R5068 030
Construction
Type & style
- Home type: SingleFamily
- Architectural style: Brick 3 Side,Traditional
- Property subtype: Single Family Residence
Materials
- Concrete
- Roof: Composition
Condition
- Resale
- New construction: No
- Year built: 1993
Utilities & green energy
- Sewer: Public Sewer
- Water: Public
- Utilities for property: Cable Available, Electricity Available, High Speed Internet, Sewer Available
Community & HOA
Community
- Features: Walk To Schools, Near Shopping
- Security: Smoke Detector(s)
- Subdivision: Timberline
HOA
- Has HOA: Yes
- Services included: Other
- HOA fee: $450 annually
Location
- Region: Snellville
Financial & listing details
- Tax assessed value: $489,500
- Annual tax amount: $7,335
- Date on market: 7/10/2026
- Cumulative days on market: 30 days
- Listing agreement: Exclusive Right To Sell
- Listing terms: Cash,Conventional,FHA,VA Loan
- Electric utility on property: Yes
Estimated market value
$450,600
$428,000 - $473,000
$3,028/mo
Price history
| Date | Event | Price |
|---|---|---|
| 7/15/2026 | Pending sale | $450,000 |
Source:  GAMLS #10803336 Report a problem GAMLS #10803336 Report a problem | ||
| 7/10/2026 | Listed for sale | $450,000+50.1% |
Source:  FMLS GA #7802843 Report a problem FMLS GA #7802843 Report a problem | ||
| 8/5/2020 | Listing removed | $299,900 |
Source: Solid Source Realty, Inc. #6739593 Report a problem | ||
| 8/5/2020 | Listed for sale | $299,900 |
Source: Solid Source Realty, Inc. #6739593 Report a problem | ||
| 8/4/2020 | Sold | $299,900 |
Source:  GAMLS #8806318 Report a problem GAMLS #8806318 Report a problem | ||
| 6/29/2020 | Pending sale | $299,900 |
Source: Solid Source Realty, Inc. #6739593 Report a problem | ||
| 6/5/2020 | Price change | $299,900-3.3% |
Source: Solid Source Realty, Inc. #6657468 Report a problem | ||
| 3/17/2020 | Price change | $310,000-6% |
Source: Solid Source Realty, Inc. #6657468 Report a problem | ||
| 12/17/2019 | Listed for sale | $329,900+73.6% |
Source: Solid Source Realty Inc. #8707859 Report a problem | ||
| 8/9/2013 | Sold | $190,000-40.9% |
Source:  FMLS GA #5108033 Report a problem FMLS GA #5108033 Report a problem | ||
| 3/28/2006 | Sold | $321,600+12.8% |
Source: Public Record Report a problem | ||
| 11/8/2004 | Sold | $285,000 |
Source: Public Record Report a problem | ||
Public tax history
| Year | Property taxes | Tax assessment |
|---|---|---|
| 2025 | $6,187 +0.3% | $195,800 +1.6% |
| 2024 | $6,166 -3% | $192,680 -2.7% |
| 2023 | $6,357 +9.7% | $198,040 +9.7% |
| 2022 | $5,796 +47.3% | $180,560 +50.5% |
| 2021 | $3,935 -5.2% | $119,960 -5.8% |
| 2020 | $4,152 +0.2% | $127,320 |
| 2019 | $4,145 | $127,320 |
| 2018 | $4,145 +6.7% | $127,320 +9.2% |
| 2016 | $3,886 +42.4% | $116,640 +53.5% |
| 2015 | $2,729 | $76,000 |
| 2014 | $2,729 -11.7% | $76,000 -9.8% |
| 2013 | $3,090 | $84,240 |
| 2012 | -- | $84,240 |
| 2011 | -- | $84,240 -35.3% |
| 2010 | -- | $130,280 |
| 2009 | -- | $130,280 +12% |
| 2007 | -- | $116,320 |
| 2006 | -- | $116,320 |
| 2005 | -- | $116,320 |
| 2004 | $1,740 -0.4% | $116,320 |
| 2003 | $1,746 -41.7% | $116,320 +21.8% |
| 2002 | $2,993 -4.4% | $95,480 |
| 2001 | $3,129 | $95,480 |
Find assessor info on the county website
Monthly payment
Est. payment
Payment breakdown
Explore the cost of this home by adjusting the details. Changes won't be saved.Climate risks
Neighborhood: 30078
Nearby schools
GreatSchools rating
- 6/10Magill Elementary SchoolGrades: PK-5Distance: 2.1 mi
- 6/10Grace Snell Middle SchoolGrades: 6-8Distance: 2 mi
- 3/10South Gwinnett High SchoolGrades: 9-12Distance: 1.8 mi
Schools provided by the listing agent
- Elementary: Magill
- Middle: Grace Snell
- High: South Gwinnett
Source: GAMLS. This data may not be complete. We recommend contacting the local school district to confirm school assignments for this home.
- $439,5004 bd3 ba3.1k sqft2980 Vail Valley Ct, Snellville, GA 30078Off Market
- $538,4006 bd4 ba4.3k sqft1605 Timberline Trce, Snellville, GA 30078Off Market
- $419,6005 bd3 ba3.4k sqft1645 Timberline Trce, Snellville, GA 30078Off Market
- $470,6004 bd4 ba3.3k sqft1620 Timberline Trce, Snellville, GA 30078Off Market
- $504,8006 bd5 ba4k sqft1610 Timberline Trce, Snellville, GA 30078Off Market
- $450,5003 bd3 ba4.4k sqft2981 Vail Valley Ct, Snellville, GA 30078Off Market
- $435,3004 bd4 ba2.9k sqft2970 Vail Valley Ct, Snellville, GA 30078Off Market
- $491,0004 bd3 ba3.6k sqft1630 Timberline Trce, Snellville, GA 30078Off Market
A local agent can set up tours, give advice and negotiate with sellers.
Similar homes
- $449,0004 bd4 ba4k sqft3500 Sims Rd, Snellville, GA 30039Active
 MLS ID #10810864, Amanda Martin, Compass. GAMLS
 - $405,0003 bd2 ba2k sqft3484 Cherry Blossom Ct, Loganville, GA 30052Active
 MLS ID #10818256, Vadim Bercovich, Valor Realty Group. GAMLS
 - $450,0004 bd3 ba4.3k sqft2650 Wyndham Place Dr, Lawrenceville, GA 30044Active
 MLS ID #10816103, Regina Ambrose, First United Realty, Inc.. GAMLS
 - $425,0004 bd3 ba3.6k sqft2530 River Run Dr, Dacula, GA 30019Active
 MLS ID #10814351, Kasey Prince, Keller Williams Realty Atl. Partners. GAMLS
 - $435,0004 bd4 ba5.2k sqft715 Maggie Mae Ln, Lawrenceville, GA 30045ActiveMLS ID #10806651, Mark D Broyles, BHGRE Metro Brokers. GAMLS
- $498,5005 bd3 ba4.3k sqft4210 Antelope Ln SW, Snellville, GA 30039ActiveMLS ID #10759594, Amy Ingram, Crye-Leike Realtors. GAMLS
- $468,0004 bd3 ba-- sqft1421 Sutters Dr, Lawrenceville, GA 30045ActiveMLS ID #10662430, Naiverh C Castelao, Virtual Properties Realty.com. GAMLS
- $491,9004 bd4 ba3.5k sqft730 Windsor Place Cir SW, Grayson, GA 30017ActiveMLS ID #10777173, Dat Nguyen, Virtual Properties Realty.com. GAMLS
- $399,9003 bd2 ba-- sqft1192 Lakeview Rd, Grayson, GA 30017ActiveMLS ID #10795609, Greg Cantrell, Living Stone Properties, Inc.. GAMLS
- $519,0005 bd4 ba3.2k sqft1995 Silverstone Dr, Lawrenceville, GA 30045ActiveMLS ID #10802133, Lindsay Young, Bolst, Inc.. GAMLS
- $575,0004 bd4 ba3.9k sqft1132 Mary Lee Ln SW, Lilburn, GA 30047ActiveMLS ID #10821943, Susan Robertson, Keller Williams Realty. GAMLS
- $519,9905 bd3 ba2.9k sqft1791 Heatherglade Ln, Lawrenceville, GA 30045Active Under ContractMLS ID #10811828, Temmy Adebayo, Impact Brokerage. GAMLS
- $470,0004 bd4 ba4k sqft630 Battersea Dr, Lawrenceville, GA 30044ActiveMLS ID #10765942, Donna Krieger, Keller Williams Realty Atl. Partners. GAMLS
- $450,0005 bd4 ba3.5k sqft1227 Camden Hunt Dr, Lawrenceville, GA 30043ActiveMLS ID #10767589, Steven T Koleno, Beycome Brokerage Realty LLC. GAMLS
- $525,0004 bd3 ba2.3k sqft3760 Colonial Trl SW, Lilburn, GA 30047ActiveMLS ID #10798320, Mark Spain, Mark Spain Real Estate. GAMLS
- $475,0003 bd3 ba2.3k sqft1114 Maple Creek Rdg, Loganville, GA 30052ActiveMLS ID #10797194, Carolyn Carnes, Keller Williams Realty Atl. Partners. GAMLS
- $425,0003 bd3 ba2.5k sqft5785 Grove Place Xing SW, Lilburn, GA 30047ActiveMLS ID #10812836, Audrey Bankhead, Bolst, Inc.. GAMLS
- $425,0004 bd3 ba2.3k sqft1672 Carriage Ct, Monroe, GA 30656ActiveMLS ID #10805945, Kathy Pollock, BHHS Georgia Properties. GAMLS
- $379,9003 bd2 ba-- sqft3210 Hall Garden Rd, Snellville, GA 30039ActiveMLS ID #10790175, Shannell Murphy, Maxx Legacy Collection. GAMLS
- $392,0004 bd3 ba2.6k sqft206 Comstock Ct, Lawrenceville, GA 30044ActiveMLS ID #10809435, Huyen Dao, NDI Maxim Residential LLC.. GAMLS
