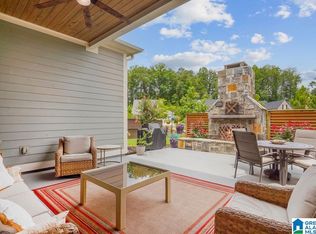
Beautiful Hoover home with an open, airy design and exceptional indoor/outdoor living. A dramatic two-story foyer with a majestic winding staircase welcomes you into soaring main-level living spaces where the living room, kitchen, and dining area flow together seamlessly. The large kitchen island offers a perfect breakfast bar and gathering space. Walls of windows across the back overlook secluded, fenced rear grounds with a fantastic outdoor living room, fireplace, and grilling porch. The spacious main-level primary suite features a private spa bath and large custom-outfitted closet. A second main-level bedroom is ideal for an office, guest room, or flex space. Large laundry room includes custom cabinetry and counters. Upstairs offers an open loft/second living area, two generous bedrooms, full bath, and walk-in attic storage. Enjoy community pool, clubhouse, gym, and event room, plus nearby schools, restaurants, shops, Hoover Met, Finley Center, tennis, pickleball, and park access.
Contingent
$649,500
2992 Henry Pass, Birmingham, AL 35244
4beds
2,844sqft
Single Family Residence
Built in 2021
10,018 Square Feet Lot
$647,900 Zestimate®
$228/sqft
$108/mo HOA
What's special
- 56 days
- 118
- 9
Zillow last checked:
Listing updated:
Listed by:
Anna Fowler 205-407-4774,
RealtySouth-Homewood
Source: GALMLS,MLS#: 21462181
Facts & features
Interior
Bedrooms & bathrooms
- Bedrooms: 4
- Bathrooms: 3
- Full bathrooms: 3
Rooms
- Room types: Bedroom, Bathroom, Kitchen, Living/Dining (ROOM), Loft, Master Bathroom, Master Bedroom
Primary bedroom
- Level: First
Bedroom 1
- Level: First
Bedroom 2
- Level: Second
Bedroom 3
- Level: Second
Primary bathroom
- Level: First
Bathroom 1
- Level: First
Kitchen
- Features: Stone Counters, Breakfast Bar, Kitchen Island, Pantry
- Level: First
Basement
- Area: 0
Heating
- Central
Cooling
- Central Air, Electric
Appliances
- Included: Gas Cooktop, Dishwasher, Microwave, Refrigerator, Gas Water Heater
- Laundry: Electric Dryer Hookup, Washer Hookup, Main Level, Laundry Room, Laundry (ROOM), Yes
Features
- Recessed Lighting, Cathedral/Vaulted, High Ceilings, Smooth Ceilings, Separate Shower, Double Vanity, Shared Bath, Tub/Shower Combo, Walk-In Closet(s)
- Flooring: Carpet, Hardwood, Tile
- Attic: Walk-In,Yes
- Has fireplace: No
Interior area
- Total interior livable area: 2,844 sqft
- Finished area above ground: 2,844
- Finished area below ground: 0
Video & virtual tour
Property
Parking
- Total spaces: 2
- Parking features: Driveway, Parking (MLVL), Off Street, On Street, Garage Faces Front
- Garage spaces: 2
- Has uncovered spaces: Yes
Features
- Levels: 2+ story
- Patio & porch: Covered, Patio, Porch
- Exterior features: Lighting
- Pool features: In Ground, Fenced, Community
- Fencing: Fenced
- View description: None
- Waterfront features: No
Lot
- Size: 10,018 Square Feet
- Features: Interior Lot, Few Trees, Subdivision
Details
- Parcel number: 132041003020.000
- Special conditions: N/A
Construction
Type & style
- Home type: SingleFamily
- Property subtype: Single Family Residence
- Attached to another structure: Yes
Materials
- HardiPlank Type
- Foundation: Slab
Condition
- Year built: 2021
Utilities & green energy
- Water: Public
- Utilities for property: Sewer Connected, Underground Utilities
Community & HOA
Community
- Features: Curbs
- Subdivision: Lake Wilborn Green Trails
HOA
- Has HOA: Yes
- Amenities included: Management, Recreation Facilities
- Services included: Maintenance Grounds, Reserve for Improvements, Utilities for Comm Areas
- HOA fee: $1,300 annually
Location
- Region: Birmingham
Financial & listing details
- Price per square foot: $228/sqft
- Tax assessed value: $611,100
- Annual tax amount: $4,023
- Price range: $649.5K - $649.5K
- Date on market: 8/14/2026
- Road surface type: Paved
Estimated market value
$647,900
$616,000 - $680,000
$3,135/mo
Price history
| Date | Event | Price |
|---|---|---|
| 8/23/2026 | Contingent | $649,500$228/sqft |
Source:  GALMLS #21462181 Report a problem GALMLS #21462181 Report a problem | ||
| 8/19/2026 | Listed for sale | $649,500+6.5%$228/sqft |
Source: GALMLS #21462181 Report a problem | ||
| 5/15/2023 | Sold | $610,000-1.6%$214/sqft |
Source: GALMLS #1350697 Report a problem | ||
| 4/15/2023 | Contingent | $619,900$218/sqft |
Source: GALMLS #1350697 Report a problem | ||
| 4/14/2023 | Listed for sale | $619,900+38.7%$218/sqft |
Source: GALMLS #1350697 Report a problem | ||
| 12/28/2020 | Sold | $447,048$157/sqft |
Source: GALMLS #866720 Report a problem | ||
Public tax history
| Year | Property taxes | Tax assessment |
|---|---|---|
| 2025 | $4,023 +6.6% | $61,120 +6.5% |
| 2024 | $3,776 +7.4% | $57,400 +8.5% |
| 2023 | $3,517 -46.3% | $52,880 -46.2% |
| 2022 | $6,552 +104.2% | $98,380 +104.5% |
| 2021 | $3,209 | $48,100 |
Find assessor info on the county website
Monthly payment
Est. payment
Payment breakdown
Explore the cost of this home by adjusting the details. Changes won't be saved.Climate risks
Neighborhood: 35244
Nearby schools
Schools provided by the listing agent
- Elementary: Trace Crossings
- Middle: Bumpus, Robert F
- High: Hoover
Source: GALMLS. This data may not be complete. We recommend contacting the local school district to confirm school assignments for this home.
Similar homes
- $615,0003 bd2 ba2.2k sqft8196 Annika Dr, Birmingham, AL 35244For Sale
 MLS ID #21458467, Dave Patton, Keller Williams Realty Hoover. GALMLS
 - $710,0005 bd4 ba3.5k sqft2236 Black Creek Xing, Birmingham, AL 35244For Sale
 MLS ID #21466317, Nakia Walker, Opendoor Brokerage LLC. GALMLS
 - $534,0003 bd3 ba2.1k sqft3000 Henry Pass, Birmingham, AL 35244For Sale
 MLS ID #21462317, Laura Tremblay, Keller Williams Realty Vestavia. GALMLS
 - $699,0005 bd4 ba3.2k sqft3044 Sydenton Dr, Birmingham, AL 35244For Sale
 MLS ID #21451543, Blake Billings, ARC Realty Vestavia. GALMLS
 - $575,0003 bd2 ba2k sqft5877 Heather Way, Hoover, AL 35244For SaleMLS ID #21461300, Jerry Sager, Keller Williams Realty Hoover. GALMLS
- $585,0004 bd3 ba3.1k sqftAt&t Fiber, Birmingham, AL 35244For SaleMLS ID #21455189, Brandon Cobia, Keller Williams Realty Hoover. GALMLS
- $689,9504 bd3 ba2.7k sqft3024 Blackridge South Blvd, Birmingham, AL 35244For SaleMLS ID #21455724, Jon Riddle, eXp Realty, LLC Central. GALMLS
- $649,0004 bd5 ba3.7k sqft768 Lake Crest Dr, Hoover, AL 35226For SaleMLS ID #21460708, Mike Kim, LAH Sotheby's International Realty Hoover. GALMLS
- $679,0004 bd3 ba3.1k sqft1304 Severn Way, Birmingham, AL 35244For SaleMLS ID #21459033, Jeff Jones, Century 21 Advantage. GALMLS
- $725,0005 bd4 ba3.7k sqft1960 Janeway Pass, Birmingham, AL 35244For SaleMLS ID #21452819, Britt Patterson, ARC Realty - Hoover. GALMLS
- $610,0004 bd3 ba2.4k sqft1001 Clifton Rd, Birmingham, AL 35244For SaleMLS ID #21464068, Jerry Sager, Keller Williams Realty Hoover. GALMLS
- $669,9004 bd3 ba2.9k sqftAt&t, Birmingham, AL 35244For SaleMLS ID #21458155, Sheree Cobia, Keller Williams Realty Hoover. GALMLS
- $630,0004 bd3 ba2.6k sqft1604 Skye Pass, Birmingham, AL 35244For SaleMLS ID #21444805, Ana Avalos, Keller Williams Realty Hoover. GALMLS
- $689,0004 bd3 ba3k sqftAtt Fiber, Birmingham, AL 35244For SaleMLS ID #21463977, Savannah McFarland, ARC Realty - Hoover. GALMLS
- $699,0004 bd4 ba2.9k sqft1624 Skye Pass, Birmingham, AL 35244For SaleMLS ID #21464233, Drew Taylor, Keller Williams Realty Vestavia. GALMLS
- $708,0004 bd4 ba3.5k sqft10 Blackridge Crst, Hoover, AL 35244New ConstructionMLS ID #21463558, Andy Smith, Harris Doyle Homes. GALMLS
- $469,9003 bd3 ba2.6k sqftTbd, Birmingham, AL 35244For SaleMLS ID #21459008, Julie McDonnell, Keller Williams Metro South. GALMLS
- $738,1564 bd3 ba2.8k sqft3474 Blackridge Cir, Hoover, AL 35244New ConstructionGALMLS
- $584,0004 bd3 ba2.9k sqftAt&t, Pelham, AL 35124For SaleMLS ID #21458767, Lyn Berry, Keller Williams Realty Hoover. GALMLS
