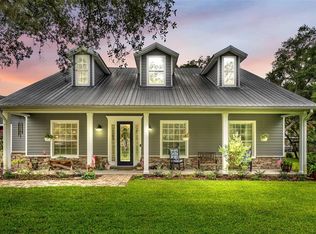
Under contract-accepting backup offers. Stunning 2020-built home situated on an oversized 1/2+ acre lot in one of the most desirable locations in the neighborhood! Offering 3 bedrooms, 2.5 bathrooms, and a spacious open-concept floor plan, this beautifully maintained home combines modern comfort with exceptional outdoor living. The expansive primary suite provides a private retreat, while the large laundry room and thoughtfully designed layout feature everyday convenience. The oversized garage features brand-new (2026) commercial-grade rubber gym flooring, and the home has been upgraded with a brand-new (2026) tankless water heater for added efficiency. Step outside to your private backyard oasis featuring a brand-new (2026) screened-in pool and spa, upgraded landscaping, and abundant yard space perfect for entertaining, recreation, or simply enjoying the Florida lifestyle. The huge driveway and oversized lot provide plenty of room for guests and storage Perfectly positioned across from the community retention pond, this home enjoys picturesque views and added privacy in what many would consider the premier location within the neighborhood. This is truly a gorgeous home that has been meticulously cared for and thoughtfully upgraded. The sellers are relocating, creating a rare opportunity for the next owner to enjoy everything with this exceptional property. HIGHLIGHTS: **Built 2020 **3 Bedroom / 2.5 Bathrooms **Oversized 1/2+ acre lot **Open-concept floor plan **Large primary suite **Spacious laundry room **Oversized garage with new commercial-grade gym flooring (2026) **New tankless water heater (2026) **New screened-in pool & spa (2026) **Upgraded landscaping **Huge driveway **Exceptional outdoor entertaining space **Premium location across from retention pond This one is truly move-in ready and shows like a model home. Book your showing soon!
Accepting backups
$630,000
2997 SEQUOYAH DRIVE, HAINES CITY, FL 33844
3beds
2,190sqft
Single Family Residence
Built in 2020
0.61 Acres Lot
$610,700 Zestimate®
$288/sqft
$67/mo HOA
What's special
Screened-in pool and spaLarge laundry roomPrivate backyard oasisOversized garageSpacious open-concept floor planExceptional outdoor entertaining spaceHuge driveway
- 63 days |
- 502 |
- 29 |
Zillow last checked:
Listing updated:
Listed by:
Cathy Stripling 863-422-1585,
STACEY TOWNS REALTY LLC 863-422-1585
Source: Stellar MLS,MLS#: P4939050 Originating MLS: East Polk
Originating MLS: East Polk
Facts & features
Interior
Bedrooms & bathrooms
- Bedrooms: 3
- Bathrooms: 3
- Full bathrooms: 2
- 1/2 bathrooms: 1
Rooms
- Room types: Attic, Utility Room
Primary bedroom
- Features: Walk-In Closet(s)
- Level: First
- Area: 208 Square Feet
- Dimensions: 16x13
Bedroom 2
- Features: Built-in Closet
- Level: First
- Area: 132 Square Feet
- Dimensions: 12x11
Bedroom 3
- Features: Built-in Closet
- Level: First
- Area: 132 Square Feet
- Dimensions: 12x11
Great room
- Level: First
- Area: 330 Square Feet
- Dimensions: 22x15
Kitchen
- Features: Pantry, Walk-In Closet(s)
- Level: First
Heating
- Central
Cooling
- Central Air
Appliances
- Included: Oven, Cooktop, Dishwasher, Disposal, Electric Water Heater, Exhaust Fan, Microwave, Refrigerator
- Laundry: Electric Dryer Hookup, Laundry Room, Washer Hookup
Features
- Crown Molding, High Ceilings, Open Floorplan, Solid Surface Counters, Split Bedroom, Walk-In Closet(s)
- Flooring: Luxury Vinyl
- Doors: French Doors
- Windows: Window Treatments
- Has fireplace: No
Interior area
- Total structure area: 3,491
- Total interior livable area: 2,190 sqft
Video & virtual tour
Property
Parking
- Total spaces: 2
- Parking features: Garage - Attached
- Attached garage spaces: 2
Features
- Levels: One
- Stories: 1
- Has private pool: Yes
- Pool features: Gunite, Heated, In Ground, Lighting, Salt Water, Screen Enclosure
- Spa features: Heated, In Ground
Lot
- Size: 0.61 Acres
- Dimensions: 162 x 165
Details
- Parcel number: 282807935119000290
- Special conditions: None
Construction
Type & style
- Home type: SingleFamily
- Property subtype: Single Family Residence
Materials
- Block, Other, Stucco
- Foundation: Slab
- Roof: Shingle
Condition
- New construction: No
- Year built: 2020
Utilities & green energy
- Sewer: Septic Tank
- Water: Well
- Utilities for property: Electricity Connected, Street Lights, Water Connected
Community & HOA
Community
- Pet fee: $0 monthly
- Subdivision: SEQUOYAH RDG
HOA
- Has HOA: Yes
- HOA fee: $67 monthly
- HOA name: none
- Second HOA name: Park Lake Property Management
- Second HOA phone: 863-508-1072
Location
- Region: Haines City
Financial & listing details
- Price per square foot: $288/sqft
- Tax assessed value: $341,755
- Annual tax amount: $3,536
- Date on market: 6/15/2026
- Cumulative days on market: 61 days
- Ownership: Fee Simple
- Total actual rent: 0
- Electric utility on property: Yes
- Road surface type: Asphalt
Estimated market value
$610,700
$580,000 - $641,000
$2,495/mo
Price history
| Date | Event | Price |
|---|---|---|
| 6/15/2026 | Listed for sale | $630,000+20%$288/sqft |
Source:  Stellar MLS #P4939050 Report a problem Stellar MLS #P4939050 Report a problem | ||
| 7/9/2025 | Listing removed | $524,900$240/sqft |
Source: Stellar MLS #P4932871 Report a problem | ||
| 2/7/2025 | Pending sale | $524,900$240/sqft |
Source: Stellar MLS #P4932871 Report a problem | ||
| 11/30/2024 | Listed for sale | $524,900+1999.6%$240/sqft |
Source: Stellar MLS #P4932871 Report a problem | ||
| 9/28/2012 | Sold | $25,000-65.8%$11/sqft |
Source: Public Record Report a problem | ||
| 9/20/2006 | Sold | $73,000+356.3%$33/sqft |
Source: Public Record Report a problem | ||
| 9/24/2002 | Sold | $16,000$7/sqft |
Source: Public Record Report a problem | ||
Public tax history
| Year | Property taxes | Tax assessment |
|---|---|---|
| 2025 | $2,797 +3.1% | $256,531 +2.9% |
| 2024 | $2,712 +2.2% | $249,301 +3% |
| 2023 | $2,655 +2.3% | $242,040 +3% |
| 2022 | $2,595 -0.7% | $234,990 +3% |
| 2021 | $2,614 +790.7% | $228,146 +986.4% |
| 2020 | $293 -2.9% | $21,000 |
| 2019 | $302 | $21,000 -52.3% |
| 2018 | $302 -52.9% | $44,000 +4.8% |
| 2017 | $641 +3.3% | $42,000 |
| 2016 | $621 +2.4% | $42,000 +5% |
| 2015 | $606 +22.4% | $40,000 +17.6% |
| 2014 | $495 +2.9% | $34,000 +9.7% |
| 2013 | $481 +0.9% | $31,000 |
| 2012 | $477 -7.1% | $31,000 -6.1% |
| 2011 | $514 -7.5% | $33,000 -5.7% |
| 2010 | $555 -39.1% | $35,000 -35.2% |
| 2009 | $911 -10.8% | $54,000 -16.9% |
| 2008 | $1,021 | $65,000 |
| 2007 | -- | -- |
| 2006 | $837 | -- |
| 2005 | -- | -- |
| 2004 | $250 | -- |
| 2003 | $250 -9.9% | $15,000 -7.7% |
| 2002 | $277 | $16,260 |
| 2001 | $277 | $16,260 |
Find assessor info on the county website
Monthly payment
Est. payment
Payment breakdown
Explore the cost of this home by adjusting the details. Changes won't be saved.Climate risks
Neighborhood: 33844
Nearby schools
GreatSchools rating
- 2/10Sandhill Elementary SchoolGrades: PK-5Distance: 1.1 mi
- 3/10Lake Marion Creek Elementary SchoolGrades: 6-8Distance: 3 mi
- 3/10Haines City Senior High SchoolGrades: PK,9-12Distance: 4.1 mi
- $449,4003 bd2 ba2.4k sqft2979 Chickasaw Dr, Haines City, FL 33844Off Market

- $4,4433 bd2 ba1.9k sqft2957 Chickasaw Dr, Haines City, FL 33844Off Market
- $622,7004 bd3 ba2.9k sqft2957 Chickasaw Dr, Haines City, FL 33844Off Market
- $424,9004 bd3 ba2.6k sqft2975 Chickasaw Dr, Haines City, FL 33844Off Market
- $44,000-- bd-- ba-- sqftSequoyah Dr, Haines city, FL 33844Off Market
- $850,000-- bd-- ba-- sqft2756 Sequoyah Dr, Haines City, FL 33844Sold
- $433,4004 bd2 ba3.1k sqft2973 Chickasaw Dr, Haines City, FL 33844Off Market
- $475,0004 bd3 ba2.4k sqft2978 Chickasaw Dr, Haines City, FL 33844Off Market
A local agent can set up tours, give advice and negotiate with sellers.
Similar homes
- $699,0003 bd5 ba2k sqft2931 CHICKASAW CIRCLE, HAINES CITY, FL 33844For Sale

 MLS ID #P4939378, Stacey Towns Friend, STACEY TOWNS REALTY LLC. Stellar MLS
 - $775,0003 bd2 ba2.4k sqft8044 LAKE HATCHINEHA ROAD, HAINES CITY, FL 33844For Sale
 MLS ID #L4963366, Robin Pascale, KELLER WILLIAMS REALTY. Stellar MLS
 - $415,0003 bd2 ba2.4k sqft109 ARROWHEAD LANE, HAINES CITY, FL 33844For Sale
 MLS ID #TB8531730, Nicole Silva, RE/MAX COLLECTIVE. Stellar MLS
 - $749,9003 bd2 ba2.2k sqft237 KENT COURT, HAINES CITY, FL 33844For Sale
 MLS ID #L4963425, John Carter, KELLER WILLIAMS REALTY. Stellar MLS
 - $634,9004 bd5 ba2.9k sqft970 SAN RAPHAEL STREET, POINCIANA, FL 34759For SaleMLS ID #S5154400, Stan Wilson, PELLEGO, LLC. Stellar MLS
- $750,0004 bd4 ba2.6k sqft55 PERCH STREET, HAINES CITY, FL 33844For SaleMLS ID #P4939441, Stacey Towns Friend, STACEY TOWNS REALTY LLC. Stellar MLS
- $714,9004 bd4 ba2.3k sqft1095 W LAKE HAMILTON DRIVE, WINTER HAVEN, FL 33881For SaleMLS ID #L4961524, Damon Trueman, PROPERTY SHOPPE OF CENTRAL FL. Stellar MLS
- $749,0003 bd4 ba2.4k sqft4040 PALMA CEIA CIRCLE, WINTER HAVEN, FL 33884For SaleMLS ID #L4963754, Deanna Stone, THE STONES REAL ESTATE FIRM. Stellar MLS
- $675,0004 bd3 ba2.3k sqft2072 LAKE ARIANA BOULEVARD, AUBURNDALE, FL 33823For SaleMLS ID #L4962862, Brock Jennings, THE MARKET REALTY COMPANY. Stellar MLS
- $649,0005 bd4 ba2.9k sqft1511 GATEWAY LANE, KISSIMMEE, FL 34746For SaleMLS ID #O6429063, Ken Dalton, COLDWELL BANKER REALTY. Stellar MLS
- $675,0004 bd4 ba2.7k sqft100 SYLVANA COURT, AUBURNDALE, FL 33823For SaleMLS ID #TB8527569, Bridget Franklin, MARK SPAIN REAL ESTATE. Stellar MLS
- $459,0005 bd4 ba2.7k sqft134 MINNIEHAHA CIRCLE, HAINES CITY, FL 33844For SaleMLS ID #S5153732, Jason Prieto, LPT REALTY, LLC. Stellar MLS
- $599,9004 bd2 ba2.8k sqft1238 S HIGHLAND PARK DRIVE, LAKE WALES, FL 33898For SaleMLS ID #TB8495151, Sandi McGlathery, PREMIER SOTHEBYS INTL REALTY. Stellar MLS
- $559,0004 bd3 ba3.1k sqft725 HERITAGE DRIVE NE, WINTER HAVEN, FL 33881For SaleMLS ID #L4961718, Laura Slocumb, REMAX EXPERTS. Stellar MLS
- $684,9994 bd3 ba2.3k sqft2004 LEISURE DRIVE, WINTER HAVEN, FL 33881For SaleMLS ID #W7887886, Ralph Harvey, LISTWITHFREEDOM.COM. Stellar MLS
- $619,9004 bd3 ba2.7k sqft1616 REGAL COVE COURT, KISSIMMEE, FL 34744For SaleMLS ID #O6426237, Cindy Gold, COLDWELL BANKER REALTY. Stellar MLS
- $624,9005 bd5 ba2.9k sqft3704 EAGLE ISLE CIRCLE, KISSIMMEE, FL 34746For SaleMLS ID #O6400944, Kristy Cook, EXP REALTY LLC. Stellar MLS
- $498,5004 bd3 ba2.5k sqft3158 BEAUCHAMP COURT, WINTER HAVEN, FL 33884For SaleMLS ID #P4939318, Kennedy Matthews, JULIE MATTHEWS GROUP LLC. Stellar MLS
- $599,9005 bd3 ba2.5k sqft1756 TANGLE WOOD DRIVE, KISSIMMEE, FL 34746For SaleMLS ID #O6414176, Kevin Kelly, THE WILKINS WAY LLC. Stellar MLS
- $320,0003 bd2 ba1.5k sqft224 TOWNS CIRCLE, HAINES CITY, FL 33844For SaleMLS ID #O6384245, Talyah Jewell, EXP REALTY LLC. Stellar MLS
