Welcome to this impeccably maintained custom home nestled on a breathtaking 1.3-acre lot; offering the perfect blend of comfort and outdoor beauty. The heart of the home is the beautifully updated kitchen featuring stainless steel appliances, a Thermador six-burner cooktop, wine refrigerator, granite countertops, abundant cabinetry, under-cabinet lighting, and a new sliding glass door leading to the impressive patio. The living room and dining room are spacious with a beautiful butler's bar built in between. Then wind down at the end of the day in the cozy family room that has vaulted beamed ceiling and a beautiful stone fireplace. Upstairs, you'll find four generously sized bedrooms, including an expanded master suite that serves as a private retreat with a large walk-in closet, cozy sitting area with stone fireplace, and an updated spa-inspired bath featuring heated floors. The finished lower level offers versatile additional living space perfect for a home office, workout room, playroom, etc. Outside, the spectacular grounds are truly unforgettable. Designed for entertaining and relaxation, the backyard boasts a large brick paver patio with a magnificent stone fireplace, stunning custom water feature, hundreds of colorful perennials, and a spacious raised garden area. Hobbyists and craftsmen will appreciate the oversized shed/garage with electricity, ideal for a workshop, in addition to the oversized heated 2.5-car attached garage. Recent updates include a new furnace (2025), sump pump (2026), newer garage door, and more. This exceptional property offers a rare opportunity to enjoy luxury living, meticulous attention to detail and the serenity of being surrounded by nature's beauty.
Contingent
$635,000
2N893 Elodie Dr, Elburn, IL 60119
4beds
2,391sqft
Single Family Residence
Built in 1988
1.3 Acres Lot
$-- Zestimate®
$266/sqft
$-- HOA
What's special
Four generously sized bedroomsHundreds of colorful perennialsSpacious raised garden areaBeautifully updated kitchenThermador six-burner cooktopAbundant cabinetryGranite countertops
- --
- on Zillow |
- 86
- views |
- 1
- save |
Likely to sell faster than
Zillow last checked:
Listed by:
Joyce Courtney, ABR,CRS,GRI,SRES 630-232-2045,
The HomeCourt Real Estate
Source: MRED as distributed by MLS GRID,MLS#: 12668678
Facts & features
Interior
Bedrooms & bathrooms
- Bedrooms: 4
- Bathrooms: 3
- Full bathrooms: 2
- 1/2 bathrooms: 1
Rooms
- Room types: Bonus Room, Foyer, Eating Area
Primary bedroom
- Features: Flooring (Carpet), Bathroom (Full, Tub & Separate Shwr)
- Level: Second
- Area: 324 Square Feet
- Dimensions: 27X12
Bedroom 2
- Features: Flooring (Carpet)
- Level: Second
- Area: 132 Square Feet
- Dimensions: 12X11
Bedroom 3
- Features: Flooring (Carpet)
- Level: Second
- Area: 121 Square Feet
- Dimensions: 11X11
Bedroom 4
- Features: Flooring (Carpet)
- Level: Second
- Area: 108 Square Feet
- Dimensions: 12X9
Bonus room
- Features: Flooring (Carpet)
- Level: Basement
- Area: 285 Square Feet
- Dimensions: 19X15
Dining room
- Features: Flooring (Tile)
- Level: Main
- Area: 198 Square Feet
- Dimensions: 18X11
Eating area
- Features: Flooring (Tile)
- Level: Main
- Area: 96 Square Feet
- Dimensions: 12X8
Family room
- Features: Flooring (Hardwood)
- Level: Main
- Area: 252 Square Feet
- Dimensions: 21X12
Foyer
- Features: Flooring (Hardwood)
- Level: Main
- Area: 54 Square Feet
- Dimensions: 9X6
Kitchen
- Features: Kitchen (Eating Area-Table Space, Pantry-Closet, Custom Cabinetry), Flooring (Tile)
- Level: Main
- Area: 198 Square Feet
- Dimensions: 18X11
Living room
- Features: Flooring (Hardwood)
- Level: Main
- Area: 272 Square Feet
- Dimensions: 17X16
Heating
- Natural Gas, Forced Air
Cooling
- Central Air
Appliances
- Included: Range, Dishwasher, Refrigerator, Washer, Dryer, Wine Refrigerator, Water Softener
- Laundry: Sink
Features
- Vaulted Ceiling(s), Dry Bar, Built-in Features, Walk-In Closet(s)
- Flooring: Hardwood
- Windows: Screens, Skylight(s)
- Basement: Partially Finished,Crawl Space,Full
- Attic: Full,Unfinished
- Number of fireplaces: 2
- Fireplace features: Wood Burning Stove, Gas Log, Family Room, Master Bedroom
Interior area
- Total structure area: 0
- Total interior livable area: 2,391 sqft
Property
Parking
- Total spaces: 2.5
- Parking features: Asphalt, Side Driveway, Garage Door Opener, Heated Garage, Yes, Garage Owned, Attached, Garage
- Attached garage spaces: 2.5
- Has uncovered spaces: Yes
Accessibility
- Accessibility features: No Disability Access
Features
- Stories: 2
- Patio & porch: Patio
- Exterior features: Other
- Waterfront features: Pond
Lot
- Size: 1.3 Acres
- Dimensions: 236X251X353X161
- Features: Mature Trees
Details
- Additional structures: Shed(s)
- Parcel number: 0835102007
- Special conditions: None
- Other equipment: Water-Softener Owned, Ceiling Fan(s), Sump Pump
Construction
Type & style
- Home type: SingleFamily
- Property subtype: Single Family Residence
Materials
- Cedar
- Foundation: Concrete Perimeter
- Roof: Asphalt
Condition
- New construction: No
- Year built: 1988
Details
- Builder model: CUSTOM
Utilities & green energy
- Electric: Circuit Breakers
- Sewer: Septic Tank
- Water: Well
Community & HOA
Community
- Features: Curbs, Sidewalks, Street Lights, Street Paved
- Security: Carbon Monoxide Detector(s)
- Subdivision: Moraines Of Campton
HOA
- Services included: None
Location
- Region: Elburn
Financial & listing details
- Price per square foot: $266/sqft
- Tax assessed value: $407,976
- Annual tax amount: $8,579
- Ownership: Fee Simple
Estimated market value
Not available
Estimated sales range
Not available
Not available
Price history
Price history is unavailable.
Public tax history
| Year | Property taxes | Tax assessment |
|---|---|---|
| 2024 | $8,281 +3.2% | $135,992 +11.9% |
| 2023 | $8,022 -2.4% | $121,584 +9.7% |
| 2022 | $8,219 +4.7% | $110,783 +5.9% |
| 2021 | $7,848 +0.2% | $104,601 +1.5% |
| 2020 | $7,829 +1.4% | $103,096 +1.5% |
| 2019 | $7,725 +0.2% | $101,583 |
| 2018 | $7,711 +1% | $101,583 +1.5% |
| 2017 | $7,635 -11.2% | $100,091 +2.6% |
| 2016 | $8,602 | $97,564 +2.8% |
| 2015 | -- | $94,869 -1.5% |
| 2014 | -- | $96,323 -1.7% |
| 2013 | -- | $97,939 -4.7% |
| 2012 | -- | $102,813 -5.8% |
| 2011 | -- | $109,132 -7% |
| 2010 | -- | $117,335 +9.5% |
| 2009 | -- | $107,154 -16.6% |
| 2008 | -- | $128,523 +20.6% |
| 2007 | -- | $106,573 +6.1% |
| 2006 | -- | $100,464 +6.4% |
| 2005 | -- | $94,465 +4.9% |
| 2004 | -- | $90,019 +4.7% |
| 2003 | -- | $85,969 +1.2% |
| 2002 | -- | $84,908 +9.2% |
| 2001 | -- | $77,751 +4.8% |
| 2000 | -- | $74,182 |
Find assessor info on the county website
Monthly payment
Est. payment
Payment breakdown
Explore the cost of this home by adjusting the details. Changes won't be saved.Climate risks
Neighborhood: 60119
Nearby schools
GreatSchools rating
- 9/10Wasco Elementary SchoolGrades: K-5Distance: 1.9 mi
- 7/10Thompson Middle SchoolGrades: 6-8Distance: 4.5 mi
- 8/10St Charles North High SchoolGrades: 9-12Distance: 5.4 mi
Schools provided by the listing agent
- District: 303
Source: MRED as distributed by MLS GRID. This data may not be complete. We recommend contacting the local school district to confirm school assignments for this home.
- $694,7004 bd4 ba3.4k sqft2N904 Grand Monde Dr, Campton Hills, IL 60119Off Market
- $---- bd-- ba-- sqft2N904 Grand Monde Dr, Elburn, IL 60119Off Market
- $613,7004 bd3 ba2.6k sqft2N921 Elodie Dr, Elburn, IL 60119Off Market
- $549,5003 bd3 ba2.2k sqft2N924 Grand Monde Dr, Elburn, IL 60119Off Market
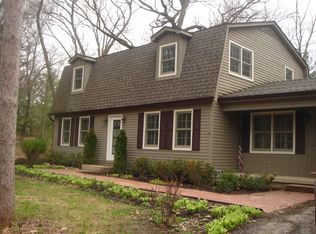
- $426,4003 bd2 ba2.2k sqft2N924 Grand Monde Dr, Campton Hills, IL 60119Off Market
- $484,200-- bd2 ba2.1k sqft2N890 Elodie Dr, Elburn, IL 60119Off Market
- $513,3003 bd2 ba1.7k sqft2N825 Elodie Dr, Elburn, IL 60119Off Market
- $416,000-- bd1 ba1.5k sqft40W753 Grand Monde Dr, Elburn, IL 60119Off Market
A local agent can set up tours, give advice and negotiate with sellers.
A local lender can help you make sure your offer is ready when you are.
Similar homes
- $699,0004 bd4 ba3.2k sqft40W923 Mulhern Dr, Elburn, IL 60119Active
 MLS ID #12653269, Katrina Hish, Baird & Warner Fox Valley - Geneva. MRED as distributed by MLS GRID
 - $600,0004 bd3 ba2.8k sqft850 W Fabyan Pkwy, Batavia, IL 60510New
 MLS ID #12690163, Christine Albertson, HomeSmart Connect LLC. MRED as distributed by MLS GRID
 - $549,9003 bd3 ba1.8k sqft44W043 Fox Wilds Dr, St Charles, IL 60175New
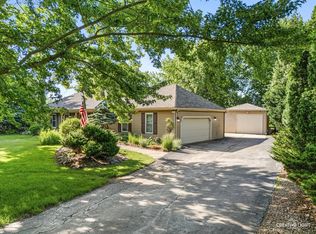 MLS ID #12708202, Annette Siwy, Siwy Real Estate, Inc.. MRED as distributed by MLS GRID
 - $625,0005 bd3 ba2.8k sqft4N411 Trinity Ln, West Chicago, IL 60185Active
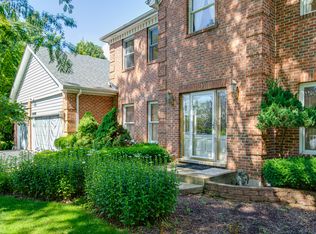 MLS ID #12703323, Cindy Banks, RE/MAX Cornerstone. MRED as distributed by MLS GRID
 - $699,0003 bd3 ba2.4k sqft36W186 River Grange Rd, St Charles, IL 60175ActiveMLS ID #12705742, Joyce Fedele, @properties Christie's International Real Estate. MRED as distributed by MLS GRID
- $610,0005 bd3 ba2.9k sqft120 N Pine St, Geneva, IL 60134ActiveMLS ID #12694821, Chris Wallace, @properties Christie's International Real Estate. MRED as distributed by MLS GRID
- $639,9004 bd3 ba3k sqft614 Pine St, Sugar Grove, IL 60554ActiveMLS ID #12699475, Melissa Garcia, Legacy Properties, A Sarah Leonard Company, LLC. MRED as distributed by MLS GRID
- $625,0004 bd3 ba3.2k sqft426 Heatherwood Dr, Oswego, IL 60543NewMLS ID #12707864, Lisa Soltesz, Opendoor Brokerage, LLC. MRED as distributed by MLS GRID
- $649,9004 bd5 ba3.3k sqft506 Simsbury Ct, Oswego, IL 60543NewMLS ID #12701838, Rich Ayers, ABR,CRB,CRS,GRI, Ayers Realty Group. MRED as distributed by MLS GRID
- $639,9904 bd4 ba3.5k sqft1961 Broadsmore Dr, Algonquin, IL 60102NewMLS ID #12709915, Maria Ruiz, Brokerocity. MRED as distributed by MLS GRID
- $740,0005 bd4 ba3.4k sqft2198 Sutton Dr, South Elgin, IL 60177NewMLS ID #12710594, Sarah Leonard, E-PRO, Legacy Properties, A Sarah Leonard Company, LLC. MRED as distributed by MLS GRID
- $497,5003 bd4 ba2k sqft37W907 Bowes Rd, Elgin, IL 60124NewMLS ID #12707329, Christine Evensen, ABR,AHWD,PSA, Realstar Realty, Inc. MRED as distributed by MLS GRID
- $499,5004 bd3 ba2.3k sqft6N115 Riverside Dr, St Charles, IL 60174ActiveMLS ID #12670647, Annette Panzek, ABR,AHWD,CNC,GRI,SFR,SRS, Annette C Panzek LTD. MRED as distributed by MLS GRID
- $450,0003 bd2 ba2k sqft39W390 Juliet Dr, Elgin, IL 60124NewMLS ID #12695355, Anne Cordogan Ward, RE/MAX All Pro - St Charles. MRED as distributed by MLS GRID
- $599,9004 bd4 ba2.5k sqft5961 Mackinac Ln, Hoffman Estates, IL 60192NewMLS ID #12707095, Joe Trepachko, Chase Real Estate LLC. MRED as distributed by MLS GRID
- $520,0004 bd3 ba2.5k sqft2244 Country Knoll Ln, Elgin, IL 60123ActiveMLS ID #12648456, Vincent Dante, Baird & Warner. MRED as distributed by MLS GRID
- $595,0003 bd4 ba2k sqft750 N River St, Batavia, IL 60510ActiveMLS ID #12692909, Denise Gombar, HomeSmart Connect LLC. MRED as distributed by MLS GRID
- $599,0004 bd3 ba1.9k sqft37 Park Dr S, Yorkville, IL 60560ActiveMLS ID #12704183, Carolyn Leard, Berkshire Hathaway HomeServices Starck Real Estate. MRED as distributed by MLS GRID
- $514,9004 bd3 ba2.2k sqft3S830 Thornapple Tree Rd, Sugar Grove, IL 60554ActiveMLS ID #12659613, Cindy Heckelsberg, Coldwell Banker Real Estate Group. MRED as distributed by MLS GRID
- $649,0005 bd5 ba3.3k sqft125 Goldenrod Dr, Sugar Grove, IL 60554ActiveMLS ID #12705408, Frank Lardino, Keller Williams Preferred Realty. MRED as distributed by MLS GRID
