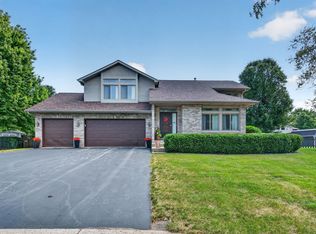
This rare four-bedroom home also has a versatile loft, offering spacious living and desirable features throughout. The large kitchen is fully equipped and features durable solid-surface countertops, making it ideal for everyday living and entertaining. All four bedrooms are conveniently located on the same level, including the spacious primary suite with a walk-in closet and private full en-suite bath. The inviting family room features a wood burning fireplace and built-ins, creating a warm and comfortable gathering space. Additional highlights include an impressive 17' x 16' screened-in porch, gleaming hardwood floors, and a two-car attached garage with an epoxy-coated floor. Step outside to enjoy your private patio, mature trees, and beautifully established perennial gardens, creating a peaceful and inviting outdoor retreat. There are many updates which will make it a dream to just move in and start enjoying your new home. Some of those updates are: furnace (2019), all windows (2018), water heater (2022), and roof was done in 2005 with 30 year shingles. Plus a great location within highly rated district 200 schools, easy access to I88, near retail, dining and forest preserves.
Contingent
$434,000
2S111 Lynn Ct, Warrenville, IL 60555
4beds
1,844sqft
Single Family Residence
Built in 1980
-- sqft lot
$-- Zestimate®
$235/sqft
$45/mo HOA
What's special
Wood burning fireplaceVersatile loftMature treesTwo-car attached garagePrivate patioBeautifully established perennial gardensLarge kitchen
- --
- 447
- views
- 56
- saves
Likely to sell faster than
Zillow last checked:
Listing updated:
Listed by:
Paula Schatz 630-668-1199,
Realty Executives Premier Illinois
Source: MRED as distributed by MLS GRID,MLS#: 12748445
Facts & features
Interior
Bedrooms & bathrooms
- Bedrooms: 4
- Bathrooms: 3
- Full bathrooms: 2
- 1/2 bathrooms: 1
Rooms
- Room types: Loft, Walk In Closet, Screened Porch
Primary bedroom
- Features: Flooring (Carpet), Bathroom (Full)
- Level: Second
- Area: 180 Square Feet
- Dimensions: 15X12
Bedroom 2
- Features: Flooring (Carpet), Window Treatments (Window Treatments)
- Level: Second
- Area: 100 Square Feet
- Dimensions: 10X10
Bedroom 3
- Features: Flooring (Wood Laminate), Window Treatments (Blinds)
- Level: Second
- Area: 100 Square Feet
- Dimensions: 10X10
Bedroom 4
- Features: Flooring (Carpet), Window Treatments (Window Treatments)
- Level: Second
- Area: 100 Square Feet
- Dimensions: 10X10
Dining room
- Features: Flooring (Hardwood), Window Treatments (Blinds)
- Level: Main
- Area: 132 Square Feet
- Dimensions: 12X11
Family room
- Features: Flooring (Carpet)
- Level: Lower
- Area: 285 Square Feet
- Dimensions: 19X15
Kitchen
- Features: Kitchen (Eating Area-Breakfast Bar, Pantry, SolidSurfaceCounter), Flooring (Hardwood), Window Treatments (Blinds)
- Level: Main
- Area: 143 Square Feet
- Dimensions: 13X11
Laundry
- Level: Lower
- Area: 54 Square Feet
- Dimensions: 09X06
Living room
- Features: Flooring (Hardwood), Window Treatments (Blinds)
- Level: Main
- Area: 240 Square Feet
- Dimensions: 20X12
Loft
- Features: Flooring (Carpet)
- Level: Second
- Area: 100 Square Feet
- Dimensions: 10X10
Screened porch
- Features: Flooring (Ceramic Tile)
- Level: Lower
- Area: 272 Square Feet
- Dimensions: 17X16
Walk in closet
- Features: Flooring (Carpet)
- Level: Second
- Area: 48 Square Feet
- Dimensions: 08X06
Heating
- Natural Gas, Forced Air
Cooling
- Central Air
Appliances
- Included: Range, Microwave, Dishwasher, Refrigerator, Washer, Dryer, Disposal, Water Softener Owned, Humidifier
Features
- Built-in Features, Walk-In Closet(s)
- Flooring: Hardwood
- Windows: Screens, Skylight(s)
- Basement: None
- Number of fireplaces: 1
- Fireplace features: Wood Burning, Attached Fireplace Doors/Screen, Gas Log, Gas Starter, Family Room
Interior area
- Total structure area: 0
- Total interior livable area: 1,844 sqft
Property
Parking
- Total spaces: 2
- Parking features: Concrete, Garage Door Opener, Yes, Garage Owned, Attached, Garage
- Attached garage spaces: 2
- Has uncovered spaces: Yes
Accessibility
- Accessibility features: No Disability Access
Features
- Levels: Bi-Level
- Patio & porch: Patio
- Exterior features: Fire Pit
Lot
- Dimensions: 71 x 117 x 70 x 119
Details
- Parcel number: 0428207066
- Special conditions: None
- Other equipment: Water-Softener Owned, Ceiling Fan(s), Fan-Whole House
Construction
Type & style
- Home type: SingleFamily
- Architectural style: Bi-Level
- Property subtype: Single Family Residence
Materials
- Vinyl Siding, Brick
- Roof: Asphalt
Condition
- New construction: No
- Year built: 1980
Utilities & green energy
- Sewer: Public Sewer
- Water: Public
Community & HOA
Community
- Features: Clubhouse, Park, Pool, Lake, Curbs, Sidewalks, Street Lights, Street Paved
- Security: Carbon Monoxide Detector(s)
HOA
- Has HOA: Yes
- Services included: Clubhouse, Pool
- HOA fee: $45 monthly
Location
- Region: Warrenville
Financial & listing details
- Price per square foot: $235/sqft
- Tax assessed value: $140,736
- Annual tax amount: $8,608
- Date on market: 9/25/2026
- Ownership: Fee Simple w/ HO Assn.
Estimated market value
Not available
Estimated sales range
Not available
Not available
Price history
| Date | Event | Price |
|---|---|---|
| 12/5/1996 | Sold | $173,000$94/sqft |
Source: Public Record Report a problem | ||
Public tax history
| Year | Property taxes | Tax assessment |
|---|---|---|
| 2025 | $8,609 +4.8% | $140,736 +9.3% |
| 2024 | $8,217 +6.4% | $128,749 +9.5% |
| 2023 | $7,723 +0.6% | $117,590 +6.2% |
| 2022 | $7,680 +5.6% | $110,740 +4.3% |
| 2021 | $7,275 -2.5% | $106,160 +3.1% |
| 2020 | $7,463 +4.7% | $102,940 +5% |
| 2019 | $7,125 +7.4% | $98,030 +7% |
| 2018 | $6,635 +2.8% | $91,640 +5.2% |
| 2017 | $6,454 +4% | $87,070 +7.3% |
| 2016 | $6,206 +3.9% | $81,180 +8% |
| 2015 | $5,974 +1.3% | $75,140 +3% |
| 2014 | $5,899 -0.6% | $72,940 -3.5% |
| 2013 | $5,935 -0.9% | $75,610 -7.9% |
| 2012 | $5,986 -0.1% | $82,080 -9.5% |
| 2011 | $5,991 -0.1% | $90,710 -7.2% |
| 2010 | $5,998 +3% | $97,800 -4.4% |
| 2009 | $5,824 +1.1% | $102,290 |
| 2008 | $5,759 +6.4% | $102,290 +7.2% |
| 2007 | $5,414 +1.6% | $95,420 +4.5% |
| 2006 | $5,328 +26.9% | $91,310 +27.8% |
| 2005 | $4,198 +3.4% | $71,430 +6.1% |
| 2004 | $4,062 +1.5% | $67,320 +7% |
| 2003 | $4,004 +5.7% | $62,910 +5% |
| 2002 | $3,787 +4.1% | $59,920 +7.5% |
| 2001 | $3,638 +3.3% | $55,730 +5.3% |
| 2000 | $3,522 | $52,930 |
Find assessor info on the county website
Monthly payment
Est. payment
Payment breakdown
Explore the cost of this home by adjusting the details. Changes won't be saved.Climate risks
Neighborhood: 60555
Nearby schools
Schools provided by the listing agent
- Elementary: Johnson Elementary School
- Middle: Hubble Middle School
- High: Wheaton Warrenville South H S
- District: 200
Source: MRED as distributed by MLS GRID. This data may not be complete. We recommend contacting the local school district to confirm school assignments for this home.
Similar homes
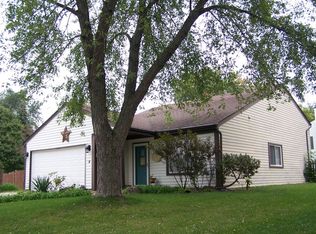
- $399,9003 bd2 ba1.4k sqft1S731 Sheffield Ln, Warrenville, IL 60555Active
 MLS ID #12774104, Denis Horgan, Redfin Corporation. MRED as distributed by MLS GRID
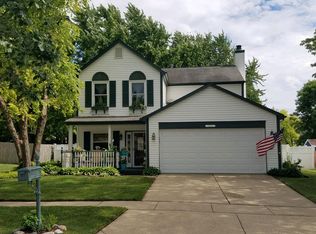
- $450,0004 bd3 ba2.3k sqft441 Breckenridge Dr, Aurora, IL 60504New
 MLS ID #12792084, Wendy Pawlak, CSC, Keller Williams Experience. MRED as distributed by MLS GRID
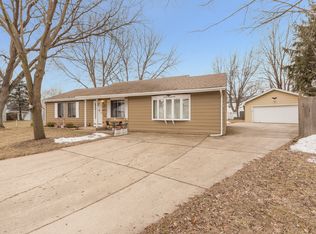
- $465,0003 bd2 ba1.5k sqft110 N Cambridge Dr, Geneva, IL 60134New
 MLS ID #12793269, Jessica Gotte, eXp Realty. MRED as distributed by MLS GRID
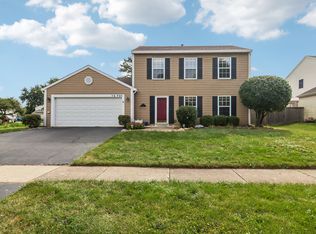
- $414,9003 bd3 ba1.6k sqft312 Badger Ct, Oswego, IL 60543Re-activated
 MLS ID #12780664, Debbie Stukel-Podzimek, HomeSmart Realty Group. MRED as distributed by MLS GRID
