Paid-off solar panels. Brand-new A/C system with warranty. Corner lot. NEISD schools. And incredible value at just $250,000!!!! Why settle for a home that needs work when you can move right into one that's already been updated? Welcome to 3 Adobe Grove-a beautifully maintained 4-bedroom, 2.5-bath home offering 2,175 square feet of versatile living space on a desirable corner lot. In addition to the spacious bedrooms, you'll find a dedicated office/flex room that can easily serve as a home office, playroom, workout space, or whatever best fits your lifestyle. You'll appreciate the fresh interior paint, numerous upgrades throughout, and the peace of mind that comes with a brand-new central A/C system and paid off solar panels. Conveniently located near I-35, Loop 410, Randolph AFB, Fort Sam Houston, shopping, dining, and entertainment, this home combines location, convenience, and affordability in one attractive package. The big-ticket items have already been taken care of. All that's missing is you. Schedule your private showing today and discover why 3 Adobe Grove stands out from the competition.
Pending
$250,000
3 ADOBE GRV, San Antonio, TX 78239
4beds
2,175sqft
:
Get pre-qualified$1,846/mo
Single Family Residence
Built in 2004
4,268 Square Feet Lot
$249,700 Zestimate®
$115/sqft
$33/mo HOA
What's special
Fresh interior paintNumerous upgrades throughoutSpacious bedroomsCorner lot
- 43 days |
- 66 |
- 1 |
Likely to sell faster than
Zillow last checked:
Listing updated:
Listed by:
Sarah Mendoza TREC #763475 (210) 800-3510,
Keller Williams Heritage
Source: LERA MLS,MLS#: 1991453
Facts & features
Interior
Bedrooms & bathrooms
- Bedrooms: 4
- Bathrooms: 3
- Full bathrooms: 2
- 1/2 bathrooms: 1
Primary bedroom
- Features: Walk-In Closet(s), Ceiling Fan(s), Full Bath
- Level: Upper
- Area: 272
- Dimensions: 17 x 16
Bedroom 2
- Area: 99
- Dimensions: 11 x 9
Bedroom 3
- Area: 110
- Dimensions: 11 x 10
Bedroom 4
- Area: 160
- Dimensions: 10 x 16
Primary bathroom
- Features: Shower Only, Double Vanity
- Area: 66
- Dimensions: 11 x 6
Dining room
- Area: 210
- Dimensions: 14 x 15
Kitchen
- Area: 187
- Dimensions: 11 x 17
Living room
- Area: 408
- Dimensions: 17 x 24
Heating
- Central, Electric
Cooling
- Central Air
Appliances
- Included: Washer, Dryer
- Laundry: Upper Level, Washer Hookup, Dryer Connection
Features
- One Living Area, Separate Dining Room, Kitchen Island, Pantry, Study/Library, Utility Room Inside, All Bedrooms Upstairs, High Ceilings, Ceiling Fan(s), 2nd Floor Utility Room
- Flooring: Ceramic Tile, Vinyl
- Has basement: No
- Has fireplace: No
- Fireplace features: Not Applicable
Interior area
- Total interior livable area: 2,175 sqft
Property
Parking
- Total spaces: 1
- Parking features: One Car Garage
- Garage spaces: 1
Features
- Levels: Two
- Stories: 2
- Patio & porch: Covered
- Exterior features: Sprinkler System, Solar Panels
- Pool features: None
- Fencing: Privacy
Lot
- Size: 4,268 Square Feet
- Features: Corner Lot, Level, Curbs, Sidewalks, Streetlights, Fire Hydrant w/in 500'
- Residential vegetation: Mature Trees, Mature Trees (ext feat)
Details
- Parcel number: 138080040390
Construction
Type & style
- Home type: SingleFamily
- Property subtype: Single Family Residence
Materials
- Brick, Siding, 1 Side Masonry
- Foundation: Slab
- Roof: Composition
Condition
- Pre-Owned
- New construction: No
- Year built: 2004
Details
- Builder name: UNKWN
Utilities & green energy
- Utilities for property: City Garbage service
Green energy
- Energy generation: Solar
Community & HOA
Community
- Features: Playground
- Subdivision: Bristol Place
HOA
- Has HOA: Yes
- HOA fee: $200 semi-annually
- HOA name: BRISTOL FORREST HOA
Location
- Region: San Antonio
Financial & listing details
- Price per square foot: $115/sqft
- Tax assessed value: $242,390
- Annual tax amount: $5,178
- Price range: $250K - $250K
- Date on market: 6/12/2026
- Cumulative days on market: 142 days
- Listing terms: Conventional,FHA,VA Loan,Cash
Estimated market value
$249,700
$237,000 - $262,000
$1,933/mo
Price history
| Date | Event | Price |
|---|---|---|
| 6/27/2026 | Pending sale | $250,000$115/sqft |
Source:  LERA MLS #1991453 Report a problem LERA MLS #1991453 Report a problem | ||
| 6/23/2026 | Contingent | $250,000$115/sqft |
Source: LERA MLS #1991453 Report a problem | ||
| 6/12/2026 | Listed for sale | $250,000-3.8%$115/sqft |
Source: LERA MLS #1991453 Report a problem | ||
| 6/2/2026 | Listing removed | $260,000$120/sqft |
Source: LERA MLS #1937393 Report a problem | ||
| 1/29/2026 | Listed for sale | $260,000-7.4%$120/sqft |
Source: LERA MLS #1937393 Report a problem | ||
| 2/24/2022 | Sold | -- |
Source: LERA MLS #44006_1578594 Report a problem | ||
| 2/2/2022 | Pending sale | $280,900$129/sqft |
Source: LERA MLS #1578594 Report a problem | ||
| 1/20/2022 | Contingent | $280,900$129/sqft |
Source: LERA MLS #1578594 Report a problem | ||
| 12/28/2021 | Listed for sale | $280,900+48.6%$129/sqft |
Source: Zillow Offers Report a problem | ||
| 10/19/2021 | Sold | -- |
Source: Agent Provided Report a problem | ||
| 12/21/2020 | Sold | -- |
Source: LERA MLS #1497420 Report a problem | ||
| 12/1/2020 | Listed for sale | $189,000$87/sqft |
Source: Coldwell Banker D'Ann Harper #1497420 Report a problem | ||
Public tax history
| Year | Property taxes | Tax assessment |
|---|---|---|
| 2025 | $3,569 -7.9% | $242,390 +2.3% |
| 2024 | $3,876 -17% | $237,000 -12% |
| 2023 | $4,669 -16.5% | $269,200 +5.7% |
| 2022 | $5,591 +26.8% | $254,750 +29.5% |
| 2021 | $4,410 | $196,710 +6.4% |
| 2020 | $4,410 +7.3% | $184,940 +7.5% |
| 2019 | $4,108 | $171,980 +8.6% |
| 2018 | $4,108 +17.3% | $158,426 +10% |
| 2017 | $3,503 +10.1% | $144,024 +10% |
| 2016 | $3,181 +14.7% | $130,931 +10% |
| 2015 | $2,773 | $119,028 +10% |
| 2014 | $2,773 | $108,207 +10% |
| 2013 | -- | $98,370 -9.1% |
| 2012 | -- | $108,190 -1.5% |
| 2011 | -- | $109,800 -4.4% |
| 2010 | -- | $114,860 -3.4% |
| 2009 | -- | $118,930 -4.2% |
| 2008 | -- | $124,080 -1.3% |
| 2007 | -- | $125,720 +2.9% |
| 2006 | -- | $122,200 +15.1% |
| 2005 | -- | $106,190 |
Find assessor info on the county website
Monthly payment
Est. payment
Payment breakdown
Explore the cost of this home by adjusting the details. Changes won't be saved.Climate risks
Neighborhood: 78239
Nearby schools
GreatSchools rating
- 3/10Windcrest Elementary SchoolGrades: PK-5Distance: 0.7 mi
- 4/10White Middle SchoolGrades: 6-8Distance: 1.6 mi
- 4/10Roosevelt High SchoolGrades: 9-12Distance: 1.5 mi
Schools provided by the listing agent
- Elementary: Windcrest
- Middle: White Ed
- High: Roosevelt
- District: North East I.S.D.
Source: LERA MLS. This data may not be complete. We recommend contacting the local school district to confirm school assignments for this home.
- $207,0003 bd3 ba1.6k sqft7 Adobe Grv, San Antonio, TX 78239Off Market
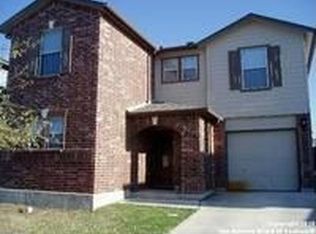
- $182,7003 bd2 ba1.3k sqft11 Adobe Grv, San Antonio, TX 78239Off Market
- $226,4003 bd2 ba2.1k sqft2 Beacon Oak, San Antonio, TX 78239Off Market
- $--3 bd2 ba1.6k sqft6 Beacon Oak #1, San Antonio, TX 78239Off Market

- $197,6003 bd2 ba1.6k sqft6 Beacon Oak, San Antonio, TX 78239Off Market
- $222,6003 bd2 ba2.1k sqft58 Beacon Bay, San Antonio, TX 78239Off Market
- $--3 bd3 ba1.7k sqft15 Adobe Grv, San Antonio, TX 78239Sold
- $205,9003 bd3 ba1.3k sqft62 Beacon Bay, San Antonio, TX 78239Off Market
A local agent can set up tours, give advice and negotiate with sellers.
Similar homes
- $259,9004 bd2 ba1.6k sqft12330 Bridge Path St, San Antonio, TX 78233For Sale
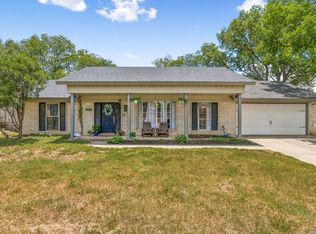
 MLS ID #1998977, Teresa Zepeda TREC #706355, Real Broker, LLC. LERA MLS
 - $242,0003 bd2 ba1.6k sqft6614 CLOVIS CT, San Antonio, TX 78233For Sale
 MLS ID #1998965, Leo Hernandez TREC #717063, Loaded Realty Company. LERA MLS
 - $225,0004 bd3 ba2.4k sqft4967 Watering Trail Dr, San Antonio, TX 78247For Sale
 MLS ID #1999007, Kristen Schramme TREC #568432, Keller Williams Legacy. LERA MLS
 - $267,5003 bd2 ba1.8k sqft4619 Rock Nettle, San Antonio, TX 78247For Sale
 MLS ID #2002002, Alexandra Turner TREC #772972, Phyllis Browning Company. LERA MLS
 - $223,5003 bd2 ba1.2k sqft8790 RIDGE MILE DR, San Antonio, TX 78239For SaleMLS ID #1970974, Andre Dickerson TREC #737029, Levi Rodgers Real Estate Group. LERA MLS
- $249,9003 bd3 ba1.5k sqft5279 CHAROLAIS DR, San Antonio, TX 78247For SaleMLS ID #1997719, Savannah Taylor TREC #729924, 1st Choice Realty Group. LERA MLS
- $235,0003 bd3 ba1.7k sqft4431 PEBBLE HL, San Antonio, TX 78217For SaleMLS ID #1997382, Bobby McBee TREC #682267, Real Broker, LLC. LERA MLS
- $272,0003 bd3 ba2.5k sqft7207 Avery, Live Oak, TX 78233For SaleMLS ID #1993833, Victor Soler TREC #767355, Real Broker, LLC. LERA MLS
- $245,0003 bd2 ba1.2k sqft5806 Valley Forge, San Antonio, TX 78233For SaleMLS ID #1947433, Kasaundra Mercado TREC #787226, 1st Choice Realty Group. LERA MLS
- $274,9004 bd2 ba1.8k sqft5914 Freemans Farm St, San Antonio, TX 78233For SaleMLS ID #21193401, Brittany Denison. NTREIS
- $339,9004 bd3 ba2.4k sqft6411 Wind Path, San Antonio, TX 78239For SaleMLS ID #1936224, Mark Harris TREC #626128, Century 21 Scott Myers, REALTORS. LERA MLS
- $284,9993 bd2 ba2.1k sqft5619 Spring Fire, San Antonio, TX 78247For SaleMLS ID #1994003, Andrew Alderete TREC #657951, eXp Realty. LERA MLS
- $249,0004 bd3 ba1.9k sqft8511 Rita Blanca, Converse, TX 78109For SaleMLS ID #1959407, Somer Tinsley TREC #619132, eXp Realty. LERA MLS
- $319,0004 bd3 ba2.5k sqft6723 Millrock, Live Oak, TX 78233For SaleMLS ID #1998221, Richard Todd TREC #700317, Keller Williams Heritage. LERA MLS
- $265,0003 bd3 ba1.9k sqft4326 Rogans Harbor, San Antonio, TX 78244For SaleMLS ID #1898094, Zarel Duarte Gonzalez TREC #701689, eXp Realty. LERA MLS
- $274,7004 bd2 ba2.1k sqft8915 Gathering Pass, Converse, TX 78109For SaleMLS ID #1995059, Malinda Hernandez TREC #604002, Central Metro Realty. LERA MLS
- $250,0003 bd3 ba1.8k sqft8822 Mesa Vista, San Antonio, TX 78224For SaleMLS ID #1962739, Marie Serrano TREC #552842, Vortex Realty. LERA MLS
- $265,0003 bd3 ba1.5k sqft5335 Mountain Vista Dr, San Antonio, TX 78247For SaleMLS ID #1956143, Christine Peterson TREC #709109, Option One Real Estate. LERA MLS
- $260,0003 bd2 ba1.3k sqft12902 Lone Shadow Trail, Live Oak, TX 78233For SaleMLS ID #1991981, Lara Nabers TREC #744209, JB Goodwin, REALTORS. LERA MLS
- $250,0003 bd3 ba1.9k sqft3814 Maiden Way, Converse, TX 78109For SaleMLS ID #1962421, Christopher Perez TREC #815467, LPT Realty, LLC. LERA MLS
