Welcome to 3 Bradley Court, a charming 4-bedroom, 2-bathroom Hi-Ranch residence nestled perfectly in a picturesque cul-de-sac in the Smithtown North section of Smithtown, NY. This home boasts an updated roof, windows, and vinyl siding, ensuring durability and low maintenance for years to come.
Step inside to find gleaming hardwood floors throughout, creating a warm and inviting ambiance. The house comes with a spacious one-car garage, offering ample storage and convenience.
The property's crown jewel is undoubtedly its expansive backyard. Imagine the joy of outdoor gatherings, barbecues, or simply enjoying a quiet cup of coffee on a sunny morning. The yard is equipped with an in-ground sprinkler system, keeping your green space lush and vibrant with minimal effort.
Living in Smithtown North, you'll be a stone's throw away from the Smithtown Landing Country Club. Whether you're a golf enthusiast or simply enjoy a leisurely brunch, this local amenity adds to the charm of the area.
The home is serviced by a 200-amp electrical service, providing ample power for all your appliances and devices. With taxes under $12,500, this residence offers value and comfort in one of Smithtown's most sought-after neighborhoods.
Roof is only 9 years old.
Pending
$749,990
3 Bradley Court, Smithtown, NY 11787
4beds
1,844sqft
Single Family Residence, Residential
Built in 1964
0.34 Acres Lot
$-- Zestimate®
$407/sqft
$-- HOA
What's special
- 52 days |
- 38 |
- 1 |
Likely to sell faster than
Zillow last checked:
Listing updated:
Listed by:
Douglas Elliman Real Estate 631-543-9400,
Nicholas Albanese 631-543-9400
Source: OneKey® MLS as distributed by MLS GRID,MLS#: 1002604
Facts & features
Interior
Bedrooms & bathrooms
- Bedrooms: 4
- Bathrooms: 2
- Full bathrooms: 2
Family room
- Description: den, full bathroom, bedroom, laundry
- Level: Lower
Kitchen
- Description: kitchen, dining room, living room, 3 bedrooms, full bathroom
- Level: First
Heating
- Ducts, Forced Air
Cooling
- Central Air
Appliances
- Included: Cooktop, Dishwasher, Dryer, Electric Oven, Electric Range, Refrigerator, Washer
- Laundry: Inside, Laundry Room
Features
- First Floor Bedroom, First Floor Full Bath, Eat-in Kitchen, Entrance Foyer, Open Floorplan, Open Kitchen, Original Details, Storage
- Flooring: Hardwood
- Attic: Full,Scuttle
Interior area
- Total structure area: 1,844
- Total interior livable area: 1,844 sqft
Property
Parking
- Total spaces: 1
- Parking features: Driveway, Garage, Off Street, Private
- Garage spaces: 1
- Has uncovered spaces: Yes
Features
- Levels: Two
- Fencing: Back Yard
Lot
- Size: 0.34 Acres
- Features: Back Yard, Cleared, Cul-De-Sac, Garden, Landscaped, Level, Near Golf Course, Near Public Transit, Near School, Near Shops, Private, Secluded
Details
- Parcel number: 0800050000400013000
- Special conditions: None
Construction
Type & style
- Home type: SingleFamily
- Architectural style: Hi Ranch
- Property subtype: Single Family Residence, Residential
Materials
- Vinyl Siding
Condition
- Year built: 1964
Utilities & green energy
- Sewer: Cesspool
- Water: Public
- Utilities for property: Electricity Connected, Trash Collection Public, Water Connected
Community & HOA
Community
- Features: Clubhouse, Curbs, Fitness Center, Golf, Park, Playground, Pool, Tennis Court(s)
HOA
- Has HOA: No
Location
- Region: Smithtown
Financial & listing details
- Price per square foot: $407/sqft
- Tax assessed value: $4,450
- Annual tax amount: $12,429
- Date on market: 5/27/2026
- Cumulative days on market: 65 days
- Listing agreement: Exclusive Right To Sell
- Electric utility on property: Yes
Estimated market value
Not available
Estimated sales range
Not available
Not available
Price history
| Date | Event | Price |
|---|---|---|
| 6/18/2026 | Pending sale | $749,990$407/sqft |
Source:  OneKey® MLS as distributed by MLS GRID #1002604 Report a problem OneKey® MLS as distributed by MLS GRID #1002604 Report a problem | ||
| 6/8/2026 | Listing removed | $749,990$407/sqft |
Source:  Douglas Elliman #1002604 Report a problem Douglas Elliman #1002604 Report a problem | ||
| 5/27/2026 | Listed for sale | $749,990+53.4%$407/sqft |
Source: OneKey® MLS as distributed by MLS GRID #1002604 Report a problem | ||
| 7/14/2010 | Listing removed | $489,000$265/sqft |
Source: Prudential Real Estate #2275924 Report a problem | ||
| 4/3/2010 | Listed for sale | $489,000+46%$265/sqft |
Source: Prudential Real Estate #2275924 Report a problem | ||
| 7/18/2002 | Sold | $335,000$182/sqft |
Source: Public Record Report a problem | ||
Public tax history
| Year | Property taxes | Tax assessment |
|---|---|---|
| 2025 | -- | $4,450 |
| 2024 | -- | $4,450 |
| 2023 | -- | $4,450 |
| 2022 | -- | $4,450 |
| 2021 | -- | $4,450 |
| 2020 | -- | $4,450 |
| 2019 | -- | $4,450 |
| 2018 | -- | $4,450 |
| 2017 | $9,312 | $4,450 |
| 2016 | -- | $4,450 |
| 2015 | -- | $4,450 |
| 2014 | -- | $4,450 |
| 2013 | -- | $4,450 |
| 2012 | -- | $4,450 |
| 2011 | -- | $4,450 |
| 2010 | -- | $4,450 |
| 2009 | -- | $4,450 |
| 2008 | -- | $4,450 |
| 2007 | $7,411 +21.4% | $4,450 |
| 2005 | $6,105 +0.7% | $4,450 |
| 2004 | $6,060 +20.2% | $4,450 |
| 2003 | $5,043 +24.9% | $4,450 |
| 2002 | $4,037 | $4,450 |
| 2001 | -- | $4,450 |
| 2000 | $3,499 | $4,450 |
Find assessor info on the county website
Monthly payment
Climate risks
Neighborhood: 11787
Nearby schools
GreatSchools rating
- 7/10Smithtown Elementary SchoolGrades: K-5Distance: 1.9 mi
- 7/10Accompsett Middle SchoolGrades: 6-8Distance: 1.5 mi
- 10/10Smithtown High School WestGrades: 9-12Distance: 1.6 mi
Schools provided by the listing agent
- Elementary: Accompsett Elementary School
- Middle: Accompsett Middle School
- High: Smithtown High School-West
Source: OneKey® MLS as distributed by MLS GRID. This data may not be complete. We recommend contacting the local school district to confirm school assignments for this home.
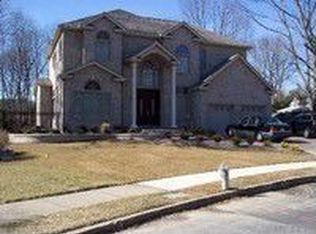
- $646,1003 bd1 ba1.1k sqft5 Bradley Ct, Smithtown, NY 11787Off Market
- $787,2005 bd2 ba1.7k sqft32 Nowick Ln, Smithtown, NY 11787Off Market

- $787,000-- bd-- ba-- sqft8 Jillit Dr, Smithtown, NY 11787Off Market
- $705,0004 bd1 ba1.4k sqft9 Sybil Pl, Smithtown, NY 11787Off Market
- $363,8204 bd1 ba1.4k sqft9 Sybil Pl, Smithtown, NY 11787Off Market
- $711,400-- bd-- ba-- sqft11 Sybil Pl, Smithtown, NY 11787Off Market
- $764,3004 bd1 ba1.9k sqft30 Nowick Ln, Smithtown, NY 11787Off Market
- $805,0003 bd3 ba2.2k sqft7 Sybil Pl, Smithtown, NY 11787Off Market
A local agent can set up tours, give advice and negotiate with sellers.
Similar homes
- $699,9993 bd1 ba1.4k sqft42 Pineacre Drive, Smithtown, NY 11787For Sale

 MLS ID #1030650, Lorraine Dee Donovan, Listing by: Signature Premier Properties. OneKey® MLS as distributed by MLS GRID
 - $990,0004 bd3 ba2.4k sqft19 Eckernkamp Drive, Smithtown, NY 11787For Sale
 MLS ID #1029417, Michelle Wright SFR, Listing by: Signature Premier Properties. OneKey® MLS as distributed by MLS GRID
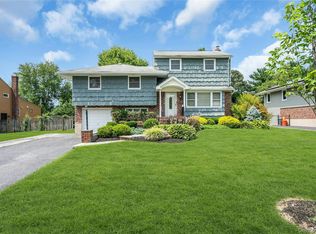
 - $749,0005 bd2 ba1.6k sqft4 Crabapple Lane, Commack, NY 11725For Sale
 MLS ID #1029972, Rob J. Scarito, Listing by: Douglas Elliman Real Estate. OneKey® MLS as distributed by MLS GRID
 - $979,0004 bd3 ba2.1k sqft30 Glacier Drive, Smithtown, NY 11787For Sale
 MLS ID #1029017, Alvaro F. Dumancela, Listing by: Douglas Elliman Real Estate. OneKey® MLS as distributed by MLS GRID
 - $775,0004 bd2 ba2.5k sqft36 Cherrywood Drive, East Northport, NY 11731For SaleMLS ID #1020369, Cynthia Awan, Listing by: Compass Greater NY LLC. OneKey® MLS as distributed by MLS GRID
- $849,0004 bd3 ba1.9k sqft53 Rensselaer Drive, Commack, NY 11725For SaleMLS ID #1036032, Jonas J. Wagner AHWD CBR E-PRO PSA, Listing by: Link Brokerages New York LLC. OneKey® MLS as distributed by MLS GRID
- $868,0004 bd2 ba2k sqft4 Dale Court, Hauppauge, NY 11788For SaleMLS ID #1019600, Rob J. Scarito, Listing by: Douglas Elliman Real Estate. OneKey® MLS as distributed by MLS GRID
- $769,0003 bd3 ba1.7k sqft12 William Penn Drive, Stony Brook, NY 11790For SaleMLS ID #1031434, Beth Hayde, Listing by: Real Broker NY LLC. OneKey® MLS as distributed by MLS GRID
- $759,0003 bd3 ba1.8k sqft35 Royalston Lane, Centereach, NY 11720For SaleMLS ID #1029673, Richard L. Wiederman, Listing by: Realty Connect USA L I Inc. OneKey® MLS as distributed by MLS GRID
- $799,9003 bd2 ba1.7k sqft259 Burr Road, East Northport, NY 11731For SaleMLS ID #1023359, Aaron J. Bates, Listing by: Real Broker NY LLC. OneKey® MLS as distributed by MLS GRID
- $650,0003 bd1 ba1.5k sqft89 Burton Lane, Commack, NY 11725For SaleMLS ID #1033579, Susan M. Sotera, Listing by: Coldwell Banker American Homes. OneKey® MLS as distributed by MLS GRID
- $729,0004 bd3 ba2.5k sqft2 Cub Road, South Setauket, NY 11720For SaleMLS ID #996694, Melora Lane CBR RENE, Listing by: Howard Hanna Coach. OneKey® MLS as distributed by MLS GRID
- $725,0004 bd2 ba1.7k sqft334 Greenbelt Parkway, Holtsville, NY 11742For SaleMLS ID #1030764, Nicholas R. Aliano Jr, Listing by: Aliano Real Estate. OneKey® MLS as distributed by MLS GRID
- $789,0003 bd3 ba2.6k sqft111 Brunswick Road, Lake Ronkonkoma, NY 11779For SaleMLS ID #1013178, Kenville R. Prince CBR SRS, Listing by: Prince & Associates Realty Grp. OneKey® MLS as distributed by MLS GRID
- $799,9994 bd3 ba2.2k sqft6 Carol Court, East Setauket, NY 11733For SaleMLS ID #1012133, William Negus, Listing by: First Realty Properties Inc. OneKey® MLS as distributed by MLS GRID
- $825,0003 bd3 ba2k sqft20 Spaulding Lane, Stony Brook, NY 11790For SaleMLS ID #1016276, Gina R. Lollo CBR, Listing by: Northshore Properties Realty. OneKey® MLS as distributed by MLS GRID
- $695,0003 bd3 ba2k sqft31 Eastwood Drive, North Babylon, NY 11703For SaleMLS ID #1034598, Jamie C. Winkler, Listing by: Winkler Real Estate Inc. OneKey® MLS as distributed by MLS GRID
- $699,0003 bd3 ba2.4k sqft39 Wolfhollow Road, Centereach, NY 11720For SaleMLS ID #1016152, Jacqueline Nett E-PRO PSA, Listing by: Douglas Elliman Real Estate. OneKey® MLS as distributed by MLS GRID
- $679,0004 bd3 ba2.3k sqft22 Clymer Street, Port Jefferson Station, NY 11776For SaleMLS ID #1031407, Lisa Molinelli SRES WCR E-PRO PSA, Listing by: Howard Hanna Coach. OneKey® MLS as distributed by MLS GRID
- $649,9994 bd1 ba1.4k sqft23 Charmian Street, Huntington Station, NY 11746For SaleMLS ID #1034006, Michael Giordano, Listing by: Hedgestone Homes LLC. OneKey® MLS as distributed by MLS GRID
