Imagine spending Summer in pure elegance! This home has it all! Great location, Amazing yard complete with outdoor kitchen,hot tub,gas firepit, storage shed,custom lighting & stone work. Irrigation system makes for easy mtc. You won't want to leave the backyard! However, when you have to, the interior of the home is just as impressive! The rooms are filled with sunlight. The kitchen is an entertainers dream with a grand size kitchen island,open concept living room with an impressive stone fireplace. French doors lead to a separate dining room or office/den. A half bath is on this level as well. The 2nd floor holds the primary suite with bath and custom walk in closet. It also hosts a guest suite with full bath. 2 more bedrooms, 3rd bath and laundry room complete this floor. Expand your living space in the basement (plumbed&ready to be finished!). Close to parks,Burlington Mall,Lifetime Fitness and restaurants galore. Only 13 miles from Boston this is a gem not to be missed!
Pending
$1,579,000
3 Clonmel Ave, Burlington, MA 01803
4beds
3,285sqft
Single Family Residence
Built in 2019
-- sqft lot
$1,506,800 Zestimate®
$481/sqft
$-- HOA
What's special
Guest suiteFrench doorsHalf bathLaundry roomPrimary suiteSeparate dining roomAmazing yard
- 380 days
- 21
- 0
Zillow last checked:
Listing updated:
Listed by:
Lisa Loveland,
Keller Williams S End
Source: LINK,MLS#: 230647
Facts & features
Interior
Bedrooms & bathrooms
- Bedrooms: 4
- Bathrooms: 4
- Full bathrooms: 3
- 1/2 bathrooms: 1
Kitchen
- Features: F
Heating
- Forced Air
Features
- AC, Bsmt, FP, HW, Strg, Sunny, W/D
- Has fireplace: No
Interior area
- Total structure area: 3,285
- Total interior livable area: 3,285 sqft
Property
Parking
- Total spaces: 4
- Parking features: 4 Off Street, 2 Atached Garage
Features
- Exterior features: Yard, Deck, Porch
Details
- Parcel number: BURLM000034P000036
Construction
Type & style
- Home type: SingleFamily
- Property subtype: Single Family Residence
Condition
- Year built: 2019
Community & HOA
Location
- Region: Burlington
Financial & listing details
- Price per square foot: $481/sqft
- Tax assessed value: $1,074,000
- Annual tax amount: $10,096
- Date on market: 6/21/2023
- Listing agreement: E
Estimated market value
$1,506,800
$1.43M - $1.58M
$6,057/mo
Price history
| Date | Event | Price |
|---|---|---|
| 10/28/2024 | Pending sale | $1,579,000+8.9%$481/sqft |
Source: LINK #230647 Report a problem | ||
| 5/10/2024 | Listing removed | -- |
Source: LINK #230647 Report a problem | ||
| 8/31/2023 | Sold | $1,450,000-8.2%$441/sqft |
Source: MLS PIN #73127685 Report a problem | ||
| 8/18/2023 | Pending sale | $1,579,000$481/sqft |
Source: LINK #230647 Report a problem | ||
| 7/20/2023 | Price change | $1,579,000-1.3%$481/sqft |
Source: MLS PIN #73127685 Report a problem | ||
| 7/6/2023 | Price change | $1,599,000-5.9%$487/sqft |
Source: MLS PIN #73127685 Report a problem | ||
| 6/21/2023 | Listed for sale | $1,699,000+63.6%$517/sqft |
Source: MLS PIN #73127685 Report a problem | ||
| 1/24/2020 | Sold | $1,038,800$316/sqft |
Source: Public Record Report a problem | ||
| 11/23/2019 | Pending sale | $1,038,800$316/sqft |
Source: Lawton Real Estate, Inc #72589013 Report a problem | ||
| 11/6/2019 | Listed for sale | $1,038,800+153.4%$316/sqft |
Source: Lawton Real Estate, Inc #72589013 Report a problem | ||
| 12/31/2018 | Sold | $410,000$125/sqft |
Source: Public Record Report a problem | ||
Public tax history
| Year | Property taxes | Tax assessment |
|---|---|---|
| 2025 | $10,614 +3.8% | $1,225,600 +7.2% |
| 2024 | $10,226 +1.3% | $1,143,800 +6.5% |
| 2023 | $10,096 +5.8% | $1,074,000 +12% |
| 2022 | $9,543 +2.1% | $959,100 +2.1% |
| 2021 | $9,348 +3.7% | $939,500 +0.5% |
| 2020 | $9,012 +181.3% | $934,900 +205.8% |
| 2019 | $3,204 +1.6% | $305,700 +3% |
| 2017 | $3,153 +5.3% | $296,900 +13.7% |
| 2016 | $2,993 -1.8% | $261,200 -2.7% |
| 2015 | $3,047 +4.7% | $268,500 +10.7% |
| 2014 | $2,911 +1.3% | $242,600 |
| 2013 | $2,875 +2.6% | $242,600 |
| 2012 | $2,802 +1% | $242,600 +0.6% |
| 2011 | $2,774 +5.5% | $241,200 |
| 2010 | $2,629 +1.2% | $241,200 -8% |
| 2009 | $2,597 -0.7% | $262,300 -3.7% |
| 2008 | $2,616 +3% | $272,500 -1.3% |
| 2007 | $2,540 +1.4% | $276,100 -0.8% |
| 2006 | $2,505 +23.8% | $278,300 +11.4% |
| 2005 | $2,024 +9.6% | $249,900 +9.6% |
| 2004 | $1,847 +12% | $228,000 +13.4% |
| 2003 | $1,649 +15.6% | $201,100 +28.3% |
| 2002 | $1,426 +18.6% | $156,700 +42.1% |
| 1999 | $1,202 | $110,300 |
Find assessor info on the county website
Monthly payment
Est. payment
Payment breakdown
Explore the cost of this home by adjusting the details. Changes won't be saved.Climate risks
Neighborhood: 01803
Similar homes
- $1,599,0004 bd4 ba4.5k sqft17 Chamberlain Rd, Westford, MA 01886For Sale
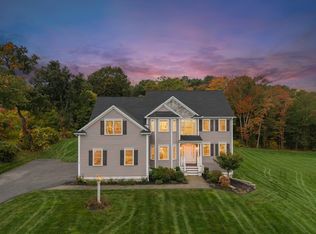 MLS ID #73586957, Flynn Team, Keller Williams Realty-Merrimack. MLS PIN
 - $1,595,0003 bd4 ba3.5k sqft39 Rollingwood Ln, Concord, MA 01742For Sale
 MLS ID #73587924, Senkler, Pasley & Whitney, Coldwell Banker Realty - Concord. MLS PIN
 - $1,525,0004 bd4 ba4k sqft88 Esterbrook Rd, Acton, MA 01720For Sale
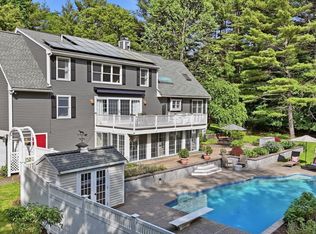 MLS ID #73578320, Team Suzanne and Company, Compass. MLS PIN
 - $1,300,0004 bd4 ba3.5k sqft35 School St #35, Woburn, MA 01801For Sale
 MLS ID #73587522, Catherine Albiani, Better Homes and Gardens Real Estate - The Shanahan Group. MLS PIN
