Price Improvement!! Welcome home to this beautifully remodeled property offering the perfect blend of comfort, convenience, and location. Ideally situated with easy access to the Mass Pike, Route 9, and the Commuter Rail, this home is a train traveler's dream. The Natick Center Commuter Rail station is approximately 1.5 miles away, providing service to Boston's Back Bay in under an hour—without the hassle or expense of city parking. Remodeled in 2009, the home offers approximately 1,600 square feet of finished living space, including a partially finished lower level with a half bath that provides flexible space for a family room, home office, guest area, or potential in-law-style setup (buyer to perform due diligence). The main level features a desirable first-floor primary bedroom, second bedroom, full bath, and convenient first-floor laundry for easy one-level living. Gleaming hardwood floors, Central Air, and Porcelain Tile complement the inviting interior, while the kitchen showcases quartz countertops and a center island with seating—perfect for everyday living and entertaining. A custom spiral staircase leads to the finished lower level, with additional unfinished space providing abundant storage. Enjoy everything downtown Natick has to offer, including Natick Common, local restaurants, shops, boutiques, the public library, farmers markets, and year-round community events. Experience the charm of a true neighborhood setting with all the conveniences and amenities of city living just moments away. Schedule your own private showing with day before notice.
For sale
Price cut: $10K (8/26)
$825,000
3 Fairview Ave, Natick, MA 01760
2beds
1,595sqft
Single Family Residence
Built in 1952
5,188 Square Feet Lot
$810,300 Zestimate®
$517/sqft
$-- HOA
What's special
Central airPorcelain tileGleaming hardwood floorsDesirable first-floor primary bedroomSecond bedroomCenter island with seatingKitchen showcases quartz countertops
- 67 days
- 297
- 2
Zillow last checked:
Listing updated:
Listed by:
Christine Reilly 508-615-1526,
ERA Key Realty Services - Worcester 508-853-0964
Source: MLS PIN,MLS#: 73560018
Facts & features
Interior
Bedrooms & bathrooms
- Bedrooms: 2
- Bathrooms: 2
- Full bathrooms: 1
- 1/2 bathrooms: 1
- Main level bathrooms: 1
- Main level bedrooms: 2
Primary bedroom
- Features: Closet, Flooring - Hardwood, Exterior Access
- Level: Main,First
- Area: 286
- Dimensions: 22 x 13
Bedroom 2
- Features: Closet, Flooring - Hardwood
- Level: Main,First
- Area: 121
- Dimensions: 11 x 11
Bathroom 1
- Features: Bathroom - Full, Bathroom - Tiled With Tub & Shower, Flooring - Stone/Ceramic Tile, Dryer Hookup - Electric, Washer Hookup
- Level: Main,First
- Area: 132
- Dimensions: 12 x 11
Bathroom 2
- Features: Bathroom - Half, Flooring - Stone/Ceramic Tile
- Level: Basement
- Area: 28
- Dimensions: 7 x 4
Family room
- Features: Bathroom - Half, Closet, Flooring - Stone/Ceramic Tile, Flooring - Wall to Wall Carpet, Exterior Access
- Level: Basement
- Area: 504
- Dimensions: 24 x 21
Kitchen
- Features: Flooring - Stone/Ceramic Tile, Dining Area, Countertops - Stone/Granite/Solid, Kitchen Island, Exterior Access, Recessed Lighting, Remodeled
- Level: Main,First
- Area: 240
- Dimensions: 20 x 12
Living room
- Features: Flooring - Hardwood, Exterior Access, Open Floorplan, Recessed Lighting, Remodeled
- Level: Main,First
- Area: 320
- Dimensions: 20 x 16
Heating
- Baseboard, Oil
Cooling
- Central Air
Appliances
- Included: Tankless Water Heater, Range, Dishwasher, Refrigerator, Washer, Dryer
- Laundry: Flooring - Stone/Ceramic Tile, First Floor, Electric Dryer Hookup, Washer Hookup
Features
- Flooring: Tile, Carpet, Hardwood
- Doors: Insulated Doors
- Windows: Insulated Windows
- Basement: Full,Partially Finished,Interior Entry
- Has fireplace: No
Interior area
- Total structure area: 1,595
- Total interior livable area: 1,595 sqft
- Finished area above ground: 1,055
- Finished area below ground: 540
Video & virtual tour
Property
Parking
- Total spaces: 4
- Parking features: Paved Drive, Off Street, Paved
- Uncovered spaces: 4
Features
- Exterior features: Rain Gutters, Storage
Lot
- Size: 5,188 Square Feet
- Features: Level, Other
Details
- Parcel number: M:00000049 P:00000031,673490
- Zoning: RSA
Construction
Type & style
- Home type: SingleFamily
- Architectural style: Bungalow
- Property subtype: Single Family Residence
Materials
- Frame
- Foundation: Concrete Perimeter
- Roof: Shingle
Condition
- Year built: 1952
Utilities & green energy
- Electric: Circuit Breakers, 200+ Amp Service
- Sewer: Public Sewer
- Water: Public
- Utilities for property: for Electric Range, for Electric Oven, for Electric Dryer, Washer Hookup
Green energy
- Energy efficient items: Thermostat
Community & HOA
Community
- Features: Shopping, Park, Highway Access, Public School, Other
HOA
- Has HOA: No
Location
- Region: Natick
Financial & listing details
- Price per square foot: $517/sqft
- Tax assessed value: $567,300
- Annual tax amount: $6,785
- Date on market: 8/6/2026
- Listing terms: Contract
- Exclusions: Seller Personal Property.
- Road surface type: Paved
Estimated market value
$810,300
$770,000 - $851,000
$3,293/mo
Price history
| Date | Event | Price |
|---|---|---|
| 8/26/2026 | Price change | $825,000-1.2%$517/sqft |
Source: MLS PIN #73560018 Report a problem | ||
| 8/6/2026 | Listed for sale | $835,000$524/sqft |
Source: MLS PIN #73560018 Report a problem | ||
Public tax history
| Year | Property taxes | Tax assessment |
|---|---|---|
| 2025 | $6,785 +3.9% | $567,300 +6.5% |
| 2024 | $6,530 -0.1% | $532,600 +3% |
| 2023 | $6,536 +3.2% | $517,100 +8.9% |
| 2022 | $6,332 +4.1% | $474,700 +6.3% |
| 2021 | $6,080 +3.1% | $446,700 +3% |
| 2020 | $5,900 +7.1% | $433,500 |
| 2019 | $5,510 +7.8% | $433,500 +10.6% |
| 2018 | $5,113 +8.3% | $391,800 +12% |
| 2017 | $4,720 +9% | $349,900 +9.7% |
| 2016 | $4,329 +1.5% | $319,000 +3.3% |
| 2015 | $4,266 -2.5% | $308,700 |
| 2014 | $4,377 +14% | $308,700 +15.3% |
| 2013 | $3,839 +6.3% | $267,700 +3.1% |
| 2012 | $3,611 +6.4% | $259,600 -3.6% |
| 2011 | $3,394 +21% | $269,400 +12.1% |
| 2010 | $2,804 -13.6% | $240,300 -17.9% |
| 2009 | $3,247 +9.5% | $292,800 -1.1% |
| 2008 | $2,965 +3.8% | $296,200 -0.6% |
| 2007 | $2,856 +14.9% | $298,100 +20.2% |
| 2006 | $2,486 -0.1% | $248,100 +5.7% |
| 2005 | $2,488 +4.2% | $234,700 |
| 2004 | $2,387 +9.6% | $234,700 +32.7% |
| 2003 | $2,178 +5.4% | $176,800 +7.9% |
| 2002 | $2,067 +13.4% | $163,800 +35.9% |
| 2000 | $1,823 -1.4% | $120,560 -1.5% |
| 1999 | $1,849 | $122,400 |
Find assessor info on the county website
Monthly payment
Est. payment
Payment breakdown
Explore the cost of this home by adjusting the details. Changes won't be saved.Climate risks
Neighborhood: 01760
Nearby schools
Schools provided by the listing agent
- Elementary: Memorial Elementary
- Middle: Jfkennedy Middle
- High: Natick High School
Source: MLS PIN. This data may not be complete. We recommend contacting the local school district to confirm school assignments for this home.

Similar homes
- $849,9003 bd2 ba2.2k sqft147 Howe St, Natick, MA 01760For Sale
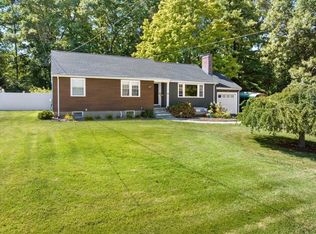 MLS ID #73574008, Walsh Fine Homes Team, eXp Realty LLC. MLS PIN
 - $749,0003 bd2 ba1.6k sqft197 Speen St, Natick, MA 01760For Sale
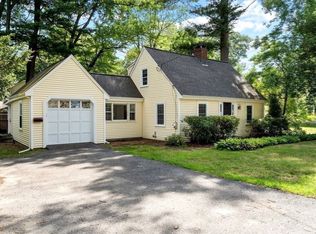 MLS ID #73568514, Janet Stuart, Coldwell Banker Realty - Concord. MLS PIN
 - $799,9003 bd3 ba2.3k sqft411 Pleasant St, Framingham, MA 01701For Sale
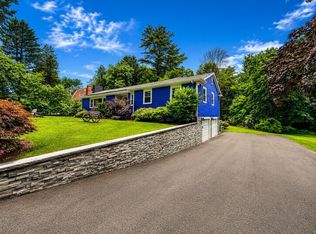 MLS ID #73559057, Geraldo Franca, Mega Realty Services. MLS PIN
 - $795,0003 bd2 ba1.6k sqft13 Shore Ave, Maynard, MA 01754For Sale
 MLS ID #73548090, Diane Hughes Valente, Keller Williams Realty. MLS PIN
