Do you dream of waking up to the smell of fresh ocean air? Picture yourself unwinding on your front porch with a glass of wine as the sun sets over the water. If you’re a first-time homebuyer looking for a place to grow, or you simply want a quiet spot to raise your family, 3 Florence Street is the home you’ve been searching for. This charming 3-bedroom, 1-bathroom bungalow is the epitome of easy one-level living. The updated eat-in kitchen flows effortlessly into a bright, comfortable living room—perfect for relaxing at the end of the day. All three bedrooms offer great space, and the home is finished with a clean, functional full bathroom. Situated on a peaceful dead-end cul-de-sac, the property offers privacy and calm, plus a wheelchair-accessible ramp for added convenience. You’re just a 10-minute drive to all major amenities and only 23 minutes from downtown Halifax. Freshly painted, new flooring, and new hot water tank all completed before coming to market. Schedule your viewing today and experience the lifestyle waiting for you at 3 Florence Street.
For sale
C$389,900
3 Florence St, Halifax, NS B3V 1J4
3beds
824sqft
Single Family Residence
Built in 1956
10,027 Square Feet Lot
$-- Zestimate®
C$473/sqft
C$-- HOA
What's special
Easy one-level livingUpdated eat-in kitchenPeaceful dead-end cul-de-sacPrivacy and calm
- 2 days
- 32
- 8
Zillow last checked:
Listing updated:
Listed by:
Jason Paul,
EXP Realty of Canada Inc. Brokerage,
Anja Paul,
EXP Realty of Canada Inc.
Source: NSAR,MLS®#: 202624085 Originating MLS®#: Nova Scotia Association of REALTORS®
Originating MLS®#: Nova Scotia Association of REALTORS®Facts & features
Interior
Bedrooms & bathrooms
- Bedrooms: 3
- Bathrooms: 1
- Full bathrooms: 1
- Main level bathrooms: 1
- Main level bedrooms: 3
Bedroom
- Level: Main
- Area: 111.36
- Dimensions: 9.6 x 11.6
Bedroom 1
- Level: Main
- Area: 76.44
- Dimensions: 9.8 x 7.8
Bathroom
- Level: Main
- Area: 39.46
- Dimensions: 9.6 x 4.11
Kitchen
- Level: Main
- Area: 149.38
- Dimensions: 9.7 x 15.4
Living room
- Level: Main
- Area: 105.56
- Dimensions: 9.1 x 11.6
Heating
- Baseboard, Stove
Appliances
- Included: Oven, Stove, Dishwasher, Dryer, Washer, Refrigerator
Features
- High Speed Internet, Master Downstairs
- Flooring: Laminate, Vinyl
- Basement: Full,Unfinished,Walk-Out Access
- Has fireplace: Yes
- Fireplace features: Wood Burning Stove
Interior area
- Total structure area: 824
- Total interior livable area: 824 sqft
- Finished area above ground: 824
Property
Parking
- Total spaces: 2
- Parking features: No Garage, Double, Gravel
Accessibility
- Accessibility features: Wheelchair Access
Features
- Patio & porch: Deck
- Has view: Yes
- View description: Ocean
- Has water view: Yes
- Water view: Ocean
Lot
- Size: 10,027 Square Feet
- Features: Cleared, Partial Landscaped, Under 0.5 Acres
Details
- Parcel number: 41346586
- Zoning: HCR
- Other equipment: No Rental Equipment
Construction
Type & style
- Home type: SingleFamily
- Architectural style: Bungalow
- Property subtype: Single Family Residence
Materials
- Vinyl Siding
- Roof: Asphalt
Condition
- New construction: No
- Year built: 1956
Utilities & green energy
- Sewer: Municipal
- Water: Municipal
- Utilities for property: Cable Connected, Electricity Connected, Phone Connected, Electric
Community & HOA
Location
- Region: Halifax
Financial & listing details
- Price per square foot: C$473/sqft
- Price range: C$389.9K - C$389.9K
- Date on market: 9/23/2026
- Ownership: Freehold
- Electric utility on property: Yes
Price history
| Date | Event | Price |
|---|---|---|
| 9/23/2026 | Listed for sale | C$389,900C$473/sqft |
Source:  NSAR #202624085 Report a problem NSAR #202624085 Report a problem | ||
Public tax history
Tax history is unavailable.
Climate risks
Neighborhood: B3V
Nearby schools
GreatSchools rating
No schools nearby
We couldn't find any schools near this home.
Schools provided by the listing agent
- Elementary: William King Elementary School
- Middle: Herring Cove Junior High School
- High: JL Ilsley High School
Source: NSAR. This data may not be complete. We recommend contacting the local school district to confirm school assignments for this home.

Similar homes
- C$299,9003 bd2 ba1k sqft37 Clearview St, Halifax, NS B3R 1N7For Sale
 MLS ID #202624147, Ryan MacLean, Keller Williams Select Realty Brokerage. NSAR
 - C$379,9004 bd1 ba1k sqft25 Cow Bay Rd, Eastern Passage, NS B3G 1M5For Sale
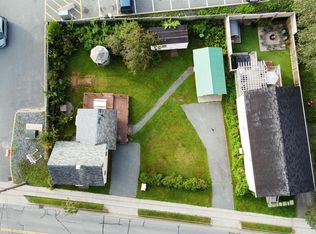 MLS ID #202622819, Mike McKenna, Royal LePage Anchor Realty Brokerage. NSAR
 - C$379,9002 bd1 ba840 sqft602 Herring Cove Rd, Halifax, NS B3R 1X6For Sale
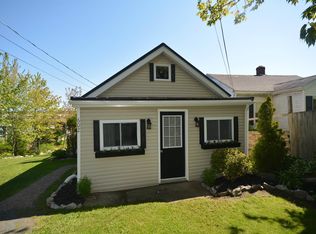 MLS ID #202613350, Dan Doherty, Exit Realty Metro Brokerage. NSAR
 - C$399,9003 bd2 ba1.1k sqft20 Acorn Rd, Halifax, NS B3P 1G8For Sale
 MLS ID #202616025, Doug Moxam, Royal LePage Anchor Realty Brokerage. NSAR
