Welcome to Farmers Row Condominiums a 55 and older community that offers tranquil surrounding of both condo life as well as single family life located in Whites Woods. This beautiful immaculate well-maintained unit offers one floor living. The two bedrooms have double closets, with the main bedroom suite offers a full walk-in shower. The second bathroom offers a tub/shower. The living room features a gas fireplace, a fully appliance kitchen with upgraded cabinets which include pull out drawers, and solid surface countertops. Gleaming, like new hardwood floors through-out. The four-season sunroom overlooks the wooded and green backyard. Plus, a one car garage, central air, Rinnai on demand hot water tankless water heater, first floor laundry and a large unfinished basement with a high ceiling waiting for your ideas. All appliances to convey.*Open House*this Sunday October 4, 2026, 11am-1pm.
For sale
$489,900
3 Jacklyn Dr #2, Lunenburg, MA 01462
2beds
1,356sqft
Condominium
Built in 2012
-- sqft lot
$-- Zestimate®
$361/sqft
$315/mo HOA
What's special
- 4 days
- 139
- 4
Zillow last checked:
Listing updated:
Listed by:
Brian McCauliff 978-729-3665,
OWN IT 508-667-4931
Source: MLS PIN,MLS#: 73584178
Facts & features
Interior
Bedrooms & bathrooms
- Bedrooms: 2
- Bathrooms: 2
- Full bathrooms: 2
- Main level bathrooms: 1
- Main level bedrooms: 2
Primary bedroom
- Features: Bathroom - Full, Bathroom - Double Vanity/Sink, Ceiling Fan(s), Closet, Flooring - Hardwood, Cable Hookup, Closet - Double
- Level: Main,First
Bedroom 2
- Features: Ceiling Fan(s), Closet, Flooring - Hardwood, Cable Hookup, Closet - Double
- Level: Main,First
Primary bathroom
- Features: Yes
Bathroom 1
- Features: Bathroom - Full, Bathroom - Double Vanity/Sink, Bathroom - With Shower Stall, Closet - Linen, Flooring - Stone/Ceramic Tile, Lighting - Sconce
- Level: First
Bathroom 2
- Features: Bathroom - Full, Bathroom - With Tub & Shower, Flooring - Stone/Ceramic Tile, Countertops - Stone/Granite/Solid, Lighting - Sconce
- Level: Main,First
Kitchen
- Features: Flooring - Hardwood, Dining Area, Pantry, Countertops - Stone/Granite/Solid, Cabinets - Upgraded, Cable Hookup, Recessed Lighting, Gas Stove
- Level: Main,First
Living room
- Features: Ceiling Fan(s), Closet, Flooring - Hardwood, Cable Hookup, Deck - Exterior, Recessed Lighting, Lighting - Overhead, Closet - Double
- Level: First
Heating
- Forced Air, Natural Gas
Cooling
- Central Air
Appliances
- Included: Range, Dishwasher, Disposal, Microwave, Refrigerator, Washer, Dryer, ENERGY STAR Qualified Refrigerator
- Laundry: Flooring - Hardwood, Main Level, Gas Dryer Hookup, Recessed Lighting, First Floor, In Unit, Washer Hookup
Features
- Ceiling Fan(s), Cable Hookup, Slider, Sun Room, Finish - Sheetrock
- Flooring: Wood, Tile, Flooring - Hardwood
- Doors: Insulated Doors, Storm Door(s)
- Windows: Insulated Windows
- Has basement: Yes
- Number of fireplaces: 1
- Fireplace features: Living Room
- Common walls with other units/homes: 2+ Common Walls
Interior area
- Total structure area: 1,356
- Total interior livable area: 1,356 sqft
- Finished area above ground: 1,356
- Finished area below ground: 0
Property
Parking
- Total spaces: 2
- Parking features: Attached, Garage Door Opener, Insulated, Off Street, Paved
- Attached garage spaces: 1
- Uncovered spaces: 1
Features
- Entry location: Unit Placement(Garden)
- Patio & porch: Porch, Screened
- Exterior features: Porch, Porch - Screened, Rain Gutters, Professional Landscaping, Sprinkler System
Details
- Parcel number: 4699616
- Zoning: RA
Construction
Type & style
- Home type: Condo
- Property subtype: Condominium
Materials
- Frame
- Roof: Shingle
Condition
- Year built: 2012
Utilities & green energy
- Electric: 110 Volts, Circuit Breakers, 100 Amp Service
- Sewer: Public Sewer
- Water: Public
- Utilities for property: for Gas Range, for Gas Dryer, Washer Hookup
Green energy
- Energy efficient items: Thermostat
Community & HOA
Community
- Features: Shopping, Park, Walk/Jog Trails, Golf, Medical Facility, Laundromat, Bike Path, Conservation Area, House of Worship, Public School, T-Station
- Security: Security System
- Senior community: Yes
HOA
- Services included: Insurance, Maintenance Structure, Road Maintenance, Maintenance Grounds, Snow Removal
- HOA fee: $315 monthly
Location
- Region: Lunenburg
Financial & listing details
- Price per square foot: $361/sqft
- Tax assessed value: $418,900
- Annual tax amount: $6,028
- Date on market: 9/29/2026
- Listing terms: Seller W/Participate
Estimated market value
Not available
Estimated sales range
Not available
Not available
Price history
| Date | Event | Price |
|---|---|---|
| 9/30/2026 | Listed for sale | $489,900$361/sqft |
Source: MLS PIN #73584178 Report a problem | ||
Public tax history
Tax history is unavailable.
Monthly payment
Est. payment
Payment breakdown
Explore the cost of this home by adjusting the details. Changes won't be saved.Climate risks
Neighborhood: 01462
Similar homes
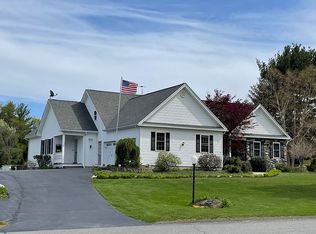
- $525,0004 bd2 ba2k sqft161 Pleasant St, Lunenburg, MA 01462For Sale
 MLS ID #73585127, Jill Bailey, Redfin Corp.. MLS PIN
 - $531,0004 bd2 ba1.5k sqft166 Cross Rd, Lunenburg, MA 01462For Sale
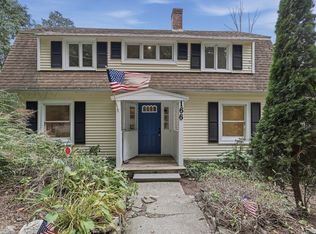 MLS ID #73586053, Jared Rowland, Lamacchia Realty, Inc.. MLS PIN
 - $479,9064 bd2 ba1.4k sqft229 Whalom Rd, Lunenburg, MA 01462For Sale
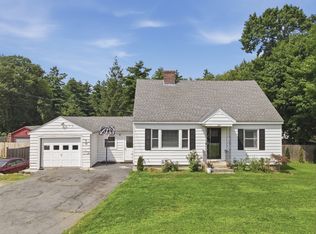 MLS ID #73567809, Lisa Gray, Lamacchia Realty, Inc.. MLS PIN
 - $449,9002 bd3 ba1.8k sqft811 Chase Rd, Lunenburg, MA 01462For Sale
 MLS ID #73573335, The Zur Attias Team, The Attias Group, LLC. MLS PIN
