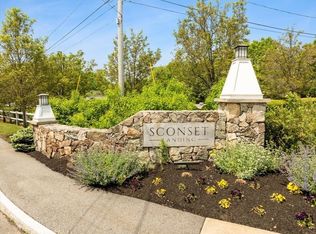
Welcome to this beautifully upgraded end-unit townhome in Sconset Landing, one of Hanover’s most sought-after non-age-restricted communities! This meticulously maintained and upgraded unit offers style, space, and room to grow, with 3 bedrooms, 3.5 bathrooms, three finished levels, featuring $60K+ in custom upgrades throughout and a first floor primary suite! The bright main level features hardwood floors, high ceilings, a dedicated office with plantation shutters & custom barn door, and an open kitchen with custom cabinetry, crown molding, and built-in coffee/wine bar. The spacious living room is anchored by a beautiful gas fireplace leading to a private deck. A sought-after first-floor primary suite features a well appointed bedroom, two custom walk-in closets, double vanity bathroom with linen closet, and a conveniently located laundry room adding to the ease of single-level living. Upstairs, two generously sized bedrooms each offer walk-in closets, including one currently styled with an adjoining baby den, plus an additional flex space room between the bedrooms, ideal for a playroom, second office or craft den. Nearly 1,000 sq. ft. of finished lower-level space lends itself beautifully to entertaining, complete with a full bath and plenty of room for a family room, gym, guests or additional workspace. Major additional upgrades include a whole-house Generac generator, BlueDrop whole house water filtration system, epoxy garage floor, new hot water heater and new dishwasher. Enjoy Sconset Landing’s pool, fitness center & clubhouse, all just minutes from Hanover Crossing, dining, shopping & highway access.
For sale
$942,999
3 Kendrick Way Unit 3, Hanover, MA 02339
3beds
3,799sqft
Condominium, Townhouse
Built in 2017
-- sqft lot
$-- Zestimate®
$248/sqft
$939/mo HOA
What's special
Private deckFirst floor primary suiteHardwood floorsBright main levelNew dishwasherConveniently located laundry roomHigh ceilings
- 6 days
- 349
- 16
Likely to sell faster than
Zillow last checked:
Listing updated:
Listed by:
Tiffany Lozanne 781-308-4828,
City Coastal Realty Co. 781-308-4828,
Tiffany Lozanne 781-308-4828
Source: MLS PIN,MLS#: 73581035
Facts & features
Interior
Bedrooms & bathrooms
- Bedrooms: 3
- Bathrooms: 4
- Full bathrooms: 3
- 1/2 bathrooms: 1
Primary bedroom
- Features: Bathroom - Full, Bathroom - Double Vanity/Sink, Walk-In Closet(s), Closet/Cabinets - Custom Built, Flooring - Hardwood
- Level: First
- Area: 276.53
- Dimensions: 15.08 x 18.33
Bedroom 2
- Features: Walk-In Closet(s), Flooring - Wall to Wall Carpet
- Level: Second
- Area: 217.22
- Dimensions: 14.17 x 15.33
Bedroom 3
- Features: Flooring - Wall to Wall Carpet
- Level: Second
- Area: 199.85
- Dimensions: 15.08 x 13.25
Primary bathroom
- Features: Yes
Bathroom 1
- Features: Bathroom - Double Vanity/Sink, Bathroom - Tiled With Shower Stall, Closet - Linen, Flooring - Stone/Ceramic Tile
- Level: First
- Area: 86.73
- Dimensions: 15.08 x 5.75
Bathroom 2
- Features: Bathroom - With Tub & Shower, Flooring - Stone/Ceramic Tile
- Level: Second
- Area: 63.89
- Dimensions: 7.67 x 8.33
Bathroom 3
- Features: Bathroom - Tiled With Tub & Shower, Closet - Linen
- Level: Basement
- Area: 64.24
- Dimensions: 6.17 x 10.42
Dining room
- Features: Flooring - Hardwood, Open Floorplan, Recessed Lighting
- Level: First
- Area: 78.58
- Dimensions: 7.67 x 10.25
Kitchen
- Features: Flooring - Hardwood, Dining Area, Pantry, Countertops - Stone/Granite/Solid, Kitchen Island, Cabinets - Upgraded, Open Floorplan, Recessed Lighting, Stainless Steel Appliances, Wine Chiller, Gas Stove, Lighting - Pendant, Crown Molding
- Level: First
- Area: 216.39
- Dimensions: 15.83 x 13.67
Living room
- Features: Vaulted Ceiling(s), Flooring - Hardwood, Balcony / Deck, French Doors, Open Floorplan, Recessed Lighting
- Level: First
- Area: 414.75
- Dimensions: 19.75 x 21
Office
- Features: Flooring - Hardwood
- Level: First
- Area: 109.41
- Dimensions: 9.58 x 11.42
Heating
- Forced Air, Natural Gas
Cooling
- Central Air
Appliances
- Included: Range, Dishwasher, Disposal, Microwave, Refrigerator, Washer, Dryer, Wine Refrigerator
- Laundry: Electric Dryer Hookup, Washer Hookup, First Floor, In Unit
Features
- Bathroom - Half, Recessed Lighting, Home Office, Foyer, Bathroom, Bonus Room
- Flooring: Tile, Vinyl, Carpet, Hardwood, Flooring - Hardwood, Flooring - Wall to Wall Carpet
- Doors: Insulated Doors
- Windows: Insulated Windows
- Has basement: Yes
- Number of fireplaces: 1
- Fireplace features: Living Room
- Common walls with other units/homes: End Unit
Interior area
- Total structure area: 3,799
- Total interior livable area: 3,799 sqft
- Finished area above ground: 2,811
- Finished area below ground: 988
Property
Parking
- Total spaces: 4
- Parking features: Attached, Off Street, Deeded
- Attached garage spaces: 2
- Uncovered spaces: 2
Features
- Entry location: Unit Placement(Street)
- Patio & porch: Porch, Deck - Composite
- Exterior features: Porch, Deck - Composite, Professional Landscaping, Sprinkler System
- Pool features: Association, In Ground, Heated
Details
- Parcel number: M:39 L:020 U:124,5006336
- Zoning: 00000
Construction
Type & style
- Home type: Townhouse
- Property subtype: Condominium, Townhouse
Materials
- Roof: Shingle
Condition
- Year built: 2017
Utilities & green energy
- Sewer: Private Sewer
- Water: Public
- Utilities for property: for Gas Range, for Electric Dryer, Washer Hookup
Green energy
- Energy efficient items: Thermostat
Community & HOA
Community
- Features: Shopping, Pool, Park, Walk/Jog Trails, Highway Access, Public School
HOA
- Amenities included: Pool, Fitness Center, Clubhouse
- Services included: Sewer, Insurance, Maintenance Structure, Road Maintenance, Maintenance Grounds, Snow Removal, Reserve Funds
- HOA fee: $939 monthly
Location
- Region: Hanover
Financial & listing details
- Price per square foot: $248/sqft
- Tax assessed value: $687,900
- Annual tax amount: $8,496
- Date on market: 9/22/2026
Estimated market value
Not available
Estimated sales range
Not available
Not available
Price history
| Date | Event | Price |
|---|---|---|
| 9/22/2026 | Listed for sale | $942,999$248/sqft |
Source: MLS PIN #73581035 Report a problem | ||
Public tax history
Tax history is unavailable.
Monthly payment
Est. payment
Payment breakdown
Explore the cost of this home by adjusting the details. Changes won't be saved.Climate risks
Neighborhood: 02339
Nearby schools
Schools provided by the listing agent
- Elementary: Cedar Or Center
- Middle: Hanover Middle
- High: Hanover High
Source: MLS PIN. This data may not be complete. We recommend contacting the local school district to confirm school assignments for this home.
Similar homes
- $989,0003 bd2 ba2.6k sqft386 Main St, Hanover, MA 02339For Sale
 MLS ID #73581456, Lindsay Conlon, Coldwell Banker Realty - Norwell - Hanover Regional Office. MLS PIN
 - $974,9004 bd3 ba2.8k sqft23 Donna Dr, Hanover, MA 02339For Sale
 MLS ID #73575276, Paul White, Keller Williams Realty Signature Properties. MLS PIN
 - $899,0004 bd4 ba3.5k sqft77 Bardin St, Hanover, MA 02339For Sale
 MLS ID #73575387, The Tabassi Team, RE/MAX Partners Relocation. MLS PIN
 - $799,0003 bd3 ba2k sqft15 Rockland St, Hanover, MA 02339For Sale
 MLS ID #73580993, Jeffrey D. Sill, Reliant Real Estate, Inc.. MLS PIN
