Welcome to 3 Pemberly Lane in the highly sought-after Sagamore Forest community of Reisterstown. This spacious 6-bedroom, 4full bathrooms and 2 half baths colonial offers approximately 4,612 sq ft of meticulously maintained living space. The main level features oak hardwood flooring throughout, recessed LED lighting, and floor-to-ceiling windows providing abundant natural light. Formal living and dining rooms, including a dining room with modern chandelier. Gourmet kitchen with quartz countertops, oversized 10x5 waterfall island, stainless steel appliances including double glass-door refrigerator and wine refrigerator, custom wood cabinetry, farmhouse sink, ceramic backsplash, and gourmet-style stainless exhaust hood with custom LED lighting. Main level also offers a sitting room with wood-burning fireplace featuring brick surround and custom mantel, laundry/mudroom with custom cabinetry and ceramic tile, main-level guest bedroom with large closet, and powder room with marble-top vanity. Upper level features 5 bedrooms including an expansive primary suite with hardwood floors, oversized windows, and 9 x 9.5 walk-in closet. Spa-inspired primary bath with marble vanity, freestanding soaking tub, and floor-to-ceiling marble tile shower with body spray system. Additional full hall bath and another full bath adjoining bedroom 3. Fully finished walk-out lower level with recreation room featuring a custom wet bar ideal for entertaining, full bath with marble tile shower, large storage room, and direct access to rear patio. Exterior amenities include newly refinished 20x13 in-ground pool with custom outdoor kitchen, charming pergola/Gazebo ideal for outdoor dining and relaxation, large rear deck, 8+ car driveway and attached 2-car garage. An exceptional opportunity with extensive upgrades throughout.
For sale
Price cut: $19.1K (10/27)
$899,900
3 Pemberly Ln, Reisterstown, MD 21136
6beds
3,092sqft
Single Family Residence
Built in 1979
2.67 Acres Lot
$878,000 Zestimate®
$291/sqft
$-- HOA
What's special
Custom wood cabinetryOak hardwood flooring throughoutRecessed led lightingOversized windowsCustom outdoor kitchenLarge storage roomCeramic backsplash
- 39 days
- 1,120
- 139
Zillow last checked:
Listing updated:
Listed by:
William Ortega 240-388-1729,
Signature Home Realty LLC (301) 244-0117
Source: Bright MLS,MLS#: MDBC2176350
Facts & features
Interior
Bedrooms & bathrooms
- Bedrooms: 6
- Bathrooms: 6
- Full bathrooms: 4
- 1/2 bathrooms: 2
- Main level bathrooms: 1
- Main level bedrooms: 1
Basement
- Area: 1520
Heating
- Forced Air, Electric
Cooling
- Central Air, Electric
Appliances
- Included: Electric Water Heater
Features
- Basement: Finished,Improved
- Number of fireplaces: 1
Interior area
- Total structure area: 4,612
- Total interior livable area: 3,092 sqft
- Finished area above ground: 3,092
Video & virtual tour
Property
Parking
- Total spaces: 2
- Parking features: Garage Faces Side, Driveway, Attached
- Attached garage spaces: 2
- Has uncovered spaces: Yes
Accessibility
- Accessibility features: None
Features
- Levels: Three
- Stories: 3
- Has private pool: Yes
- Pool features: Private
Lot
- Size: 2.67 Acres
Details
- Additional structures: Above Grade
- Parcel number: 04041700009100
- Zoning: R
- Special conditions: Standard
Construction
Type & style
- Home type: SingleFamily
- Architectural style: Cottage
- Property subtype: Single Family Residence
Materials
- Brick
- Foundation: Block
Condition
- New construction: No
- Year built: 1979
- Major remodel year: 2025
Utilities & green energy
- Sewer: Public Septic
- Water: Public
Community & HOA
Community
- Subdivision: Academy
HOA
- Has HOA: No
Location
- Region: Reisterstown
Financial & listing details
- Price per square foot: $291/sqft
- Tax assessed value: $595,067
- Annual tax amount: $7,212
- Date on market: 9/25/2026
- Listing agreement: Exclusive Right To Sell
- Ownership: Fee Simple
Estimated market value
$878,000
$834,000 - $922,000
$5,595/mo
Price history
| Date | Event | Price |
|---|---|---|
| 10/27/2026 | Price change | $899,900-2.1%$291/sqft |
Source:  Bright MLS #MDBC2176350 Report a problem | ||
| 9/25/2026 | Listed for sale | $919,000+31.3%$297/sqft |
Source: Bright MLS #MDBC2176350 Report a problem | ||
| 2/17/2023 | Sold | $700,000+0%$226/sqft |
Source: Bright MLS #MDBC2057762 Report a problem | ||
| 1/28/2023 | Pending sale | $699,997$226/sqft |
Source: Bright MLS #MDBC2057762 Report a problem | ||
| 1/10/2023 | Listed for sale | $699,997-5.4%$226/sqft |
Source: Bright MLS #MDBC2057762 Report a problem | ||
| 1/10/2023 | Listing removed | $739,997$239/sqft |
Source: Bright MLS #MDBC2051228 Report a problem | ||
| 11/29/2022 | Price change | $739,997-5.1%$239/sqft |
Source: Bright MLS #MDBC2051228 Report a problem | ||
| 11/14/2022 | Price change | $779,997-2.5%$252/sqft |
Source: Bright MLS #MDBC2051228 Report a problem | ||
| 10/31/2022 | Listed for sale | $799,997+127.6%$259/sqft |
Source: Bright MLS #MDBC2051228 Report a problem | ||
| 3/22/2021 | Sold | $351,500$114/sqft |
Source: Public Record Report a problem | ||
| 12/30/2020 | Sold | $351,500-5%$114/sqft |
Source: BHHS Homesale Realty #MDBC479864_21136 Report a problem | ||
| 11/9/2020 | Pending sale | $370,000$120/sqft |
Source: Berkshire Hathaway HomeServices Homesale Realty #MDBC479864 Report a problem | ||
| 11/5/2020 | Listed for sale | $370,000$120/sqft |
Source: Berkshire Hathaway HomeServices Homesale Realty #MDBC479864 Report a problem | ||
| 11/2/2020 | Pending sale | $370,000$120/sqft |
Source: Berkshire Hathaway HomeServices Homesale Realty #MDBC479864 Report a problem | ||
| 10/29/2020 | Price change | $370,000-1.3%$120/sqft |
Source: Berkshire Hathaway HomeServices Homesale Realty #MDBC479864 Report a problem | ||
| 7/4/2020 | Pending sale | $375,000$121/sqft |
Source: Berkshire Hathaway HomeServices Homesale Realty #MDBC479864 Report a problem | ||
| 6/6/2020 | Price change | $375,000-3.8%$121/sqft |
Source: Berkshire Hathaway HomeServices Homesale Realty #MDBC479864 Report a problem | ||
| 5/7/2020 | Price change | $390,000+5.4%$126/sqft |
Source: Berkshire Hathaway HomeServices Homesale Realty #MDBC479864 Report a problem | ||
| 3/10/2020 | Price change | $370,000-7.5%$120/sqft |
Source: Berkshire Hathaway HomeServices Homesale Realty #MDBC479864 Report a problem | ||
| 1/6/2020 | Pending sale | $399,900$129/sqft |
Source: Berkshire Hathaway HomeServices Homesale Realty #MDBC479864 Report a problem | ||
| 12/3/2019 | Listed for sale | $399,900$129/sqft |
Source: Berkshire Hathaway HomeServices Homesale Realty #MDBC479864 Report a problem | ||
Public tax history
| Year | Property taxes | Tax assessment |
|---|---|---|
| 2026 | $6,499 +4.7% | $595,067 +12.5% |
| 2025 | $6,209 +10.7% | $529,033 +14.3% |
| 2024 | $5,612 | $463,000 |
| 2023 | $5,612 | $463,000 |
| 2022 | $5,612 -20.4% | $463,000 -20.4% |
| 2021 | $7,047 +8.6% | $581,400 +8.6% |
| 2020 | $6,488 +9.4% | $535,333 -7.9% |
| 2019 | $5,930 +10.4% | $581,400 +31.2% |
| 2018 | $5,372 +2.3% | $443,200 +2.3% |
| 2017 | $5,253 -6.2% | $433,400 +2.3% |
| 2016 | $5,602 | $423,600 +2.4% |
| 2015 | $5,602 | $413,800 |
| 2014 | $5,602 | $413,800 |
| 2013 | -- | $413,800 -17.8% |
| 2012 | -- | $503,500 |
| 2011 | -- | $503,500 |
| 2010 | -- | $503,500 -18.9% |
| 2009 | -- | $621,070 +12.9% |
| 2008 | -- | $550,350 +14.7% |
| 2007 | -- | $479,630 +17.3% |
| 2006 | -- | $408,910 +7.6% |
| 2005 | -- | $380,050 +8.2% |
| 2004 | -- | $351,190 +9% |
| 2003 | -- | $322,330 +4.2% |
| 2002 | -- | $309,476 +4.3% |
| 2001 | -- | $296,623 |
Find assessor info on the county website
Monthly payment
Est. payment
Payment breakdown
Explore the cost of this home by adjusting the details. Changes won't be saved.Climate risks
Neighborhood: 21136
Nearby schools
Schools provided by the listing agent
- District: Baltimore County Public Schools
Source: Bright MLS. This data may not be complete. We recommend contacting the local school district to confirm school assignments for this home.
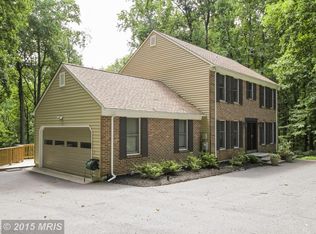

Similar homes
- $--3 bd3 ba2.2k sqft111 Thorden Rd, Reisterstown, MD 21136Auction
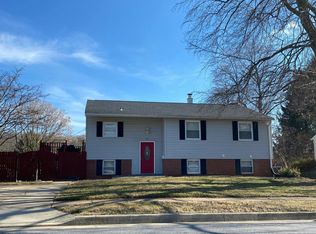 Auction.com 2
- $750,0004 bd3 ba2.5k sqft4244 Butler Rd, Glyndon, MD 21136For Sale
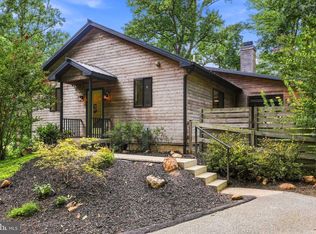
 MLS ID #MDBC2178446, Kim Barton, Keller Williams Legacy. Bright MLS
- $850,0005 bd4 ba2.3k sqft2546 Hollingsworth Rd, Reisterstown, MD 21136For Sale
 MLS ID #MDCR2038224, Elisabeth Yeager, Homes and Farms Real Estate. Bright MLS
- $795,0005 bd4 ba3.4k sqft800 Berrymans Ln, Reisterstown, MD 21136For Sale
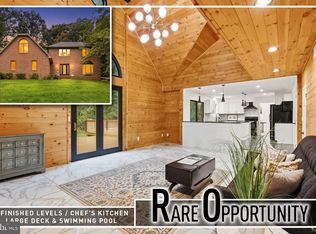 MLS ID #MDBC2175662, Chris Cooke, Berkshire Hathaway HomeServices Homesale Realty. Bright MLS
- $599,9004 bd3 ba2.8k sqft12602 Sagamore Forest Ln, Reisterstown, MD 21136For SaleMLS ID #MDBC2168390, Aron Brown, EXP Realty, LLC. Bright MLS
- $649,5003 bd3 ba3.2k sqft4031 Osborn Rd, Reisterstown, MD 21136For SaleMLS ID #MDBC2179666, Heather Hartley, Krauss Real Property Brokerage. Bright MLS
- $795,0004 bd4 ba3.2k sqft926 Nicodemus Rd, Reisterstown, MD 21136For SaleMLS ID #MDBC2176134, Krissy Doherty, Northrop Realty. Bright MLS
- $739,9006 bd3 ba3.6k sqft8 Sunnyking Dr, Reisterstown, MD 21136For SaleMLS ID #MDBC2169530, Angela Evans, Long & Foster Real Estate, Inc.. Bright MLS
- $699,0006 bd5 ba3.5k sqft323 Academy Ave, Reisterstown, MD 21136For SaleMLS ID #MDBC2174772, Harriet Charkatz, Long & Foster Real Estate, Inc.. Bright MLS
- $575,0005 bd4 ba3.2k sqft9 Raindrop Cir, Reisterstown, MD 21136For SaleMLS ID #MDBC2179576, Patti Spigel, Compass. Bright MLS
- $749,9004 bd3 ba2.5k sqft4701 Butler Rd, Glyndon, MD 21071For SaleMLS ID #MDBC2178678, Kelly Schuit, Kelly and Co Realty, LLC. Bright MLS
- $699,9005 bd4 ba3.5k sqft43 Stocksdale Ave, Reisterstown, MD 21136For SaleMLS ID #MDBC2178386, Wayne Davis, United Real Estate Executives. Bright MLS
- $609,0005 bd3 ba3.3k sqft2516 Baublitz Rd, Reisterstown, MD 21136For SaleMLS ID #MDBC2174228, Bob Lucido, Keller Williams Lucido Agency. Bright MLS
- $899,9004 bd4 ba3.9k sqft7 Beecham Ct, Owings Mills, MD 21117For SaleMLS ID #MDBC2177520, Richard Waxman, Cummings & Co. Realtors. Bright MLS
- $900,0005 bd6 ba4.3k sqft211 Greenspring Valley Rd, Owings Mills, MD 21117For SaleMLS ID #MDBC2176910, Missy Aldave, Northrop Realty. Bright MLS
- $624,9005 bd4 ba4.6k sqft312 Nicodemus Rd, Reisterstown, MD 21136For SaleMLS ID #MDBC2178472, Mario Caruso, Taylor Properties. Bright MLS
- $875,0004 bd4 ba2.8k sqft444 Garrison Forest Rd, Owings Mills, MD 21117For SaleMLS ID #MDBC2172048, Jim Blum, Falcon Properties. Bright MLS
- $499,9904 bd3 ba2.9k sqft613 Saint Paul Ave, Reisterstown, MD 21136For SaleMLS ID #MDBC2167118, Jory Frankle, Northrop Realty. Bright MLS
- $500,0004 bd3 ba2.5k sqft14213 Longnecker Rd, Glyndon, MD 21136For SaleMLS ID #MDBC2160174, Chris James, Northrop Realty. Bright MLS
- $625,0004 bd4 ba2.6k sqft9 Picnic Ct, Reisterstown, MD 21136For SaleMLS ID #MDBC2173096, Patti Spigel, Compass. Bright MLS
