Welcome to 3 Tuscany Glen Green, where exceptional curb appeal, a grand entrance and an incredible family-friendly location are just the beginning. Beautifully maintained, freshly painted and spotlessly clean, this 5-bedroom, 4-bathroom home offers over 3,500 sq. ft. of developed living space, 4 bedrooms upstairs and an abundance of space and storage for a growing family. Ideally situated on a corner lot in a quiet cul-de-sac directly across from a park, you are also just a 3-minute walk to either the French Immersion elementary school or St. Basil Catholic School (K-9), with playgrounds and Tuscany's extensive walking pathways close by. Inside, luxury vinyl plank flooring flows cohesively throughout the home, complemented by numerous upgraded light fixtures, select newer blinds and fresh paint. The bright, open main floor offers generous living, dining and kitchen spaces designed for everyday family life and entertaining. The kitchen features newer appliances, including the fridge and stove, along with additional pantry shelving for even more storage. The main-floor powder room has been renovated with a newer vanity and toilet, while the spacious laundry room features a newer sink and backsplash. Upstairs, 4 bedrooms together provide the layout families are looking for. The spacious primary retreat includes a 5-piece ensuite and walk-in closet, while the 4th upstairs bedroom offers excellent flexibility as a bedroom, home office, playroom or additional family space. The fully developed lower level provides even more room to spread out with a 5th bedroom, bathroom and a massive family/rec room with an electric fireplace. One of the home's standout features is the impressive 535 sq. ft. garage. With room for two vehicles plus additional space for a workshop, storage and an extra fridge and freezer, it offers exceptional functionality. Improvements include a newer garage door, added insulation, finished interior walls and extensive storage shelving. A new mudroom at the garage entry creates a practical transition into the home and provides even more organization for busy family life. Outside, enjoy a fully fenced, private and level yard with a two-tiered deck, perennial gardens, sprinkler system and upgraded landscaping along the south side of the home. With tremendous storage throughout, newer appliances, cohesive flooring, fresh paint, flexible living spaces and an unbeatable location across from the park and minutes from schools, playgrounds and pathways, this beautifully cared-for Tuscany home offers the space and functionality families need in a location they will love.
For sale
C$999,900
3 S Tuscany Glen Grn NW, Calgary, AB T3L 2V8
5beds
2,390sqft
Single Family Residence
Built in 2003
6,098 Square Feet Lot
$-- Zestimate®
C$418/sqft
C$26/mo HOA
What's special
Exceptional curb appealGrand entranceNumerous upgraded light fixturesSelect newer blindsFresh paintAdditional pantry shelvingTwo-tiered deck
- 3 days
- 37
- 3
Zillow last checked:
Listing updated:
Listed by:
Susan Penley, Associate,
Re/Max House Of Real Estate,
Doug Mcnaughton, Associate,
Re/Max House Of Real Estate
Source: courtesy of Pillar9 System,MLS®#: A2340553 Originating MLS®#: Calgary
Originating MLS®#: CalgaryFacts & features
Interior
Bedrooms & bathrooms
- Bedrooms: 5
- Bathrooms: 4
- Full bathrooms: 3
- 1/2 bathrooms: 1
Bedroom
- Level: Second
- Dimensions: 11`4" x 10`11"
Bedroom
- Level: Second
- Dimensions: 10`5" x 13`8"
Other
- Level: Second
- Dimensions: 13`11" x 18`0"
Bedroom
- Level: Basement
- Dimensions: 10`7" x 10`0"
Bedroom
- Level: Second
- Dimensions: 11`3" x 14`6"
Other
- Level: Main
- Dimensions: 4`6" x 5`0"
Other
- Level: Second
- Dimensions: 7`4" x 7`7"
Other
- Level: Basement
- Dimensions: 10`7" x 6`9"
Other
- Level: Second
- Dimensions: 5`11" x 15`6"
Breakfast nook
- Level: Main
- Dimensions: 10`4" x 1`0"
Dining room
- Level: Main
- Dimensions: 11`4" x 14`5"
Game room
- Level: Basement
- Dimensions: 29`7" x 25`4"
Kitchen
- Level: Main
- Dimensions: 11`8" x 14`1"
Laundry
- Level: Main
- Dimensions: 11`5" x 10`9"
Living room
- Level: Main
- Dimensions: 19`3" x 13`11"
Office
- Level: Main
- Dimensions: 11`2" x 10`8"
Storage
- Level: Main
- Dimensions: 10`4" x 7`5"
Storage
- Level: Basement
- Dimensions: 10`10" x 13`3"
Heating
- Forced Air
Cooling
- None
Appliances
- Included: Dishwasher, Dryer, Electric Stove, Garage Control(s), Garburator, Microwave Hood Fan, Refrigerator, Washer
- Laundry: Main Level
Features
- Granite Counters, High Ceilings, Kitchen Island, Open Floorplan, Pantry, Soaking Tub, Storage, Walk-In Closet(s), Wet Bar
- Windows: Window Coverings
- Basement: Full
- Number of fireplaces: 2
- Fireplace features: Electric
Interior area
- Total interior livable area: 2,390 sqft
- Finished area above ground: 2,390
- Finished area below ground: 1,228
Property
Parking
- Total spaces: 4
- Parking features: Double Garage Attached, Insulated, Oversized
- Attached garage spaces: 2
Features
- Levels: Two,2 Storey
- Stories: 1
- Patio & porch: Deck
- Exterior features: Private Yard, Storage
- Fencing: Fenced
- Frontage length: 12.40M 40`8"
Lot
- Size: 6,098 Square Feet
- Features: Back Yard, Corner Lot, Front Yard, Fruit Trees/Shrub(s), Garden, Landscaped, Rectangular Lot, Street Lighting, Treed, Underground Sprinklers
Details
- Parcel number: 112033266
- Zoning: R-CG
Construction
Type & style
- Home type: SingleFamily
- Property subtype: Single Family Residence
Materials
- Stucco, Wood Frame
- Foundation: Concrete Perimeter
- Roof: Asphalt Shingle
Condition
- New construction: No
- Year built: 2003
Community & HOA
Community
- Features: Clubhouse, Park, Playground, Sidewalks, Street Lights
- Subdivision: Tuscany
HOA
- Has HOA: No
- Amenities included: Clubhouse
- HOA fee: C$314 annually
Location
- Region: Calgary
Financial & listing details
- Price per square foot: C$418/sqft
- Date on market: 8/28/2026
- Inclusions: Fridge and upright freezer in garage, all TV wall-mounts, basketball hoop in interior workout room & 2 electric fireplaces
Price history
Price history is unavailable.
Public tax history
Tax history is unavailable.
Climate risks
Neighborhood: Tuscany
Nearby schools
GreatSchools rating
No schools nearby
We couldn't find any schools near this home.
- C$1,324,9003 bd3 ba1.8k sqft22 S Tuscany Estates Cres NW, Calgary, AB T3L0B2For Sale

- C$949,9004 bd4 ba2.3k sqft108 NE Tuscany Estates Close NW, Calgary, AB T3L0B5For Sale
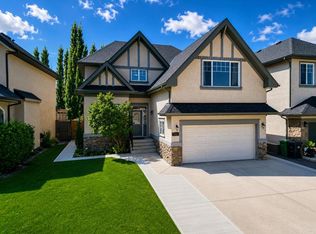
- C$769,9004 bd3 ba2.2k sqft306 S Tuscany Vista Rd NW, Calgary, AB T3L3B4For Sale

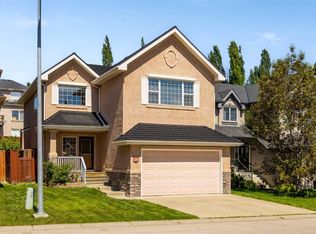
- C$839,9004 bd4 ba2.2k sqft139 S Tuscany Ridge Close NW, Calgary, AB T3L2K6For Sale
Similar homes
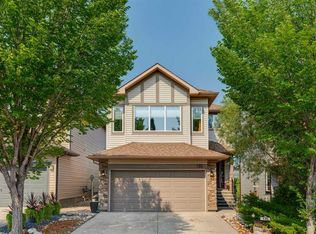
- C$949,9006 bd4 ba2.1k sqft130 S Tuscany Valley Grn NW, Calgary, AB T3L 2K3For Sale
 MLS ID #A2331180, Jessica Bruse, Associate, Remax Innovations. courtesy of Pillar9 System
 - C$839,9004 bd4 ba2.2k sqft139 S Tuscany Ridge Close NW, Calgary, AB T3L 2K6For SaleMLS ID #A2336244, Ricky Easthope, Associate, Real Broker. courtesy of Pillar9 System
- C$949,9004 bd4 ba2.3k sqft108 NE Tuscany Estates Close NW, Calgary, AB T3L 0B5For SaleMLS ID #A2338244, Jeff Neustaedter, Associate, Re/Max First. courtesy of Pillar9 System
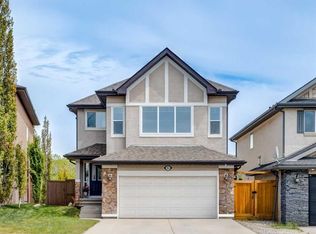
- C$879,9004 bd4 ba2.3k sqft16 A S Tusslewood Dr NW, Calgary, AB T3L 0B1For Sale
 MLS ID #A2340853, Danny Raposo, Associate, Real Broker. courtesy of Pillar9 System
