Set on a private, secluded parcel in Manorville, 3 Shang Lee Drive offers a comfortable and grounded lifestyle surrounded by nature. This 4-bedroom, 2.5-bath home features a functional layout with a butler’s pantry/mudroom and breakfast bar, nine-foot ceilings, and a full basement and attached 2-car garage for added space and convenience.
The home includes central air, central vacuum, surround sound wiring, and a security system. Major systems have been updated with a newer oil burner and water tank, and all appliances are under four years old.
Outdoors is where this property truly stands apart. The expansive yard is fully fenced, with additional deer fencing along the back and side, and backs to preserved land—offering a sense of privacy that’s increasingly hard to find. The oversized saltwater in-ground pool includes a slide, diving board, newer heater, brand new Loop-Lok cover, and a 3-year-old liner.
The grounds have been thoughtfully left natural, featuring a perennial wildflower front garden, a labyrinth bordered by scented herbs, and a shaded pebbled path that winds through the landscape. No fertilizers or pesticides have been used, creating an organic setting that feels peaceful and established.
A unique opportunity for those seeking space, privacy, and a more natural approach to outdoor living in Manorville.
Pending
Price cut: $20K (6/12)
$849,000
3 Shang Lee Drive, Manorville, NY 11949
4beds
2,628sqft
Single Family Residence, Residential
Built in 1999
1.04 Acres Lot
$-- Zestimate®
$323/sqft
$-- HOA
What's special
- 124 days |
- 123 |
- 3 |
Zillow last checked:
Listing updated:
Listed by:
Corcoran 631-288-6900,
Letticia Lettieri 631-879-2069,
William J. Carroll CBR 631-241-8168,
Corcoran
Source: OneKey® MLS as distributed by MLS GRID,MLS#: 987257
Facts & features
Interior
Bedrooms & bathrooms
- Bedrooms: 4
- Bathrooms: 3
- Full bathrooms: 2
- 1/2 bathrooms: 1
Heating
- Baseboard, Oil
Cooling
- None
Appliances
- Included: Dishwasher, Dryer, Electric Cooktop, Freezer, Oven, Refrigerator, Stainless Steel Appliance(s), Washer
Features
- Entrance Foyer, Formal Dining, Granite Counters, Pantry, Primary Bathroom
- Basement: Full
- Attic: Scuttle
- Has fireplace: Yes
Interior area
- Total structure area: 2,628
- Total interior livable area: 2,628 sqft
Property
Parking
- Total spaces: 2
- Parking features: Driveway
- Garage spaces: 2
- Has uncovered spaces: Yes
Features
- Has private pool: Yes
Lot
- Size: 1.04 Acres
Details
- Parcel number: 0200592000400001105
- Special conditions: None
Construction
Type & style
- Home type: SingleFamily
- Architectural style: Colonial
- Property subtype: Single Family Residence, Residential
Materials
- Frame
Condition
- Year built: 1999
Utilities & green energy
- Sewer: Cesspool
- Water: Public
- Utilities for property: Cable Connected, Electricity Connected, Water Connected
Community & HOA
HOA
- Has HOA: No
Location
- Region: Manorville
Financial & listing details
- Price per square foot: $323/sqft
- Tax assessed value: $4,325
- Annual tax amount: $19,634
- Date on market: 4/22/2026
- Cumulative days on market: 120 days
- Listing agreement: Exclusive Right To Sell
- Electric utility on property: Yes
Estimated market value
Not available
Estimated sales range
Not available
Not available
Price history
| Date | Event | Price |
|---|---|---|
| 7/1/2026 | Pending sale | $849,000$323/sqft |
Source:  OneKey® MLS as distributed by MLS GRID #987257 Report a problem OneKey® MLS as distributed by MLS GRID #987257 Report a problem | ||
| 6/12/2026 | Price change | $849,000-2.3%$323/sqft |
Source: OneKey® MLS as distributed by MLS GRID #987257 Report a problem | ||
| 4/22/2026 | Listed for sale | $869,000+274.6%$331/sqft |
Source: OneKey® MLS as distributed by MLS GRID #987257 Report a problem | ||
| 11/5/1999 | Sold | $232,000$88/sqft |
Source: Public Record Report a problem | ||
Public tax history
| Year | Property taxes | Tax assessment |
|---|---|---|
| 2025 | -- | $4,325 |
| 2024 | -- | $4,325 |
| 2023 | -- | $4,325 |
| 2022 | -- | $4,325 |
| 2021 | -- | $4,325 |
| 2020 | -- | $4,325 |
| 2019 | -- | $4,325 |
| 2018 | -- | $4,325 |
| 2017 | $15,475 | $4,325 |
| 2016 | -- | $4,325 |
| 2015 | -- | $4,325 |
| 2014 | -- | $4,325 |
| 2013 | -- | $4,325 +2.4% |
| 2012 | -- | $4,225 -7.1% |
| 2011 | -- | $4,550 |
| 2010 | -- | $4,550 |
| 2009 | -- | $4,550 |
| 2008 | -- | $4,550 |
| 2007 | $11,758 +18.5% | $4,550 |
| 2005 | $9,924 +0.4% | $4,550 |
| 2004 | $9,881 +5.1% | $4,550 |
| 2003 | $9,405 +6.9% | $4,550 |
| 2002 | $8,795 +1% | $4,550 |
| 2001 | $8,704 | $4,550 |
Find assessor info on the county website
Monthly payment
Climate risks
Neighborhood: 11949
Nearby schools
GreatSchools rating
- 6/10Eastport Elementary SchoolGrades: 3-6Distance: 2.2 mi
- 8/10Eastport South Manor Junior Senior High SchoolGrades: 7-12Distance: 3.1 mi
Schools provided by the listing agent
- Elementary: Eastport Elementary School
- Middle: Eastport-South Manor Jr-Sr Hs
- High: Eastport-South Manor Jr-Sr Hs
Source: OneKey® MLS as distributed by MLS GRID. This data may not be complete. We recommend contacting the local school district to confirm school assignments for this home.
- $1,091,000-- bd-- ba-- sqftMeadow Ct, Manorville, NY 11949Off Market
- $861,400-- bd-- ba-- sqft5 Shang Lee Dr, Manorville, NY 11949Off Market
- $877,300-- bd-- ba-- sqft27 Deer Ln, Manorville, NY 11949Off Market
- $659,200-- bd-- ba-- sqft38 Meadow Ct, Manorville, NY 11949Off Market
- $662,7003 bd3 ba-- sqft36 Meadow Ct, Manorville, NY 11949Off Market
- $896,7004 bd3 ba-- sqft6 Shang Lee Dr, Manorville, NY 11949Off Market
- $676,1005 bd4 ba2k sqft40 Meadow Ct, Manorville, NY 11949Off Market
- $641,500-- bd-- ba-- sqft34 Meadow Ct, Manorville, NY 11949Off Market
A local agent can set up tours, give advice and negotiate with sellers.
Similar homes
- $839,9964 bd3 ba2.5k sqft52 Shady View Crossing, Manorville, NY 11949For Sale
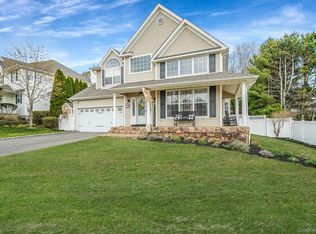
 MLS ID #1033231, Laura M. Cochran, Listing by: BERKSHIRE HATHAWAY. OneKey® MLS as distributed by MLS GRID
 - $899,0004 bd3 ba2.5k sqft41 N Cozine Road, Manorville, NY 11949For Sale
 MLS ID #1006089, Kieran Rodgers, Listing by: The Agency Northshore NY. OneKey® MLS as distributed by MLS GRID
 - $839,0004 bd3 ba2k sqft15 Scenicview Crescent, Manorville, NY 11949For Sale
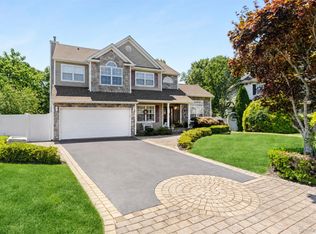 MLS ID #1032340, Timothy Allen Morabito, Listing by: Douglas Elliman Real Estate. OneKey® MLS as distributed by MLS GRID
 - $949,0005 bd3 ba3.2k sqft287 Dayton Avenue, Manorville, NY 11949For Sale
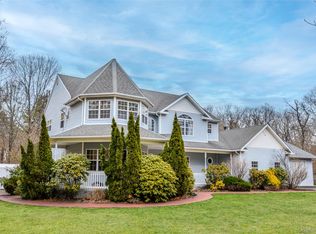 MLS ID #981965, Katelyn A. Montrony, Listing by: EXP Realty. OneKey® MLS as distributed by MLS GRID
 - $879,8885 bd3 ba3.5k sqft17 Holmes Avenue, Eastport, NY 11941For SaleMLS ID #1019160, Sarah Fox, Listing by: Signature Premier Properties. OneKey® MLS as distributed by MLS GRID
- $849,5064 bd3 ba2.4k sqft506 Twomey Avenue, Baiting Hollow, NY 11933For SaleMLS ID #1003559, Deborah A. Sinensky CBR, Listing by: BH&G R E Realty Connect. OneKey® MLS as distributed by MLS GRID
- $799,0004 bd3 ba3k sqft17 Egret Way, Center Moriches, NY 11934For SaleMLS ID #990698, Letticia Lettieri, Listing by: Corcoran. OneKey® MLS as distributed by MLS GRID
- $899,9994 bd3 ba2.7k sqft11 Horstead Court, Yaphank, NY 11980For SaleMLS ID #1037150, Robin Piazza, Listing by: Signature Premier Properties. OneKey® MLS as distributed by MLS GRID
- $669,0003 bd2 ba2k sqft7 Tupelo Street, Manorville, NY 11949For SaleMLS ID #1032825, Linda Ciavarelli, Listing by: Howard Hanna Coach. OneKey® MLS as distributed by MLS GRID
- $855,0004 bd3 ba2.3k sqft77 N Woods Road, Baiting Hollow, NY 11933For SaleMLS ID #1008371, Charlotte Gray, Listing by: Coldwell Banker American Homes. OneKey® MLS as distributed by MLS GRID
- $775,0004 bd3 ba2k sqft138 Holiday Boulevard, Center Moriches, NY 11934For SaleMLS ID #1030121, Jessica Tenney, Listing by: BH&G R E Realty Connect. OneKey® MLS as distributed by MLS GRID
- $795,9993 bd3 ba1.4k sqft71 Triangle Lane, Baiting Hollow, NY 11933For SaleMLS ID #1037404, Sean Darbyshire RENE, Listing by: Signature Premier Properties. OneKey® MLS as distributed by MLS GRID
- $799,0004 bd3 ba2.3k sqft283 Route 25A, Wading River, NY 11792For SaleMLS ID #1002153, Bonnie Sulz, Listing by: BH&G R E Realty Connect. OneKey® MLS as distributed by MLS GRID
- $799,0004 bd3 ba2.5k sqft411 Robinson Avenue, East Patchogue, NY 11772For SaleMLS ID #1032055, Caroline Maino, Listing by: Keller Williams Points North. OneKey® MLS as distributed by MLS GRID
- $875,0004 bd3 ba2.2k sqft4 Pheasant Court, Riverhead, NY 11901For SaleMLS ID #1019957, Stephanie A. Ranghelli, Listing by: BH&G R E Realty Connect. OneKey® MLS as distributed by MLS GRID
- $799,9504 bd3 ba2k sqft14 Southaven Drive, Brookhaven, NY 11719For SaleMLS ID #1032898, Julius Radino, Listing by: Rice Realty Group Inc. OneKey® MLS as distributed by MLS GRID
- $699,0003 bd3 ba1.7k sqft7 Jarvis Lane, Center Moriches, NY 11934For SaleMLS ID #1034267, Letticia Lettieri, Listing by: Corcoran. OneKey® MLS as distributed by MLS GRID
- $789,0004 bd3 ba2.1k sqft8 Old Orchard Court, Rocky Point, NY 11778For SaleMLS ID #1034101, Elizabeth Bernard GRI, Listing by: Coldwell Banker American Homes. OneKey® MLS as distributed by MLS GRID
- $925,0004 bd3 ba2.7k sqft4 Saybrook Court, Port Jefferson Station, NY 11776For SaleMLS ID #1032268, Cynthia M. Durand, Listing by: BH&G R E Realty Connect. OneKey® MLS as distributed by MLS GRID
- $679,9994 bd2 ba2k sqft357 Avondale Drive, Shirley, NY 11967For SaleMLS ID #1033583, Jill A. McDowell SRS, Listing by: Signature Premier Properties. OneKey® MLS as distributed by MLS GRID
