A Must To See. Prestigious Location In Heart Of Markham Village. Gorgeour 178Ft Deep Premium, Mature Treed Lot. Lovely Bright Spacious And Newly Renovated Detached Home With 4 Bedrooms. Beautiful Picture Windows To Fill Lots Of Natural Sunlight And Views. Beautifully Updated Kitchen Featuring Quartz Countertops, Custom Cabinetry, S/S Appliances, Large Center Island. The Open-Concept Layout Is Perfect For Everyday Living And Entertaining. Large Master Bedroom W/3 Pc Ensuite, And Good Size For All Other 3 Bedrooms. Fully Fenced Backyard With Inground Pool, Plenty of Space for Entertaining And Family Enjoyment. Rare To Find 10,500Sqft Huge Lot In Center Of Markham Village. Close To All Other Amenities: School, Library, Community , Hockey Arena, Hospital, Go Train, Public Transit, Park, etc. Minutes Walking to Elementary School and Markham District High School.
For sale
C$1,628,000
3 Sir Lancelot Dr, Markham, ON L3P 3S3
5beds
4baths
Single Family Residence
Built in ----
10,488 Square Feet Lot
$-- Zestimate®
C$--/sqft
C$-- HOA
What's special
Custom cabinetryLarge center island
- 27 days |
- 27 |
- 4 |
Zillow last checked:
Listing updated:
Listed by:
GOLDENWAY REAL ESTATE LTD.
Source: TRREB,MLS®#: N13477326 Originating MLS®#: Toronto Regional Real Estate Board
Originating MLS®#: Toronto Regional Real Estate BoardFacts & features
Interior
Bedrooms & bathrooms
- Bedrooms: 5
- Bathrooms: 4
Primary bedroom
- Level: Second
- Dimensions: 4.57 x 3.82
Bedroom
- Level: Basement
- Dimensions: 5.28 x 3.61
Bedroom 2
- Level: Second
- Dimensions: 3.32 x 3.1
Bedroom 3
- Level: Second
- Dimensions: 4.15 x 3.13
Bedroom 4
- Level: Second
- Dimensions: 3.77 x 2.91
Dining room
- Level: Ground
- Dimensions: 4.78 x 3.58
Family room
- Level: Ground
- Dimensions: 3.58 x 3.35
Great room
- Level: Basement
- Dimensions: 8.48 x 3.42
Kitchen
- Level: Ground
- Dimensions: 5.09 x 3.79
Living room
- Level: Ground
- Dimensions: 3.84 x 6.98
Recreation
- Level: Basement
- Dimensions: 4.95 x 3.74
Heating
- Forced Air, Gas
Cooling
- Central Air
Appliances
- Included: Built-In Oven, Countertop Range, Water Heater
Features
- Central Vacuum
- Flooring: Carpet Free
- Basement: Finished
- Has fireplace: No
Interior area
- Living area range: 2000-2500 null
Property
Parking
- Total spaces: 6
- Parking features: Garage Door Opener
- Has garage: Yes
Features
- Stories: 2
- Has private pool: Yes
- Pool features: In Ground
Lot
- Size: 10,488 Square Feet
Details
- Parcel number: 029230302
Construction
Type & style
- Home type: SingleFamily
- Property subtype: Single Family Residence
Materials
- Brick
- Foundation: Concrete
- Roof: Asphalt Shingle
Utilities & green energy
- Sewer: Sewer
Community & HOA
Location
- Region: Markham
Financial & listing details
- Annual tax amount: C$7,140
- Date on market: 6/23/2026
GOLDENWAY REAL ESTATE LTD.
GOLDENWAY REAL ESTATE LTD.
By pressing Contact Agent, you agree that the real estate professional identified above may call/text you about your search, which may involve use of automated means and pre-recorded/artificial voices. You don't need to consent as a condition of buying any property, goods, or services. Message/data rates may apply. You also agree to our Terms of Use. Zillow does not endorse any real estate professionals. We may share information about your recent and future site activity with your agent to help them understand what you're looking for in a home.
Price history
Price history is unavailable.
Public tax history
Tax history is unavailable.
Climate risks
Neighborhood: Markham Village
Nearby schools
GreatSchools rating
No schools nearby
We couldn't find any schools near this home.
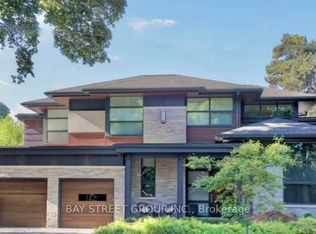
- C$1,578,0004 bd4 ba-- sqft12 Jill Ct, Markham, ON L3P3R9For Sale

- C$1,100,0004 bd4 ba-- sqft4 Sir Brandiles Pl, Markham, ON L3P2Z5For Sale
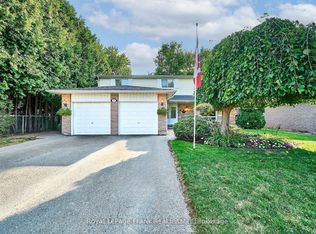
- C$1,299,0004 bd3 ba-- sqft7 Judy Ct, Markham, ON L3P3R8For Sale
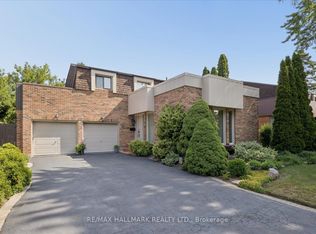
- C$1,500,0004 bd4 ba-- sqft42 Reesorville Rd, Markham, ON L3P3L2For Sale
- C$1,150,0004 bd3 ba-- sqft93 Parkway Ave, Markham, ON L3P2H1For Sale
- C$1,099,0004 bd3 ba-- sqft32 Reesorville Rd, Markham, ON L3P3L2For Sale
- C$878,0005 bd4 ba-- sqft2 Camelot Way, Markham, ON L3P3W1For Sale
- C$2,198,0006 bd4 ba-- sqft18 Oak Lea Cir, Markham, ON L3P3M5For Sale
Similar homes
- C$1,599,0005 bd4 ba-- sqft17 Coral Cove Ct, Markham, ON L6E 1L1For Sale
 MLS ID #N13548606, RE/MAX REALTRON LUCKY PENNY HOMES REALTY. TRREB
 - C$1,299,0004 bd4 ba-- sqft75 Pringle Ave, Markham, ON L3P 2P5For Sale
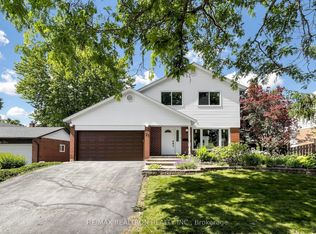 MLS ID #N13546624, RE/MAX REALTRON REALTY INC.. TRREB
 - C$1,788,8884 bd4 ba-- sqft55 McCarty Cres, Markham, ON L3P 4R5For Sale
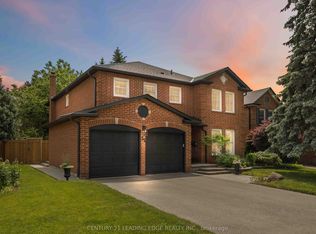 MLS ID #N13446988, CENTURY 21 LEADING EDGE REALTY INC.. TRREB
 - C$1,548,0004 bd3 ba-- sqft40 Stonemanse Ct, Toronto, ON M1G 3V3For Sale
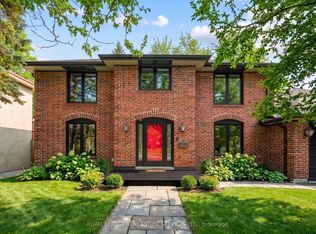 MLS ID #E13575270, ROYAL LEPAGE REAL ESTATE SERVICES LTD.. TRREB
 - C$1,688,0004 bd3 ba-- sqft53 Sumner Heights Dr, Toronto, ON M2K 1Y5For SaleMLS ID #C13584584, RE/MAX REALTRON BIJAN BARATI REAL ESTATE. TRREB
- C$1,580,0006 bd4 ba-- sqft62 Aberfeldy Cres, Markham, ON L3T 4C4For SaleMLS ID #N13546528, HARVEY KALLES REAL ESTATE LTD.. TRREB
- C$1,688,0004 bd4 ba-- sqft50 Robert Grundy Rd, Markham, ON L6C 3A3For SaleMLS ID #N13465068, REAL BROKER ONTARIO LTD.. TRREB
- C$1,498,0005 bd2 ba-- sqft81 Yorkview Dr, Toronto, ON M2R 1J9For SaleMLS ID #C13582998, SUTTON GROUP-ADMIRAL REALTY INC.. TRREB
- C$1,689,0006 bd4 ba-- sqft56 Fairgate Cres, Whitchurch Stouffville, ON L4A 1J7For SaleMLS ID #N13232430, CENTURY 21 LEADING EDGE REALTY INC.. TRREB
- C$1,838,0004 bd4 ba-- sqft57 Buchanan Dr, Markham, ON L3R 4C4For SaleMLS ID #N13229438, T-ONE GROUP REALTY INC.,. TRREB
- C$1,698,0004 bd4 ba-- sqft59 Estate Garden Dr, Richmond Hill, ON L4E 3V5For SaleMLS ID #N13573016, CENTURY 21 HERITAGE GROUP LTD.. TRREB
- C$1,448,0004 bd2 ba-- sqft37 Fleance Dr, Markham, ON L3T 3J8For SaleMLS ID #N13549060, Coldwell Banker Elevate Realty. TRREB
- C$1,599,0004 bd3 ba-- sqft10 Highcliff Cres, Toronto, ON M1M 1A6For SaleMLS ID #E13427294, FOREST HILL REAL ESTATE INC.. TRREB
- C$1,499,0005 bd5 ba-- sqft69 Gillett Dr, Ajax, ON L1Z 0E2For SaleMLS ID #E13555838, RE/MAX ROUGE RIVER REALTY LTD.. TRREB
- C$1,618,0005 bd4 ba-- sqft29 Bentwood Cres, Vaughan, ON L4J 8R3For SaleMLS ID #N13423892, COLDWELL BANKER REAL ESTATE PROFESSIONALS. TRREB
- C$1,728,0004 bd3 ba-- sqft49 Apple Orchard Path, Markham, ON L3T 3B5For SaleMLS ID #N13241672, RE/MAX REALTRON REALTY INC.. TRREB
- C$1,599,0008 bd5 ba-- sqft83 Fisherville Rd, Toronto, ON M2R 3C1For SaleMLS ID #C13536018, SMART SOLD REALTY. TRREB
- C$1,499,0005 bd4 ba-- sqft50 Springer Dr, Richmond Hill, ON L4C 0G1For SaleMLS ID #N13238482, SUTTON GROUP-ADMIRAL REALTY INC.. TRREB
- C$1,498,0004 bd3 ba-- sqft58 Shippigan Cres, Toronto, ON M2J 2G2For SaleMLS ID #C13498412, ROYAL LEPAGE TERREQUITY CONFIDENCE REALTY. TRREB
- C$1,380,0005 bd5 ba-- sqft36 Martindale Rd, Toronto, ON M1M 2B7For SaleMLS ID #E13495120, CENTURY 21 INNOVATIVE REALTY INC.. TRREB
