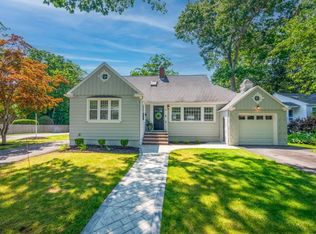
Pride of ownership shows throughout this property from the professionally manicured grounds to the meticulously maintained and updated interior. This lovely 9+ room, 4 bedroom,2.5 bath multi level home is sure to impress.The main & upper level showcase beautiful hardwood floors in most of the living space(under w2w carpet in 2 beds). The spacious living room features a bow window, wood burning fireplace and opens into the dining room which flows into the updated eat in kitchen and 3 season room. All 4 bedrooms including the spacious primary with 2 closets and updated en-suite are located on the upper level. Also on this level is the updated main full bath. On the ground level, you will find the first of 2 family rooms.This room offers a picture window, wall to wall carpet and access to an updated 1/2 bath as well as exterior and garage access. The lower level offers a 2nd family room with fireplace and wall to wall carpet. Convenient to highways,shopping and restaurants. Welcome Home!
Pending
Price cut: $50.1K (7/14)
$899,900
3 Suffolk Dr, Norwood, MA 02062
4beds
2,218sqft
:
Get pre-qualified$5,639/mo
Single Family Residence
Built in 1965
0.34 Acres Lot
$893,200 Zestimate®
$406/sqft
$-- HOA
What's special
Wood burning fireplaceUpdated eat in kitchenProfessionally manicured groundsPicture windowBow window
- 32 days |
- 1,965 |
- 64 |
Zillow last checked:
Listing updated:
Listed by:
Steven Callahan 781-704-5356,
Steve Callahan Realty LLC 781-352-2356
Source: MLS PIN,MLS#: 73540929
Facts & features
Interior
Bedrooms & bathrooms
- Bedrooms: 4
- Bathrooms: 3
- Full bathrooms: 2
- 1/2 bathrooms: 1
Primary bedroom
- Features: Bathroom - Full, Closet, Flooring - Hardwood, Flooring - Wall to Wall Carpet, Closet - Double
- Level: Third
Bedroom 2
- Features: Closet, Flooring - Hardwood, Flooring - Wall to Wall Carpet
- Level: Third
Bedroom 3
- Features: Closet, Flooring - Hardwood, Attic Access
- Level: Third
Bedroom 4
- Features: Closet, Flooring - Hardwood
- Level: Third
Primary bathroom
- Features: Yes
Bathroom 1
- Features: Bathroom - Full, Bathroom - Tiled With Shower Stall, Closet - Linen, Flooring - Stone/Ceramic Tile, Countertops - Stone/Granite/Solid
- Level: Second
Bathroom 2
- Features: Bathroom - Full, Bathroom - Tiled With Tub & Shower, Flooring - Stone/Ceramic Tile, Countertops - Stone/Granite/Solid
- Level: Second
Bathroom 3
- Features: Bathroom - Half, Flooring - Stone/Ceramic Tile, Pedestal Sink
- Level: First
Dining room
- Features: Flooring - Hardwood, Slider, Lighting - Overhead
- Level: Second
Family room
- Features: Bathroom - Half, Closet, Flooring - Wall to Wall Carpet, Window(s) - Picture, Exterior Access
- Level: First
Kitchen
- Features: Flooring - Stone/Ceramic Tile, Dining Area, Countertops - Stone/Granite/Solid, Stainless Steel Appliances, Gas Stove
- Level: Second
Living room
- Features: Flooring - Hardwood, Window(s) - Bay/Bow/Box, Recessed Lighting
- Level: Second
Heating
- Baseboard, Natural Gas, Fireplace
Cooling
- Central Air
Appliances
- Included: Water Heater, Range, Oven, Dishwasher, Disposal, Microwave, Refrigerator, Washer, Dryer
- Laundry: First Floor, Washer Hookup
Features
- Ceiling Fan(s), Slider, Lighting - Overhead, Sun Room, Bonus Room
- Flooring: Flooring - Wall to Wall Carpet
- Basement: Partial,Partially Finished,Interior Entry
- Number of fireplaces: 2
- Fireplace features: Living Room
Interior area
- Total structure area: 2,218
- Total interior livable area: 2,218 sqft
- Finished area above ground: 1,808
- Finished area below ground: 410
Property
Parking
- Total spaces: 4
- Parking features: Under, Garage Door Opener, Workshop in Garage, Paved Drive, Off Street, Paved
- Attached garage spaces: 2
- Uncovered spaces: 2
Accessibility
- Accessibility features: No
Features
- Levels: Multi/Split
- Patio & porch: Deck - Exterior, Porch - Enclosed, Deck - Composite, Patio
- Exterior features: Porch - Enclosed, Deck - Composite, Patio, Rain Gutters, Storage, Professional Landscaping
Lot
- Size: 0.34 Acres
- Features: Corner Lot, Level
Details
- Parcel number: M:0015 B:0026 L:0017,161042
- Zoning: S2
Construction
Type & style
- Home type: SingleFamily
- Property subtype: Single Family Residence
Materials
- Frame
- Foundation: Concrete Perimeter
- Roof: Shingle
Condition
- Year built: 1965
Utilities & green energy
- Electric: 200+ Amp Service
- Sewer: Public Sewer
- Water: Public
- Utilities for property: for Gas Range, for Gas Oven, Washer Hookup
Community & HOA
Community
- Features: Shopping, Highway Access, Sidewalks
HOA
- Has HOA: No
Location
- Region: Norwood
Financial & listing details
- Price per square foot: $406/sqft
- Tax assessed value: $774,300
- Annual tax amount: $7,604
- Date on market: 6/27/2026
- Exclusions: Mirror In Main Bath
- Road surface type: Paved
Estimated market value
$893,200
$849,000 - $938,000
$4,211/mo
Price history
| Date | Event | Price |
|---|---|---|
| 7/20/2026 | Pending sale | $899,900$406/sqft |
Source: MLS PIN #73540929 Report a problem | ||
| 7/14/2026 | Price change | $899,900-5.3%$406/sqft |
Source: MLS PIN #73540929 Report a problem | ||
| 6/24/2026 | Listed for sale | $950,000$428/sqft |
Source: MLS PIN #73540929 Report a problem | ||
Public tax history
| Year | Property taxes | Tax assessment |
|---|---|---|
| 2025 | $7,648 +3.7% | $727,000 +3.2% |
| 2024 | $7,378 +13% | $704,700 +11.3% |
| 2023 | $6,532 +6.6% | $632,900 +11% |
| 2022 | $6,130 +5.8% | $570,200 +11.6% |
| 2021 | $5,795 +2.1% | $511,000 +0.4% |
| 2020 | $5,674 +8.1% | $508,900 +5.5% |
| 2019 | $5,251 +6% | $482,200 +7.9% |
| 2018 | $4,955 -0.5% | $446,800 |
| 2017 | $4,982 +1.4% | $446,800 +1.1% |
| 2016 | $4,914 +4.7% | $441,900 +8% |
| 2015 | $4,694 -3.4% | $409,200 -2.5% |
| 2014 | $4,860 +1.7% | $419,700 -3% |
| 2013 | $4,777 +4.3% | $432,700 |
| 2012 | $4,578 +4.4% | $432,700 -0.4% |
| 2011 | $4,387 +6% | $434,400 -2.1% |
| 2010 | $4,140 +11.2% | $443,700 +0.8% |
| 2009 | $3,723 +0.1% | $440,100 -3.8% |
| 2008 | $3,721 +0.8% | $457,700 -6.5% |
| 2007 | $3,691 +2.7% | $489,500 |
| 2006 | $3,593 +16.5% | $489,500 +31.3% |
| 2005 | $3,084 -14% | $372,900 |
| 2004 | $3,587 +5% | $372,900 |
| 2003 | $3,416 +4.3% | $372,900 +44% |
| 2001 | $3,275 +10.6% | $258,900 +11.6% |
| 1997 | $2,960 | $232,000 |
Find assessor info on the county website
Monthly payment
Est. payment
Payment breakdown
Explore the cost of this home by adjusting the details. Changes won't be saved.Climate risks
Neighborhood: 02062
Nearby schools
GreatSchools rating
- 5/10BalchGrades: 1-5Distance: 1.2 mi
- 5/10Dr. Philip O. Coakley Middle SchoolGrades: 6-8Distance: 1.2 mi
- 7/10Norwood High SchoolGrades: 9-12Distance: 2.3 mi
Schools provided by the listing agent
- Elementary: Balch
- Middle: Coakley
- High: Norwood High
Source: MLS PIN. This data may not be complete. We recommend contacting the local school district to confirm school assignments for this home.
- $816,5004 bd1 ba1.8k sqft7 Suffolk Dr, Norwood, MA 02062Off Market
- $1,462,7004 bd4 ba3k sqft240 Sumner St, Norwood, MA 02062Off Market
- $434,2005 bd2 ba1.5k sqft210 Sumner St, Norwood, MA 02062Off Market
- $742,2003 bd1 ba1.5k sqft231 Sumner St, Norwood, MA 02062Off Market
- $917,000-- bd2 ba1.4k sqft10 Suffolk Dr, Norwood, MA 02062Off Market
- $801,5003 bd1 ba1.6k sqft239 Sumner St, Norwood, MA 02062Off Market
- $981,4003 bd4 ba2k sqft221 Sumner St, Norwood, MA 02062Off Market
- $886,8004 bd2 ba2k sqft11 Suffolk Dr, Norwood, MA 02062Off Market
A local agent can set up tours, give advice and negotiate with sellers.
A local lender can help you make sure your offer is ready when you are.
Similar homes
- $949,9004 bd2 ba2.1k sqft70 Berwick Pl, Norwood, MA 02062For Sale
 MLS ID #73555751, Millie Cetrone, Keller Williams Realty. MLS PIN
 - $850,0004 bd3 ba1.7k sqft25 High St, Norwood, MA 02062For Sale
 MLS ID #73545156, Holly Bellucci, Keller Williams Realty Leading Edge. MLS PIN
 - $850,0004 bd3 ba2.3k sqft10 Cedarcrest Rd, Canton, MA 02021For Sale
 MLS ID #73525550, Britta Reissfelder Group, Coldwell Banker Realty - Canton. MLS PIN
 - $829,9004 bd4 ba2.8k sqft50 Mountain St, Sharon, MA 02067For Sale
 MLS ID #73541892, The Needle Group, Real Broker MA, LLC. MLS PIN
 - $860,0004 bd3 ba2.5k sqft30 Stanhope Dr, Norfolk, MA 02056For SaleMLS ID #73542097, The Bauman Group, Gibson Sotheby's International Realty. MLS PIN
- $869,8504 bd2 ba1.7k sqft20 Bonney Ln, Dedham, MA 02026For SaleMLS ID #73516022, John Murtagh, John M. Murtagh Real Estate. MLS PIN
- $874,9004 bd2 ba2.4k sqft37 Michele Ln, Braintree, MA 02184For SaleMLS ID #73540524, Stacey Ballerino, Real Broker MA, LLC. MLS PIN
- $959,0004 bd2 ba2k sqft15 Mills St, Dedham, MA 02026For SaleMLS ID #73554330, Edward Hickey, Hickey Properties. MLS PIN
- $899,9004 bd3 ba2.3k sqft8 Flanagan Dr, Framingham, MA 01701For SaleMLS ID #73553743, Kathy Foran, Realty Executives Boston West. MLS PIN
- $795,0003 bd3 ba1.9k sqft14 Shoreline Dr, Foxboro, MA 02035For SaleMLS ID #73553669, Vivian Nelson, RE/MAX Real Estate Center. MLS PIN
- $760,0004 bd3 ba2.1k sqft86 Oakland St, Stoughton, MA 02072For SaleMLS ID #73541408, Yves Jean, Concept Properties. MLS PIN
- $839,9004 bd4 ba2.7k sqft15 Bullard St, Holliston, MA 01746For SaleMLS ID #73544214, Vesta Group, Vesta Real Estate Group, Inc.. MLS PIN
- $995,0004 bd3 ba3.1k sqft21 Goulding St E, Sherborn, MA 01770For SaleMLS ID #73547147, Maryann Clancy, Berkshire Hathaway HomeServices Commonwealth Real Estate. MLS PIN
- $875,0004 bd3 ba2.9k sqft301 Winch St, Framingham, MA 01701For SaleMLS ID #73553565, Adriana Scholz, Lamacchia Realty, Inc.. MLS PIN
- $975,0004 bd4 ba3.2k sqft15 Little Tree Rd, Medway, MA 02053For SaleMLS ID #73553907, Kathryn M. Gruttadauria, ERA Key Realty Services-Bay State Group. MLS PIN
- $849,9002 bd2 ba1.7k sqft140 Grace Ln, Stoughton, MA 02072For SaleMLS ID #73541351, Britta Reissfelder Group, Coldwell Banker Realty - Canton. MLS PIN
- $975,0004 bd3 ba2.6k sqft12 Swanson Rd, Framingham, MA 01701For SaleMLS ID #73548815, Teamwork Realty Group, Teamwork Realty Group, LLC. MLS PIN
- $699,9003 bd2 ba1.3k sqft18 Louise St, Canton, MA 02021For SaleMLS ID #73554388, Sterlin Lundy, Precision Home Realty LLC. MLS PIN
- $849,0004 bd3 ba2.6k sqft271 Cliff Dr, North Attleboro, MA 02760For SaleMLS ID #73521476, Kathleen Trowbridge, NorthStar Real Estate, LLC. MLS PIN
- $750,0004 bd2 ba2.2k sqft23 Lexington Ln, Millis, MA 02054For SaleMLS ID #73542942, The Dream Team, Realty One Group Dream Makers. MLS PIN
