Imagine your family's next chapter beginning here, in a home that's perfectly ready for a growing household. Built in 2018, this 1,718 sq. ft. semi-detached property in the heart of Charlottetown offers the peace of mind that comes with a newer build, letting you focus on making memories rather than weekend repairs. The spacious three-bedroom, three-bathroom layout ensures everyone has their own corner, while the primary suite comes complete with a private ensuite and every bedroom boasts a walk-in closet! Picture your five-year-old's excitement in a bedroom designed for big dreams, and the ease of snow-free mornings thanks to your attached garage. Set in a safe, vibrant community where local parks and schools are just a stone's throw away, this home isn't just a smart investment; it's the backdrop for the life your family deserves.
For sale
C$435,000
3 Summer St, Charlottetown, PE C1A 2P7
3beds
1,718sqft
Single Family Residence
Built in 2020
6,098 Square Feet Lot
$-- Zestimate®
C$253/sqft
C$-- HOA
What's special
Spacious three-bedroom three-bathroom layoutAttached garage
- 8 days |
- 16 |
- 0 |
Zillow last checked:
Listing updated:
Listed by:
Mark Corney,PEI - Sales,
ELITE REAL ESTATE ADVISORS INC.,
Ian Walker,PEI - Broker,
ELITE REAL ESTATE ADVISORS INC.
Source: Prince Edward Island REA,MLS®#: 202616239
Facts & features
Interior
Bedrooms & bathrooms
- Bedrooms: 3
- Bathrooms: 3
- Full bathrooms: 2
- 1/2 bathrooms: 1
- Main level bathrooms: 1
Rooms
- Room types: Kitchen, Living Room, Bath 1, Bedroom, Bath 2, Bath 3
Bedroom 1
- Level: Second
- Area: 176
- Dimensions: 11 x 16
Bedroom 2
- Level: Second
- Area: 132
- Dimensions: 11 x 12
Bedroom 3
- Level: Second
- Area: 132
- Dimensions: 11 x 12
Bathroom 1
- Level: Main
- Area: 30.75
- Dimensions: 9 x 3.42
Bathroom 2
- Level: Second
- Area: 66
- Dimensions: 6 x 11
Bathroom 3
- Level: Second
- Area: 77
- Dimensions: 11 x 7
Kitchen
- Level: Main
- Area: 160
- Dimensions: 10 x 16
Living room
- Level: Main
- Area: 338
- Dimensions: 13 x 26
Heating
- Baseboard
Appliances
- Included: Stove, Dishwasher, Dryer, Washer, Microwave, Refrigerator
Features
- Ensuite Bath
- Flooring: Laminate, Tile
- Basement: None
Interior area
- Total structure area: 1,718
- Total interior livable area: 1,718 sqft
Video & virtual tour
Property
Parking
- Total spaces: 1
- Parking features: Paved, Attached, Heated Garage, Single, Wired, Garage
- Attached garage spaces: 1
- Details: Garage Details(Attached)
Features
- Levels: Two
Lot
- Size: 6,098 Square Feet
- Features: Cleared, Landscaped, Year Round Road, Under 0.5 Acres
Details
- Parcel number: 368142
- Zoning: R2
- Other equipment: Air Exchanger
Construction
Type & style
- Home type: SingleFamily
- Property subtype: Single Family Residence
- Attached to another structure: Yes
Materials
- Stone, Vinyl Siding
- Foundation: Slab
- Roof: Asphalt
Condition
- Year built: 2020
Utilities & green energy
- Sewer: Municipal
- Water: Municipal
- Utilities for property: Cable Connected, Electricity Connected, High Speed Internet, Phone Connected, Electric
Community & HOA
Community
- Features: Golf, Park, Playground, Near Public Transport, Recreation Center, School Bus Service, Shopping
Location
- Region: Charlottetown
Financial & listing details
- Price per square foot: C$253/sqft
- Date on market: 7/2/2026
- Inclusions: Stove, Dishwasher, Dryer, Washer, Microwave, Fridge
- Electric utility on property: Yes
Mark Corney,PEI - Sales
Mark Corney,PEI - Sales
(902) 940-4473
By pressing Contact Agent, you agree that the real estate professional identified above may call/text you about your search, which may involve use of automated means and pre-recorded/artificial voices. You don't need to consent as a condition of buying any property, goods, or services. Message/data rates may apply. You also agree to our Terms of Use. Zillow does not endorse any real estate professionals. We may share information about your recent and future site activity with your agent to help them understand what you're looking for in a home.
Price history
| Date | Event | Price |
|---|---|---|
| 7/2/2026 | Listed for sale | C$435,000C$253/sqft |
Source:  Prince Edward Island REA #202616239 Report a problem Prince Edward Island REA #202616239 Report a problem | ||
Public tax history
Tax history is unavailable.
Climate risks
Neighborhood: C1A
Nearby schools
GreatSchools rating
No schools nearby
We couldn't find any schools near this home.
Schools provided by the listing agent
- Elementary: Spring Park Elementary School
- Middle: Queen Charlotte Intermediate School
- High: Colonel Gray Senior High School
Source: Prince Edward Island REA. This data may not be complete. We recommend contacting the local school district to confirm school assignments for this home.
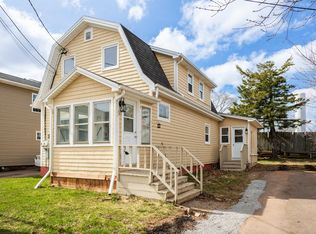
- C$345,9004 bd3 ba1.3k sqft9 Summer St, Charlottetown, PE C1A2P7For Sale
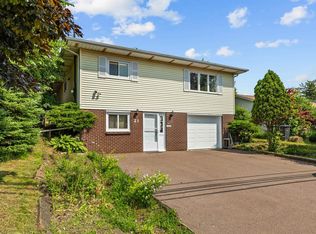
- C$374,9003 bd1 ba1k sqft23 Kirkwood Dr, Charlottetown, PE C1A2T4For Sale

- C$524,9006 bd2 ba2.2k sqft21 Kirkwood Dr, Charlottetown, PE C1A2T4For Sale
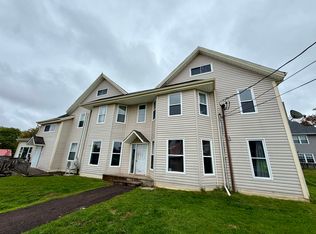
- C$1,500,00019 bd-- ba-- sqft6 Pond St, Charlottetown, PE C1A2P2For Sale
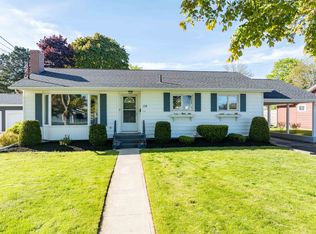
- C$--1 bd1 ba760 sqft464 Queen St, Charlottetown, PE C1A4G5Off Market
- C$464,9004 bd3 ba1.8k sqft403 Queen St, Charlottetown, PE C1A4E2For Sale
- C$569,0003 bd2 ba1.5k sqft133 Spring Park Rd, Charlottetown, PE C1A3Y7For Sale
- C$329,0002 bd2 ba800 sqft26 Valley St, Charlottetown, PE C1A4H8For Sale
Similar homes
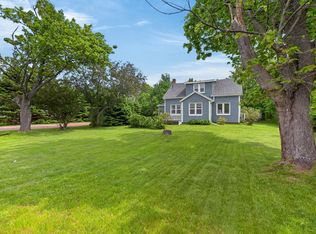
- C$467,9003 bd2 ba2.2k sqft119 Nassau St, Charlottetown, PE C1A 2W8For Sale
 MLS ID #202613481, Jeff Gaudet,PEI - Sales, COLDWELL BANKER/PARKER REALTY. Prince Edward Island REA
 - C$450,0003 bd2 ba1.3k sqft164 Belvedere Ave, Charlottetown, PE C1A 2Z1For Sale
 MLS ID #202614378, Kelly Lantz,PEI - Sales, CENTURY 21 COLONIAL REALTY INC. Prince Edward Island REA
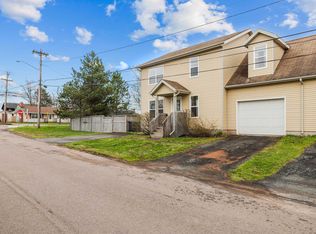
 - C$429,0003 bd3 ba1.5k sqft1 Deblois St, Charlottetown, PE C1A 5X7For Sale
 MLS ID #202608934, Steve Yoston,PEI - Broker, EXIT Realty PEI. Prince Edward Island REA
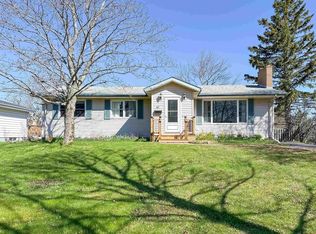
 - C$485,0003 bd2 ba2.1k sqft47 Emerald Dr, Charlottetown, PE C1A 2Y5For Sale
 MLS ID #202610415, Zach Denny,PEI - Sales, ROYAL LEPAGE PRINCE EDWARD REALTY. Prince Edward Island REA
 - C$389,0003 bd2 ba1.3k sqft52 Parent St, Charlottetown, PE C1C 1R2For SaleMLS ID #202616864, Benjamin Velasco,PEI - Sales, ROYAL LEPAGE PRINCE EDWARD REALTY. Prince Edward Island REA
- C$429,0004 bd2 ba1.7k sqft75 Mount Edward Rd, Charlottetown, PE C1A 5S1For SaleMLS ID #202613976, Steve Yoston,PEI - Broker, EXIT Realty PEI. Prince Edward Island REA
- C$345,9004 bd3 ba1.3k sqft9 Summer St, Charlottetown, PE C1A 2P7For SaleMLS ID #202516003, Kay Trainor,PEI - Sales, CENTURY 21 COLONIAL REALTY INC. Prince Edward Island REA
- C$446,0002 bd2 ba924 sqft60 Ambrose St, Charlottetown, PE C1A 3P7For SaleMLS ID #202615778, Lindsey Vessey,PEI - Sales, PROVINCIAL REALTY. Prince Edward Island REA
- C$374,9003 bd1 ba1k sqft23 Kirkwood Dr, Charlottetown, PE C1A 2T4For SaleMLS ID #202604539, Kevin Quinn,PEI - Sales, RE/MAX CHARLOTTETOWN REALTY. Prince Edward Island REA
- C$399,0004 bd2 ba1.7k sqft105 Glenafton Dr, Charlottetown, PE C1A 7A8For SaleMLS ID #202614828, Tim Jackson,PEI - Sales, COLDWELL BANKER/PARKER REALTY. Prince Edward Island REA
- C$539,0004 bd3 ba2.1k sqft27 Beer St, Charlottetown, PE C1A 8Z4For SaleMLS ID #202617103, Yan Ming (Edward) Zhang,PEI - Sales, ROYAL LEPAGE PRINCE EDWARD REALTY. Prince Edward Island REA
- C$469,9003 bd3 ba1.7k sqft16 Oak Dr, Charlottetown, PE C1A 6T5For SaleMLS ID #202609255, Morgan Murphy,PEI - Broker, RED- ISLE REALTY INC.. Prince Edward Island REA
- C$469,9003 bd2 ba2k sqft5 Darte Dr, Charlottetown, PE C1A 0C7For SaleMLS ID #202614643, Morgan Murphy,PEI - Broker, RED- ISLE REALTY INC.. Prince Edward Island REA
- C$529,9004 bd2 ba1.9k sqft22 Hughes Ct, Charlottetown, PE C1C 1P9For SaleMLS ID #202617065, Sheldon Stewart,PEI - Sales, COULSON REALTY 2018 INC.. Prince Edward Island REA
- C$329,0002 bd2 ba1.3k sqft55 Corrigan Ct, Charlottetown, PE C1A 8N5For SaleMLS ID #202617105, Tazul Riad,PEI - Sales, EXIT Realty PEI. Prince Edward Island REA
- C$475,0004 bd2 ba1.9k sqft38 Forest Dr, Charlottetown, PE C1E 1W9For SaleMLS ID #202613657, Huan Shen,PEI - Sales, EXIT Realty PEI. Prince Edward Island REA
- C$380,0002 bd2 ba1.3k sqft204-1 Euston St #202, Charlottetown, PE C1A 1W8For SaleMLS ID #202616882, Mark Corney,PEI - Sales, ELITE REAL ESTATE ADVISORS INC.. Prince Edward Island REA
- C$495,0003 bd3 ba1.8k sqft36 Jessie St, Cornwall, PE C0A 1H5For SaleMLS ID #202616038, Wen Yan,PEI - Sales, ROYAL LEPAGE PRINCE EDWARD REALTY. Prince Edward Island REA
- C$445,0004 bd2 ba1.9k sqft44 Westcomb Cres, Charlottetown, PE C1C 1B3For SaleMLS ID #202604410, Bobby Mcisaac,PEI - Sales, COLDWELL BANKER/PARKER REALTY. Prince Edward Island REA
- C$469,0003 bd3 ba1.5k sqft13 Cambridge Dr, Charlottetown, PE C1C 1P1For SaleMLS ID #202602967, Ronald Stewart,PEI - Sales, EXIT Realty PEI. Prince Edward Island REA
Nearby cities
Nearby zip codes
Other Charlottetown Topics
