Looking for Townhome with NO HOA? The search ends here! Hancock Hollow does not have an HOA - which equates to an estimated SAVINGS of approximately $2,500 per year, based on comparable Townhome communities and similar listings. This updated Home, tucked into the cozy Hancock Hollow neighborhood in Burlington, with a playground right around the corner, is an opportunity that is not to be missed! This property has been loved for many years, and is ready for the next owner to make it their own. With updates done in 2019, this home is move-in ready, and has the benefit of plenty of living space on the first floor, all beds and full baths on the second floor, as well as a private fenced-in backyard. This property and neighborhood is near all local throughways for commuting and getting around the area. Tucked in between 295 & NJTPK, and close to Burlington-Mt Holly Rd - it’s close to local shopping and cinema, and minutes from either Mt Holly or Burlington’s downtown - don’t delay, schedule a showing today!
Pending
$380,000
3 Tattersall Dr, Burlington, NJ 08016
3beds
1,454sqft
:
Get pre-qualified$2,916/mo
Townhouse
Built in 1996
5,520 Square Feet Lot
$380,400 Zestimate®
$261/sqft
$-- HOA
What's special
Private fenced-in backyardMove-in readyUpdated home
- 47 days |
- 232 |
- 1 |
Likely to sell faster than
Zillow last checked:
Listing updated:
Listed by:
David Burris 609-304-4202,
Keller Williams Realty - Moorestown,
Listing Team: The Baals Group
Source: Bright MLS,MLS#: NJBL2113806
Facts & features
Interior
Bedrooms & bathrooms
- Bedrooms: 3
- Bathrooms: 3
- Full bathrooms: 2
- 1/2 bathrooms: 1
- Main level bathrooms: 1
Rooms
- Room types: Living Room, Dining Room, Primary Bedroom, Bedroom 2, Bedroom 3, Kitchen, Bathroom 1, Primary Bathroom, Half Bath
Primary bedroom
- Level: Upper
- Area: 198 Square Feet
- Dimensions: 18 X 11
Bedroom 2
- Level: Upper
- Area: 121 Square Feet
- Dimensions: 11 X 11
Bedroom 3
- Level: Upper
- Area: 110 Square Feet
- Dimensions: 10 X 11
Primary bathroom
- Level: Upper
- Area: 45 Square Feet
- Dimensions: 5 X 9
Bathroom 1
- Level: Upper
- Area: 35 Square Feet
- Dimensions: 7 X 5
Dining room
- Level: Main
- Area: 100 Square Feet
- Dimensions: 10 X 10
Half bath
- Level: Main
- Area: 21 Square Feet
- Dimensions: 3 X 7
Kitchen
- Level: Main
- Area: 99 Square Feet
- Dimensions: 9 X 11
Living room
- Level: Main
- Area: 204 Square Feet
- Dimensions: 12 X 17
Heating
- Forced Air, Natural Gas
Cooling
- Central Air, Natural Gas
Appliances
- Included: Microwave, Dishwasher, Disposal, Dryer, Self Cleaning Oven, Refrigerator, Stainless Steel Appliance(s), Washer, Gas Water Heater
- Laundry: Upper Level, Has Laundry
Features
- Ceiling Fan(s), Dining Area, Family Room Off Kitchen, Open Floorplan, Eat-in Kitchen, Kitchen - Gourmet, Primary Bath(s), Recessed Lighting, Bathroom - Stall Shower, Upgraded Countertops, Walk-In Closet(s)
- Flooring: Carpet, Laminate, Tile/Brick, Vinyl
- Has basement: No
- Has fireplace: No
Interior area
- Total structure area: 1,454
- Total interior livable area: 1,454 sqft
- Finished area above ground: 1,454
- Finished area below ground: 0
Property
Parking
- Total spaces: 1
- Parking features: Garage Faces Front, Attached
- Attached garage spaces: 1
Accessibility
- Accessibility features: None
Features
- Levels: Two
- Stories: 2
- Exterior features: Lighting, Sidewalks, Street Lights
- Pool features: None
Lot
- Size: 5,520 Square Feet
- Dimensions: 24.00 x 230.00
Details
- Additional structures: Above Grade, Below Grade
- Parcel number: 0600128 0300002
- Zoning: RESIDENTIAL
- Special conditions: Standard
Construction
Type & style
- Home type: Townhouse
- Architectural style: Contemporary
- Property subtype: Townhouse
Materials
- Vinyl Siding
- Foundation: Slab
Condition
- New construction: No
- Year built: 1996
Utilities & green energy
- Sewer: Public Sewer
- Water: Public
Community & HOA
Community
- Subdivision: Hancock Hollow
HOA
- Has HOA: No
Location
- Region: Burlington
- Municipality: BURLINGTON TWP
Financial & listing details
- Price per square foot: $261/sqft
- Tax assessed value: $178,700
- Annual tax amount: $5,435
- Date on market: 6/8/2026
- Listing agreement: Exclusive Agency
- Exclusions: Sheer Curtains In Bedrooms
- Ownership: Fee Simple
Estimated market value
$380,400
$361,000 - $399,000
$2,775/mo
Price history
| Date | Event | Price |
|---|---|---|
| 7/6/2026 | Pending sale | $380,000$261/sqft |
Source:  Bright MLS #NJBL2113806 Report a problem Bright MLS #NJBL2113806 Report a problem | ||
| 6/21/2026 | Contingent | $380,000$261/sqft |
Source: Bright MLS #NJBL2113806 Report a problem | ||
| 6/8/2026 | Listed for sale | $380,000-5%$261/sqft |
Source: Bright MLS #NJBL2113806 Report a problem | ||
| 6/5/2026 | Listing removed | $400,000$275/sqft |
Source: Bright MLS #NJBL2110502 Report a problem | ||
| 5/13/2026 | Listed for sale | $400,000+94.2%$275/sqft |
Source: Bright MLS #NJBL2110502 Report a problem | ||
| 11/1/2019 | Sold | $206,000+0.5%$142/sqft |
Source: Public Record Report a problem | ||
| 8/18/2019 | Pending sale | $205,000$141/sqft |
Source: LONG and FOSTER REAL ESTATE INC-Cherry Hill #NJBL353702 Report a problem | ||
| 8/13/2019 | Listed for sale | $205,000+2.5%$141/sqft |
Source: L&F - Cherry Hill/Haddonfield #NJBL353702 Report a problem | ||
| 6/28/2013 | Listing removed | $1,650$1/sqft |
Source: RE/MAX Main St. Realty #6234285 Report a problem | ||
| 6/14/2013 | Listed for rent | $1,650$1/sqft |
Source: RE/MAX Main St. Realty #6234285 Report a problem | ||
| 10/10/2012 | Listing removed | $200,000$138/sqft |
Source: Prudential Fox and Roach #6052626 Report a problem | ||
| 6/3/2012 | Price change | $200,000-4.8%$138/sqft |
Source: Prudential Fox and Roach #6052626 Report a problem | ||
| 5/22/2012 | Listed for sale | $210,000-15%$144/sqft |
Source: Prudential Fox and Roach #6052626 Report a problem | ||
| 4/24/2006 | Sold | $247,000+118.6%$170/sqft |
Source: Public Record Report a problem | ||
| 10/25/1996 | Sold | $113,013$78/sqft |
Source: Public Record Report a problem | ||
Public tax history
| Year | Property taxes | Tax assessment |
|---|---|---|
| 2025 | $5,418 +1.5% | $178,700 |
| 2024 | $5,338 | $178,700 |
| 2023 | -- | $178,700 |
| 2022 | $5,315 -1% | $178,700 |
| 2021 | $5,368 | $178,700 |
| 2020 | $5,368 +1.5% | $178,700 |
| 2019 | $5,288 +0.6% | $178,700 |
| 2018 | $5,256 -9.2% | $178,700 |
| 2017 | $5,790 +1.8% | $178,700 -7.4% |
| 2016 | $5,690 +3.8% | $193,000 |
| 2015 | $5,481 +1.9% | $193,000 |
| 2014 | $5,377 +3% | $193,000 |
| 2013 | $5,219 -1.6% | $193,000 |
| 2012 | $5,305 +3.2% | $193,000 -8.1% |
| 2011 | $5,139 +3.2% | $210,000 |
| 2010 | $4,977 +0.7% | $210,000 |
| 2009 | $4,943 +2.7% | $210,000 |
| 2008 | $4,813 +10.1% | $210,000 |
| 2007 | $4,372 +8.1% | $210,000 |
| 2006 | $4,045 +28.7% | $210,000 |
| 2005 | $3,144 +5% | $210,000 +105.5% |
| 2004 | $2,994 | $102,200 |
| 2003 | -- | $102,200 |
| 2002 | -- | $102,200 |
| 2001 | -- | $102,200 |
Find assessor info on the county website
Monthly payment
Est. payment
Payment breakdown
Explore the cost of this home by adjusting the details. Changes won't be saved.Climate risks
Neighborhood: 08016
Nearby schools
GreatSchools rating
- 4/10Fountain Woods Elementary SchoolGrades: 2-5Distance: 2.3 mi
- 5/10Burlington Township Middle School at SpringsideGrades: 6-8Distance: 1.9 mi
- 6/10Burlington Twp High SchoolGrades: 9-12Distance: 2 mi
Schools provided by the listing agent
- Elementary: Fountain Woods
- Middle: Burlington Township
- High: Burlington Township
- District: Burlington Township
Source: Bright MLS. This data may not be complete. We recommend contacting the local school district to confirm school assignments for this home.
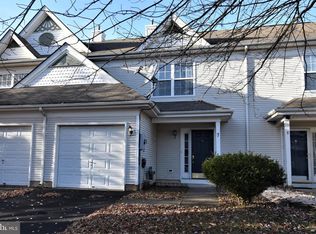
- $355,6002 bd3 ba1.4k sqft5 Tattersall Dr, Burlington, NJ 08016Off Market

- $343,6003 bd3 ba1.4k sqft7 Tattersall Dr, Burlington, NJ 08016Off Market
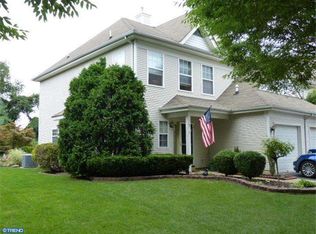
- $450,0003 bd3 ba1.6k sqft1 Tattersall Dr, Burlington, NJ 08016Off Market
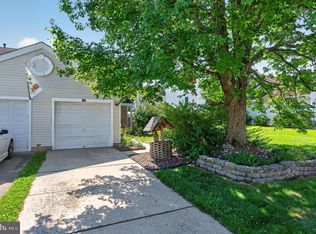
- $383,1003 bd3 ba1.4k sqft9 Tattersall Dr, Burlington, NJ 08016Off Market
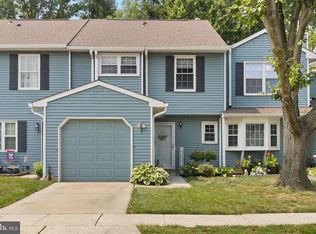
- $300,0003 bd3 ba1.4k sqft9 Tattersall Dr, Burlngtn Twp, NJ 08016Off Market
- $414,6003 bd3 ba1.6k sqft11 Tattersall Dr, Burlington, NJ 08016Off Market
- $78,4000.816 Acres1711 Hancock Ln, Burlington, NJ 08016Off Market
- $451,800-- bd-- ba1.6k sqft13 Tattersall Dr, Burlington, NJ 08016Off Market
A local agent can set up tours, give advice and negotiate with sellers.
Similar homes
- $325,0003 bd3 ba1.5k sqft149 Winstead Dr, Westampton, NJ 08060For Sale
 MLS ID #NJBL2116776, Jennifer Cotton, BHHS Fox & Roach-Moorestown. Bright MLS
 - $380,0003 bd2 ba1.5k sqft7 Fairfax Ct, Bordentown, NJ 08505For Sale
 MLS ID #NJBL2115322, James Traynham, Smires & Associates. Bright MLS
 - $375,0003 bd3 ba1.5k sqft6 Newport Ln, Willingboro, NJ 08046For Sale
 MLS ID #NJBL2112320, Verria Hairston, Open Door Brokerage, LLC. Bright MLS
 - $345,0003 bd3 ba2k sqft3 Fox Ct, Delanco, NJ 08075For Sale
 MLS ID #NJBL2116984, Pat Ciervo, Keller Williams - Main Street. Bright MLS
 - $369,5003 bd3 ba1.6k sqft7 F Parsons Blvd, Edgewater Park, NJ 08010For SaleMLS ID #NJBL2111344, Paul Chick, Tesla Realty Group LLC. Bright MLS
- $375,0002 bd2 ba1.7k sqft20 Chardonay Ct, Marlton, NJ 08053For SaleMLS ID #NJBL2116024, Don Birnbohm, BHHS Fox & Roach-Medford. Bright MLS
- $375,0003 bd3 ba1.6k sqft2902 Yarmouth Ln, Mount Laurel, NJ 08054For SaleMLS ID #NJBL2112628, Morshad Hossain, Redfin. Bright MLS
- $330,0002 bd3 ba1.3k sqft3206 Saxony Dr, Mount Laurel, NJ 08054For SaleMLS ID #NJBL2117084, Andrew Kanicki, Weichert Realtors - Moorestown. Bright MLS
- $425,0004 bd4 ba1.8k sqft1934 Colonial Dr, Croydon, PA 19021For SaleMLS ID #PABU2124938, Brian Lanoza, Century 21 Advantage Gold-Southampton. Bright MLS
- $399,0003 bd3 ba1.7k sqft36 Mosshill Ln, Willingboro, NJ 08046For SaleMLS ID #NJBL2114706, Sharif Hatab, EXP Realty, LLC. Bright MLS
- $424,9003 bd3 ba1.5k sqft15 Willow Bend Dr, Hamilton, NJ 08690For SaleMLS ID #NJME2080700, Tony Lanni, Curran Group Real Estate Services. Bright MLS
- $374,9003 bd2 ba1.9k sqft10227 N Canterbury Rd, Philadelphia, PA 19114For SaleMLS ID #PAPH2644230, Natalie Elayan, Keller Williams Real Estate-Langhorne. Bright MLS
- $415,0002 bd3 ba800 sqft635 E Main St #20, Moorestown, NJ 08057For SaleMLS ID #NJBL2116762, Rosemary Colamesta, Weichert Realtors-Medford. Bright MLS
- $399,9004 bd3 ba1.8k sqft108 Mayfair Ln, Mount Laurel, NJ 08054For SaleMLS ID #NJBL2115010, Susan M Pierce, Weichert Realtors - Moorestown. Bright MLS
- $399,0003 bd2 ba1.4k sqft431 Trenton Rd, Fairless Hills, PA 19030For SaleMLS ID #PABU2126432, Joyelizabeth Pearson, Keller Williams Real Estate-Langhorne. Bright MLS
- $389,9002 bd2 ba1.4k sqft20 Peppergrass Dr N, Mount Laurel, NJ 08054For SaleMLS ID #NJBL2114784, Rich Jordan, BHHS Fox & Roach-Moorestown. Bright MLS
- $399,0002 bd2 ba1.5k sqft2 Briarwood Ct, Columbus, NJ 08022For SaleMLS ID #NJBL2112734, Carol Ferriolo, Keller Williams Premier. Bright MLS
- $380,0004 bd2 ba1.9k sqft302 Cheyenne Trl, Browns Mills, NJ 08015For SaleMLS ID #NJBL2116872, Nicole Urso, Crown Realty Inc. Bright MLS
- $300,0002 bd2 ba1.3k sqft107 Ashby Ct, Mount Laurel, NJ 08054For SaleMLS ID #NJBL2116092, Jacki Smoyer, Weichert Realtors - Moorestown. Bright MLS
- $429,9003 bd2 ba1.3k sqft10 Indian Red Rd, Levittown, PA 19057For SaleMLS ID #PABU2124846, Eileen Sperling, Keller Williams Real Estate-Langhorne. Bright MLS
