Experience refined living in this exquisite four-bedroom, three-and-a-half-bath Colonial, gracefully situated in one of the area's most desirable communities. A dramatic two-story foyer adorned with a dazzling crystal chandelier sets the tone for the elegance that unfolds throughout the home. The main level showcases newer hardwood flooring throughout, complemented by recessed lighting and stylish ceiling fans, creating a warm yet sophisticated ambiance. At the heart of the home, the beautifully updated kitchen is designed to impress, featuring stainless steel appliances, gleaming granite countertops, and a striking mosaic glass backsplash. The spacious family room offers the perfect gathering space, highlighted by a cozy gas fireplace that adds both charm and comfort, while the formal living and dining rooms provide refined settings for entertaining. Upstairs, the luxurious primary suite serves as a serene retreat with an updated en suite bath, while three additional generously sized bedrooms offer ample closet space and share a tastefully renovated main bath. The fully finished basement expands the living space with recessed lighting and a dedicated storage room, ideal for recreation, a home office, or a private gym. Additional features include a one-year-old washer and dryer, newer hot water heater and HVAC system, and financed solar panels for $81.16, that help reduce electric costs. Outdoors, enjoy the beautifully appointed oversized Trex deck, a concrete front porch, five-zone sprinkler system, color-changing exterior lighting for striking curb appeal, a Ring security camera system, and a two-car attached garage. This exceptional residence seamlessly blends timeless Colonial elegance with modern upgrades, offering a lifestyle of comfort, efficiency, and distinction.
Under contract
$989,000
3 Wycklow Dr, Robbinsville, NJ 08691
4beds
2,324sqft
:
Get pre-qualified$7,072/mo
Single Family Residence
Built in 1995
0.6 Acres Lot
$971,100 Zestimate®
$426/sqft
$-- HOA
What's special
Cozy gas fireplaceTwo-car attached garageFully finished basementRecessed lightingTastefully renovated main bathUpdated en suite bathStylish ceiling fans
- 141 days |
- 124 |
- 1 |
Zillow last checked:
Listing updated:
Listed by:
RICHARD J. ABRAMS,
CENTURY 21 ABRAMS & ASSOCIATES 609-750-7300
Source: All Jersey MLS,MLS#: 2611472R
Facts & features
Interior
Bedrooms & bathrooms
- Bedrooms: 4
- Bathrooms: 3
- Full bathrooms: 2
- 1/2 bathrooms: 1
Primary bedroom
- Features: Full Bath
Bathroom
- Features: Tub Shower
Dining room
- Features: Formal Dining Room
Kitchen
- Features: Granite/Corian Countertops, Breakfast Bar, Eat-in Kitchen
Basement
- Area: 1000
Heating
- Baseboard, Radiant, Forced Air
Cooling
- Central Air, Ceiling Fan(s)
Appliances
- Included: Dishwasher, Dryer, Gas Range/Oven, Microwave, Refrigerator, Range, Washer, Gas Water Heater
Features
- Blinds, Cathedral Ceiling(s), Drapes-See Remarks, High Ceilings, Vaulted Ceiling(s), Entrance Foyer, Kitchen, Laundry Room, Bath Half, Living Room, Dining Room, Family Room, 4 Bedrooms, Bath Full, Bath Main, Attic
- Flooring: Carpet, Ceramic Tile, Wood
- Windows: Blinds, Drapes
- Basement: Finished, Recreation Room, Storage Space
- Number of fireplaces: 1
- Fireplace features: Gas
Interior area
- Total structure area: 2,324
- Total interior livable area: 2,324 sqft
Video & virtual tour
Property
Parking
- Parking features: 2 Car Width, 2 Cars Deep, Asphalt, Attached, Built-In Garage, Detached, Driveway
- Has attached garage: Yes
- Has uncovered spaces: Yes
Features
- Levels: Two
- Stories: 2
- Patio & porch: Porch, Deck, Enclosed
- Exterior features: Barbecue, Lawn Sprinklers, Open Porch(es), Deck, Enclosed Porch(es)
Lot
- Size: 0.6 Acres
- Features: Level
Details
- Parcel number: 12000270300027
- Zoning: R1.5
Construction
Type & style
- Home type: SingleFamily
- Architectural style: Colonial, Two Story
- Property subtype: Single Family Residence
Materials
- Roof: Asphalt
Condition
- Year built: 1995
Utilities & green energy
- Gas: Natural Gas
- Sewer: Public Sewer
- Water: Public
- Utilities for property: Cable Connected, Electricity Connected, Natural Gas Connected
Green energy
- Energy generation: Solar
Community & HOA
HOA
- Services included: Common Area Maintenance
- Additional fee info: Maintenance Expense: $325 Annually
Location
- Region: Robbinsville
Financial & listing details
- Price per square foot: $426/sqft
- Tax assessed value: $473,600
- Annual tax amount: $16,519
- Date on market: 3/5/2026
- Ownership: Fee Simple
- Electric utility on property: Yes
Estimated market value
$971,100
$923,000 - $1.02M
$4,836/mo
Price history
| Date | Event | Price |
|---|---|---|
| 5/30/2026 | Contingent | $989,000$426/sqft |
Source:  All Jersey MLS #2611472R Report a problem All Jersey MLS #2611472R Report a problem | ||
| 5/11/2026 | Pending sale | $989,000$426/sqft |
Source:  Bright MLS #NJME2073236 Report a problem Bright MLS #NJME2073236 Report a problem | ||
| 5/6/2026 | Contingent | $989,000$426/sqft |
Source: Bright MLS #NJME2073236 Report a problem | ||
| 4/9/2026 | Price change | $989,000-1.1%$426/sqft |
Source: Bright MLS #NJME2073236 Report a problem | ||
| 3/5/2026 | Listed for sale | $999,900+90.5%$430/sqft |
Source: Bright MLS #NJME2073236 Report a problem | ||
| 8/27/2019 | Sold | $525,000-2.6%$226/sqft |
Source: Public Record Report a problem | ||
| 6/21/2019 | Price change | $539,000-2%$232/sqft |
Source: Your Town Realty #NJME279246 Report a problem | ||
| 6/12/2019 | Price change | $549,999-1.6%$237/sqft |
Source: Your Town Realty #NJME279246 Report a problem | ||
| 5/17/2019 | Price change | $559,000-1.9%$241/sqft |
Source: Owner Report a problem | ||
| 5/1/2019 | Listed for sale | $569,900+135.1%$245/sqft |
Source: Owner Report a problem | ||
| 6/19/1995 | Sold | $242,455$104/sqft |
Source: Public Record Report a problem | ||
Public tax history
| Year | Property taxes | Tax assessment |
|---|---|---|
| 2025 | $15,828 | $473,600 |
| 2024 | $15,828 +11.5% | $473,600 |
| 2023 | $14,199 +1.5% | $473,600 |
| 2022 | $13,995 0% | $473,600 |
| 2021 | $14,000 +2.9% | $473,600 +3% |
| 2020 | $13,602 +0.6% | $460,000 |
| 2019 | $13,515 +0.2% | $460,000 |
| 2018 | $13,487 +0.9% | $460,000 |
| 2017 | $13,363 +1.5% | $460,000 |
| 2016 | $13,161 -0.3% | $460,000 |
| 2015 | $13,207 -12.1% | $460,000 |
| 2014 | $15,023 +3% | $460,000 -16% |
| 2013 | $14,591 | $547,500 |
Find assessor info on the county website
Monthly payment
Est. payment
Payment breakdown
Explore the cost of this home by adjusting the details. Changes won't be saved.Climate risks
Neighborhood: 08691
Nearby schools
GreatSchools rating
- 7/10Sharon Elementary SchoolGrades: PK-4Distance: 1.5 mi
- 8/10Pond Road Middle SchoolGrades: PK,5-8Distance: 1.6 mi
- 7/10Robbinsville High SchoolGrades: 9-12Distance: 1.4 mi
- $961,300-- bd-- ba2.7k sqft4 Wycklow Dr, Robbinsville, NJ 08691Off Market
- $983,900-- bd-- ba2.6k sqft5 Wycklow Dr, Robbinsville, NJ 08691Off Market
- $900,0004 bd2 ba3.6k sqft1 Wycklow Dr, Robbinsville, NJ 08691Off Market
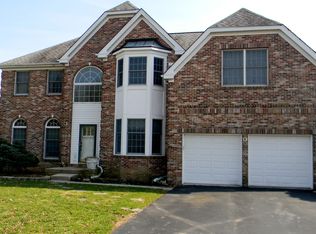
- $927,900-- bd-- ba2.6k sqft2 Wycklow Dr, Robbinsville, NJ 08691Off Market
- $993,500-- bd-- ba2.6k sqft6 Wycklow Dr, Robbinsville, NJ 08691Off Market
- $888,900-- bd-- ba2.6k sqft7 Wycklow Dr, Robbinsville, NJ 08691Off Market
- $1,047,0004 bd3 ba3.5k sqft8 Wycklow Dr, Robbinsville, NJ 08691Off Market
- $--65.14 AcresWoodside Rd, Trenton, NJ 08691Off Market
A local agent can set up tours, give advice and negotiate with sellers.
A local lender can help you make sure your offer is ready when you are.
Similar homes
- $969,9004 bd3 ba2.7k sqft12 Wycklow Dr, Robbinsville, NJ 08691For Sale
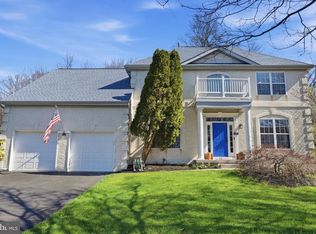
 MLS ID #NJME2080258, Stefanie Prettyman, Real Broker, LLC. Bright MLS
 - $999,9995 bd3 ba3.4k sqft3 Donna St, Robbinsville, NJ 08691For Sale
 MLS ID #NJME2080072, Desiree Daniels, REMAX Welcome Home. Bright MLS
 - $1,149,0004 bd3 ba2.6k sqft3 Erin Ct, Robbinsville, NJ 08691For Sale
 MLS ID #NJME2080196, Cynthia Weshnak, Callaway Henderson Sotheby's Int'l-Princeton. Bright MLS
 - $849,0003 bd3 ba2k sqft26 Union St, Robbinsville, NJ 08691For Sale
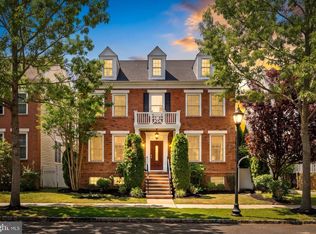 MLS ID #NJME2080710, Amita Dedhia, Queenston Realty, LLC. Bright MLS
 - $1,075,0005 bd3 ba2.9k sqft2 Tanager Ln, Robbinsville, NJ 08691For SaleMLS ID #NJME2077856, Jeanette Larkin, Keller Williams Premier. Bright MLS
- $850,0003 bd3 ba2.4k sqft59 Amberfield Rd, Robbinsville, NJ 08691For SaleMLS ID #NJME2078290, Shefali Ahuja, EXP Realty, LLC. Bright MLS
- $949,9994 bd3 ba2.3k sqft74 Agress Road, Perrineville, NJ 08535For Sale
 MLS ID #22622175, Geula Baity, RE/MAX Central. MoreMLS
 - $849,0004 bd4 ba2.8k sqft63 Eldridge Dr, Robbinsville, NJ 08691For SaleMLS ID #NJME2062682, Anthony Rosica, Keller Williams Premier. Bright MLS
- $799,0004 bd3 ba2.1k sqft2 Carney Way, Hamilton, NJ 08620For SaleMLS ID #NJME2078942, Jacqui Thomas, Keller Williams Premier. Bright MLS
- $649,0003 bd3 ba2.2k sqft351 Merrick Rd, Trenton, NJ 08691For SaleMLS ID #NJME2075224, Sharif Hatab, EXP Realty, LLC. Bright MLS
- $949,0004 bd3 ba2.1k sqft151 Walnford Rd, Allentown, NJ 08501For SaleMLS ID #NJMM2004220, Suzann Argilan, Century 21 Action Plus Realty - Cream Ridge. Bright MLS
- $1,150,0004 bd4 ba3.3k sqft10 Gina Dr, Allentown, NJ 08501For SaleMLS ID #NJMM2004758, Kathy Froelich, Redfin. Bright MLS
- $610,0004 bd3 ba2k sqft14 Independence Dr, Bordentown, NJ 08505For SaleMLS ID #NJBL2116284, James Traynham, Smires & Associates. Bright MLS
- $985,0004 bd3 ba2.8k sqft313 Hale St, Pennington, NJ 08534For SaleMLS ID #NJME2078120, Michelle Needham, BHHS Fox & Roach - Princeton. Bright MLS
- $999,0004 bd4 ba3k sqft27 Olivia Way, Jackson, NJ 08527For SaleMLS ID #22616160, Lucia Palmese, Coldwell Banker Realty. MoreMLS
- $1,045,0004 bd3 ba2.6k sqft106 Spencer Rd, Washington Crossing, PA 18977For SaleMLS ID #PABU2117562, Jay Spaziano, Jay Spaziano Real Estate. Bright MLS
- $1,014,0004 bd3 ba2.7k sqft21 Drexel Hill Dr, Kendall Park, NJ 08824For Sale
 MLS ID #2618036R, SUE NADWODNY. All Jersey MLS
 - $825,0004 bd3 ba2.7k sqft4 Theresa Dr, Lawrence Township, NJ 08648For SaleMLS ID #NJME2078720, Beth Miller, BHHS Fox & Roach - Princeton. Bright MLS
- $895,0005 bd4 ba2.6k sqft817 Stark Cir, Yardley, PA 19067For SaleMLS ID #PABU2124672, Rico Rodriguez, Coldwell Banker Hearthside. Bright MLS
- $1,295,0004 bd4 ba2.7k sqft24 Devonshire Dr, Princeton, NJ 08540For SaleMLS ID #NJME2081072, Trupthi Reddy Vangallu Kusuma, Keller Williams Cornerstone Realty. Bright MLS
