Beautifully maintained custom-appointed hi-ranch! Built in 2004. Rare opportunity as this home features a full finished basement with a rec room, bedroom and family room in addition to two full levels of living space. Ground-level features a large den opening up to expansive country club fully fenced yard. Additional family room, other room, bedroom and bath for large family also on ground level. Attached garage (new garage door) with entrance into house. Light and bright upper-level features tray ceilings in both kitchen and formal living room. Open concept kitchen with granite counters, maple cabinets with island overlooking dining room. Hi-hats throughout, wood floors, new carpet in bedrooms, mostly Andersen windows, central air. Primary ensuite with walk in closet and full bath featuring whirlpool tub. Additional two ample-sized bedrooms with double closets. Attic storage. Solar panels offering big utility savings! Too much to list! A sparkling gem! Don't miss this one!
Pending
Price cut: $221K (5/25)
$979,000
30 Baltimore Avenue, Massapequa, NY 11758
4beds
1,979sqft
Single Family Residence, Residential
Built in 2004
7,400 Square Feet Lot
$-- Zestimate®
$495/sqft
$-- HOA
What's special
Solar panelsCentral airLight and bright upper-levelHi-hats throughoutWood floorsStanley windowsNew carpet in bedrooms
- 74 days |
- 65 |
- 0 |
Zillow last checked:
Listing updated:
Listed by:
Realty Connect USA LLC 516-714-3606,
Christine A. Teevan CBR
Source: OneKey® MLS as distributed by MLS GRID,MLS#: 999637
Facts & features
Interior
Bedrooms & bathrooms
- Bedrooms: 4
- Bathrooms: 3
- Full bathrooms: 3
Primary bedroom
- Description: Ensuite (walk-in closet)
- Level: Second
Bedroom 1
- Level: First
Bedroom 2
- Level: Second
Bedroom 3
- Level: Second
Primary bathroom
- Level: Second
Bathroom 1
- Description: Large full bath
- Level: First
Bathroom 2
- Level: Second
Basement
- Description: Full finished basement featuring laundry and utilities. lots of storage.
- Level: Lower
Bonus room
- Level: First
Den
- Description: Beautiful den with ceramic tile flooring and sliders to patio/yard
- Level: First
Dining room
- Description: Formal
- Level: Second
Family room
- Description: large room with sliders to rear yard
- Level: First
Kitchen
- Description: Open concept, tray ceiling
- Level: Second
Living room
- Description: Formal
- Level: Second
Heating
- Hot Water, Natural Gas
Cooling
- Central Air
Appliances
- Included: Dishwasher, Dryer, Oven, Range, Refrigerator, Stainless Steel Appliance(s), Washer, Gas Water Heater
Features
- First Floor Bedroom, First Floor Full Bath, Entrance Foyer, Formal Dining, In-Law Floorplan, Open Kitchen, Primary Bathroom, Storage, Tray Ceiling(s), Walk-In Closet(s)
- Flooring: Carpet, Ceramic Tile, Wood
- Basement: Finished,Full
- Attic: Pull Stairs,Unfinished
- Has fireplace: No
Interior area
- Total structure area: 3,011
- Total interior livable area: 1,979 sqft
Property
Parking
- Total spaces: 1
- Parking features: Attached, Driveway, Garage, Garage Door Opener, On Street
- Garage spaces: 1
- Has uncovered spaces: Yes
Features
- Levels: Tri-Level
- Patio & porch: Patio
- Fencing: Back Yard,Vinyl
Lot
- Size: 7,400 Square Feet
Details
- Parcel number: 2489522530017360
- Special conditions: None
Construction
Type & style
- Home type: SingleFamily
- Architectural style: Hi Ranch
- Property subtype: Single Family Residence, Residential
Materials
- Vinyl Siding
Condition
- Actual
- Year built: 2004
Utilities & green energy
- Sewer: Public Sewer
- Water: Public
- Utilities for property: Cable Available, Electricity Connected, Natural Gas Connected, Sewer Connected, Trash Collection Public, Water Available, Water Connected
Community & HOA
HOA
- Has HOA: No
Location
- Region: Massapequa
Financial & listing details
- Price per square foot: $495/sqft
- Tax assessed value: $570
- Annual tax amount: $14,719
- Date on market: 5/14/2026
- Cumulative days on market: 73 days
- Listing agreement: Exclusive Right To Sell
- Electric utility on property: Yes
Estimated market value
Not available
Estimated sales range
Not available
Not available
Price history
| Date | Event | Price |
|---|---|---|
| 6/13/2026 | Pending sale | $979,000$495/sqft |
Source:  OneKey® MLS as distributed by MLS GRID #999637 Report a problem OneKey® MLS as distributed by MLS GRID #999637 Report a problem | ||
| 5/25/2026 | Price change | $979,000-18.4%$495/sqft |
Source: OneKey® MLS as distributed by MLS GRID #999637 Report a problem | ||
| 5/14/2026 | Listed for sale | $1,199,999+76.7%$606/sqft |
Source: OneKey® MLS as distributed by MLS GRID #999637 Report a problem | ||
| 8/29/2005 | Sold | $679,000+96.8%$343/sqft |
Source: Public Record Report a problem | ||
| 5/3/2004 | Sold | $345,000$174/sqft |
Source: Public Record Report a problem | ||
Public tax history
| Year | Property taxes | Tax assessment |
|---|---|---|
| 2024 | -- | $494 |
| 2023 | -- | $494 -9.7% |
| 2022 | -- | $547 |
| 2021 | $10,834 +6.5% | -- |
| 2020 | $10,176 0% | $646 -6.8% |
| 2019 | $10,177 | $693 -6.2% |
| 2018 | $10,177 -0.4% | $739 -5.9% |
| 2017 | $10,220 -0.7% | $785 -5.5% |
| 2016 | $10,290 +168.8% | $831 -5.2% |
| 2015 | $3,829 +4.9% | $877 -4.6% |
| 2013 | $3,649 -4.4% | $919 -10.9% |
| 2012 | $3,816 -46.9% | $1,032 -11.9% |
| 2011 | $7,180 -5% | $1,172 -9.2% |
| 2010 | $7,559 | $1,291 -6.4% |
| 2009 | -- | $1,380 -5.6% |
| 2008 | -- | $1,462 +5.9% |
| 2006 | -- | $1,380 -11.2% |
| 2005 | -- | $1,554 -39.4% |
| 2004 | -- | $2,563 |
| 2003 | -- | $2,563 -40.4% |
| 2002 | -- | $4,300 |
| 2001 | -- | $4,300 |
| 2000 | -- | $4,300 |
Find assessor info on the county website
Monthly payment
Climate risks
Neighborhood: North Massapequa
Nearby schools
GreatSchools rating
- 9/10Lockhart Elementary SchoolGrades: K-5Distance: 0.6 mi
- NAMhs Ames CampusGrades: 9Distance: 0.7 mi
Schools provided by the listing agent
- Elementary: Lockhart Elementary School
- Middle: Berner Middle School
- High: Massapequa High School
Source: OneKey® MLS as distributed by MLS GRID. This data may not be complete. We recommend contacting the local school district to confirm school assignments for this home.
- $848,600-- bd2 ba1.9k sqft32 Baltimore Ave, Massapequa, NY 11758Off Market
- $1,308,7004 bd2 ba2.8k sqft701 Forest Ave, Massapequa, NY 11758Off Market
- $1,219,700-- bd3 ba2.7k sqft620 Forest Ave, Massapequa, NY 11758Off Market
- $632,500-- bd1 ba850 sqft34 Baltimore Ave, Massapequa, NY 11758Off Market
- $736,500-- bd1 ba1.4k sqft61 Cleveland Ave, Massapequa, NY 11758Off Market
- $741,600-- bd1 ba1.1k sqft623 Forest Ave, Massapequa, NY 11758Off Market
- $717,000-- bd1 ba1k sqft702 Forest Ave, Massapequa, NY 11758Off Market
- $19,200-- bd-- ba-- sqft736 Forest Ave, Woodmere, NY 11758Off Market
A local agent can set up tours, give advice and negotiate with sellers.
Similar homes
- $849,0004 bd2 ba2k sqft364 Boundary Avenue, Massapequa, NY 11758For Sale

 MLS ID #1020957, Maria Rebuth-Vermeulen CBR SFR, Listing by: Signature Premier Properties. OneKey® MLS as distributed by MLS GRID
 - $899,0004 bd3 ba1.9k sqft142 E Shore Drive, Massapequa, NY 11758For Sale
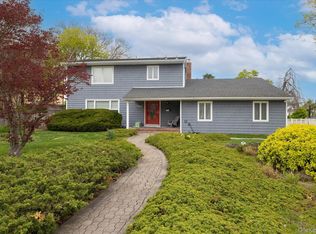 MLS ID #991435, Katharine O'Hara, Listing by: Signature Premier Properties. OneKey® MLS as distributed by MLS GRID
 - $875,0003 bd2 ba1.7k sqft19 Tower Lane, Levittown, NY 11756For Sale
 MLS ID #1028643, Ashleigh Carrucciu, Listing by: Signature Premier Properties. OneKey® MLS as distributed by MLS GRID
 - $949,9993 bd2 ba1.8k sqft4 Jerold Street, Plainview, NY 11803For Sale
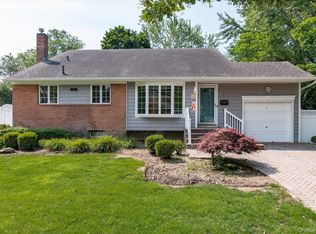 MLS ID #1024441, David L. Cohen, Listing by: Corcoran SRG Residential. OneKey® MLS as distributed by MLS GRID
 - $999,0004 bd3 ba2k sqft1 S Oaks Boulevard, Plainview, NY 11803For SaleMLS ID #1024379, Angela Miranda, Listing by: Douglas Elliman Real Estate. OneKey® MLS as distributed by MLS GRID
- $749,9004 bd2 ba1.7k sqft272 Baylawn Avenue, Copiague, NY 11726For SaleMLS ID #1030302, Dalia Krolewicz, Listing by: ERealty Advisors Inc. OneKey® MLS as distributed by MLS GRID
- $979,0004 bd3 ba2.1k sqft30 Glacier Drive, Smithtown, NY 11787For SaleMLS ID #1029017, Alvaro F. Dumancela, Listing by: Douglas Elliman Real Estate. OneKey® MLS as distributed by MLS GRID
- $825,0004 bd3 ba1.9k sqft2575 Bayview Avenue, Wantagh, NY 11793For SaleMLS ID #1004925, Alexander Iaquinta, Listing by: Iaquinta Premier Properties. OneKey® MLS as distributed by MLS GRID
- $998,8884 bd2 ba2.1k sqft35 Peachtree Lane, Hicksville, NY 11801For SaleMLS ID #990344, Samina Nadeem, Listing by: Douglas Elliman Real Estate. OneKey® MLS as distributed by MLS GRID
- $739,9993 bd2 ba1.6k sqft34 1st Avenue, Farmingdale, NY 11735For SaleMLS ID #1020868, Maria Mizzi, Listing by: Weichert Realtors Performance. OneKey® MLS as distributed by MLS GRID
- $1,049,9995 bd3 ba2.9k sqft2006 Norshon Road, Merrick, NY 11566For SaleMLS ID #1018218, Athena Tina Canaris, Listing by: Douglas Elliman Real Estate. OneKey® MLS as distributed by MLS GRID
- $799,0004 bd2 ba1.8k sqft70 Bristol Street, Lindenhurst, NY 11757For SaleMLS ID #985781, Kendra Stryska, Listing by: James A Netter Real Estate Inc. OneKey® MLS as distributed by MLS GRID
- $979,0003 bd-- ba2.3k sqft2477 Margaret Street, Bellmore, NY 11710For SaleMLS ID #1013325, Maria Carrasquillo CBR, Listing by: EXP Realty. OneKey® MLS as distributed by MLS GRID
- $989,0004 bd2 ba1.5k sqft407 Sheridan Boulevard, Inwood, NY 11096For SaleMLS ID #1015857, Tina Rossetti, Listing by: Signature Premier Properties. OneKey® MLS as distributed by MLS GRID
- $735,0004 bd2 ba1.3k sqft65 Club Lane, Levittown, NY 11756For SaleMLS ID #1012178, Frank L. Gatto CBR, Listing by: Signature Premier Properties. OneKey® MLS as distributed by MLS GRID
- $1,099,8884 bd3 ba2.1k sqft18 Tacoma Lane, Syosset, NY 11791For SaleMLS ID #998608, John K. Geldert SFR, Listing by: Coldwell Banker American Homes. OneKey® MLS as distributed by MLS GRID
- $939,0003 bd3 ba2k sqft1277 Jerusalem Avenue, Merrick, NY 11566For SaleMLS ID #876688, Alex A. Rubin, Listing by: Douglas Elliman Real Estate. OneKey® MLS as distributed by MLS GRID
- $769,0003 bd1 ba1k sqft391 Bellmore Road, East Meadow, NY 11554For SaleMLS ID #1029097, Rao A Shaan Khan CRS GRI E-PRO REN, Listing by: RK Realty Group. OneKey® MLS as distributed by MLS GRID
- $949,0004 bd2 ba1.8k sqft14 Greenway Circle N, Syosset, NY 11791For SaleMLS ID #991908, Stephen O. Checca CBR SFR, Listing by: Charles Rutenberg Realty Inc. OneKey® MLS as distributed by MLS GRID
- $882,0005 bd2 ba1.6k sqft12 Link Lane, Hicksville, NY 11801For SaleMLS ID #993868, Edward W. Svec CBR PSA SFR SRS AHW, Listing by: Compass Greater NY LLC. OneKey® MLS as distributed by MLS GRID
