Welcome to 30 Bridle Trail Drive, nestled on a beautiful cul-de-sac in Naugatuck's highly desirable West Side. This charming Colonial offers the perfect combination of privacy and convenience, tucked away in a peaceful neighborhood while remaining close to everything you need. Featuring 4 spacious bedrooms and 2.5 baths, this well-maintained home boasts a large eat-in kitchen, formal dining room, and hardwood floors throughout. The inviting family room and living room, complete with a fireplace, provide ample space for relaxing and entertaining. A large two-car garage offers ample storage, while the lower level offers endless possibilities for a recreation room, home office, gym, or entertainment space. Outside, you'll appreciate the home's exceptional curb appeal and beautifully landscaped grounds. Conveniently located near shopping, restaurants, banking, golf, and major commuter routes including Routes 8 and 63, and I-84, this is a wonderful opportunity to own a home in one of Naugatuck's most sought-after locations. Don't miss it!
Accepting backups
Price cut: $10K (7/1)
$529,900
30 Bridle Trail Drive, Naugatuck, CT 06770
4beds
2,106sqft
:
Get pre-qualified$3,813/mo
Single Family Residence
Built in 2002
0.79 Acres Lot
$527,200 Zestimate®
$252/sqft
$-- HOA
What's special
Large two-car garageBeautifully landscaped groundsFormal dining roomLarge eat-in kitchenHardwood floors throughoutInviting family roomExceptional curb appeal
- 45 days |
- 504 |
- 20 |
Likely to sell faster than
Zillow last checked:
Listing updated:
Listed by:
Rick Settani (203)232-3523,
Showcase Realty, Inc. 203-720-0069
Source: Smart MLS,MLS#: 24181951
Facts & features
Interior
Bedrooms & bathrooms
- Bedrooms: 4
- Bathrooms: 3
- Full bathrooms: 2
- 1/2 bathrooms: 1
Primary bedroom
- Features: Ceiling Fan(s), Walk-In Closet(s), Wall/Wall Carpet
- Level: Upper
Bedroom
- Features: Ceiling Fan(s), Wall/Wall Carpet
- Level: Upper
Bedroom
- Features: Ceiling Fan(s), Wall/Wall Carpet
- Level: Upper
Bedroom
- Features: Ceiling Fan(s), Wall/Wall Carpet
- Level: Upper
Bathroom
- Features: Tile Floor
- Level: Main
Bathroom
- Features: Tub w/Shower, Tile Floor
- Level: Upper
Bathroom
- Features: Tub w/Shower, Tile Floor
- Level: Upper
Dining room
- Features: Hardwood Floor
- Level: Main
Family room
- Features: Laminate Floor, Wide Board Floor
- Level: Main
Kitchen
- Features: Eating Space, Hardwood Floor
- Level: Main
Living room
- Features: Fireplace, Laminate Floor
- Level: Main
Other
- Features: Laundry Hookup, Concrete Floor
- Level: Lower
Heating
- Hot Water, Oil
Cooling
- Central Air
Appliances
- Included: Oven/Range, Microwave, Refrigerator, Dishwasher, Water Heater
- Laundry: Lower Level
Features
- Central Vacuum
- Doors: Storm Door(s)
- Windows: Thermopane Windows
- Basement: Full,Unfinished,Storage Space,Concrete
- Attic: Access Via Hatch
- Number of fireplaces: 1
Interior area
- Total structure area: 2,106
- Total interior livable area: 2,106 sqft
- Finished area above ground: 2,106
Property
Parking
- Total spaces: 4
- Parking features: Attached, Paved, Off Street
- Attached garage spaces: 2
Features
- Patio & porch: Deck
Lot
- Size: 0.79 Acres
- Features: Subdivided, Few Trees, Wooded, Level, Cul-De-Sac, Landscaped
Details
- Parcel number: 2260230
- Zoning: Res.
Construction
Type & style
- Home type: SingleFamily
- Architectural style: Colonial
- Property subtype: Single Family Residence
Materials
- Vinyl Siding
- Foundation: Concrete Perimeter
- Roof: Asphalt
Condition
- New construction: No
- Year built: 2002
Utilities & green energy
- Sewer: Public Sewer
- Water: Public
- Utilities for property: Cable Available
Green energy
- Energy efficient items: Doors, Windows
Community & HOA
Community
- Features: Golf, Health Club, Library, Medical Facilities, Putting Green, Shopping/Mall
HOA
- Has HOA: No
Location
- Region: Naugatuck
Financial & listing details
- Price per square foot: $252/sqft
- Tax assessed value: $245,980
- Annual tax amount: $9,947
- Date on market: 6/11/2026
Estimated market value
$527,200
$501,000 - $554,000
$3,859/mo
Price history
| Date | Event | Price |
|---|---|---|
| 7/1/2026 | Price change | $529,900-1.9%$252/sqft |
Source:  Smart MLS #24181951 Report a problem Smart MLS #24181951 Report a problem | ||
| 6/11/2026 | Listed for sale | $539,900+66.6%$256/sqft |
Source: Smart MLS #24181951 Report a problem | ||
| 5/14/2004 | Sold | $324,000+6.6%$154/sqft |
Source: Public Record Report a problem | ||
| 6/16/2003 | Sold | $304,000$144/sqft |
Source: Smart MLS #W1009346 Report a problem | ||
Public tax history
| Year | Property taxes | Tax assessment |
|---|---|---|
| 2025 | $8,717 | $182,550 |
| 2024 | $8,717 | $182,550 |
| 2023 | $8,717 | $182,550 |
| 2022 | $8,717 | $182,550 |
| 2021 | $8,717 | $182,550 |
| 2020 | $8,717 +1.1% | $182,550 |
| 2019 | $8,625 -4.8% | $182,550 -2.6% |
| 2018 | $9,063 -0.4% | $187,440 |
| 2017 | $9,100 +6.5% | $187,440 |
| 2015 | $8,542 +1.1% | $187,440 |
| 2014 | $8,446 +2.2% | $187,440 -23.9% |
| 2012 | $8,261 +2.3% | $246,230 |
| 2011 | $8,079 +2.5% | $246,230 |
| 2010 | $7,884 +1.6% | $246,230 |
| 2009 | $7,761 -1.5% | $246,230 |
| 2008 | $7,882 +7.8% | $246,230 +39.1% |
| 2007 | $7,312 +6.4% | $177,040 |
| 2006 | $6,869 +8.5% | $177,040 -1% |
| 2004 | $6,329 +429.2% | $178,790 +387.3% |
| 2001 | $1,196 | $36,690 |
Find assessor info on the county website
Monthly payment
Est. payment
Payment breakdown
Explore the cost of this home by adjusting the details. Changes won't be saved.Climate risks
Neighborhood: 06770
Nearby schools
GreatSchools rating
- 6/10Western SchoolGrades: K-4Distance: 1 mi
- 3/10City Hill Middle SchoolGrades: 7-8Distance: 2.2 mi
- 4/10Naugatuck High SchoolGrades: 9-12Distance: 1.2 mi
Schools provided by the listing agent
- High: Naugatuck
Source: Smart MLS. This data may not be complete. We recommend contacting the local school district to confirm school assignments for this home.
- $552,3004 bd2 ba2.1k sqft30 Bridle Trail Dr, Naugatuck, CT 06770Off Market
- $498,0003 bd2 ba1.8k sqft36 Bridle Trail Dr, Naugatuck, CT 06770Off Market
- $531,5003 bd2 ba1.8k sqft36 Bridle Trail Dr, Naugatuck, CT 06770Off Market
- $691,4004 bd4 ba3.7k sqft24 Bridle Trail Dr, Naugatuck, CT 06770Off Market
- $678,5004 bd3 ba3.7k sqft24 Bridle Trail Dr, Naugatuck, CT 06770Off Market
- $583,8004 bd3 ba2.3k sqft21 Bridle Trail Dr, Naugatuck, CT 06770Off Market
- $571,6004 bd3 ba2.3k sqft21 Bridle Trail Dr, Naugatuck, CT 06770Off Market
- $586,3004 bd3 ba2.3k sqft42 Bridle Trail Dr, Naugatuck, CT 06770Off Market
A local agent can set up tours, give advice and negotiate with sellers.
Similar homes
- $550,0004 bd4 ba2.5k sqft26 Vidich Lane, Naugatuck, CT 06770For Sale
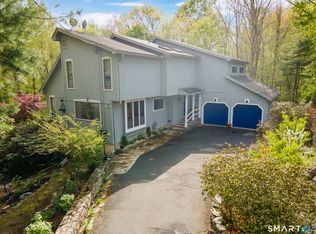
 MLS ID #24151505, Madison Ouellet, K. Fortuna Realty. Smart MLS
 - $419,9003 bd3 ba2.3k sqft953 Rubber Avenue, Naugatuck, CT 06770For Sale
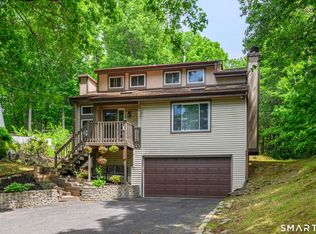 MLS ID #24181857, Chelsea Correa, William Raveis Real Estate. Smart MLS
 - $419,9004 bd2 ba1.5k sqft49 Schenck Lane, Naugatuck, CT 06770For Sale
 MLS ID #24182606, Dave Jones, Dave Jones Realty, LLC. Smart MLS
 - $370,0003 bd2 ba1.8k sqft85 Alma Street, Naugatuck, CT 06770For Sale
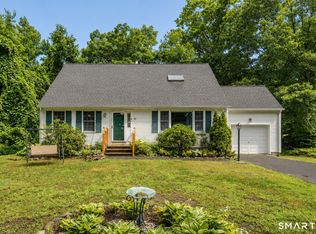 MLS ID #24190493, Kevin Gendron, Showcase Realty, Inc.. Smart MLS
 - $479,9003 bd3 ba2.1k sqft42 White Avenue, Middlebury, CT 06762For SaleMLS ID #24191937, Justin Cabral, West View Properties, LLC. Smart MLS
- $649,9003 bd3 ba2.6k sqft130 Fairhaven Drive, Middlebury, CT 06762For SaleMLS ID #24184080, Tommy Dorso, Mapleridge Realty. Smart MLS
- $349,9003 bd2 ba2.3k sqft33 Fuller Street, Naugatuck, CT 06770For SaleMLS ID #24192603, Katie Dansereau, Preston Gray Real Estate. Smart MLS
- $519,9003 bd3 ba3k sqft33 Country Club Woods Circle, Waterbury, CT 06708For SaleMLS ID #24169918, Joe Waters, JW Realty Group LLC. Smart MLS
- $549,9004 bd3 ba2.6k sqft91 Ford Street, Ansonia, CT 06401For SaleMLS ID #24187897, Chelsea Curran, Real Broker CT, LLC. Smart MLS
- $530,0003 bd3 ba2.3k sqft28 Charter Oak Drive, Oxford, CT 06478For SaleMLS ID #24182905, Tom Slekis, Berkshire Hathaway NE Prop.. Smart MLS
- $540,0003 bd2 ba2.2k sqft49 Scuppo Road, Woodbury, CT 06798For SaleMLS ID #24166390, Joseph Conforti, West View Properties, LLC. Smart MLS
- $539,9003 bd2 ba1.8k sqft21 Upson Drive, Oxford, CT 06478For SaleMLS ID #24185357, Stephen Guarrera, Carey & Guarrera Real Estate. Smart MLS
- $489,9004 bd3 ba2.3k sqft72 Craigie Avenue, Waterbury, CT 06705For SaleMLS ID #24183156, Vincent Devico, Showcase Realty, Inc.. Smart MLS
- $580,0003 bd3 ba3.1k sqft15 Briarwood Drive, Seymour, CT 06483For SaleMLS ID #24185980, Heather Weber, Coldwell Banker Realty. Smart MLS
- $550,0004 bd3 ba2.4k sqft39 Old Farm Road, Plymouth, CT 06786For SaleMLS ID #24187935, David Aurigemma, Regency Real Estate, LLC. Smart MLS
- $499,9003 bd2 ba2.5k sqft975 Main Street, Hamden, CT 06514For SaleMLS ID #24164220, John Izzo, William Raveis Real Estate. Smart MLS
- $605,0004 bd3 ba2.3k sqft225 Bethmour Road, Bethany, CT 06524For SaleMLS ID #24176187, Jeff Grossarth, Realty ONE Group Connect. Smart MLS
- $525,0005 bd3 ba2.3k sqft359 North Elm Street, Wallingford, CT 06492For SaleMLS ID #24189635, Nicole L. White, William Raveis Real Estate. Smart MLS
- $475,0004 bd3 ba2.2k sqft9 Benz Street, Ansonia, CT 06401For SaleMLS ID #24189850, Jeff Romatzick, William Raveis Real Estate. Smart MLS
- $599,9004 bd3 ba2.4k sqft148 Colonial Drive, Southbury, CT 06488For SaleMLS ID #24173019, Marian Van Egas, Berkshire Hathaway NE Prop.. Smart MLS
